 For sale 50
$649,000
3 bed2 bath
1290 County Road 22
Lakeshore
8 days agoMLS® 26024364
CENTURY 21 LOCAL HOME TEAM REALTY INC.
1302 Deer Run Trail
Lakeshore, Ontario N0R1A0
For sale· Added
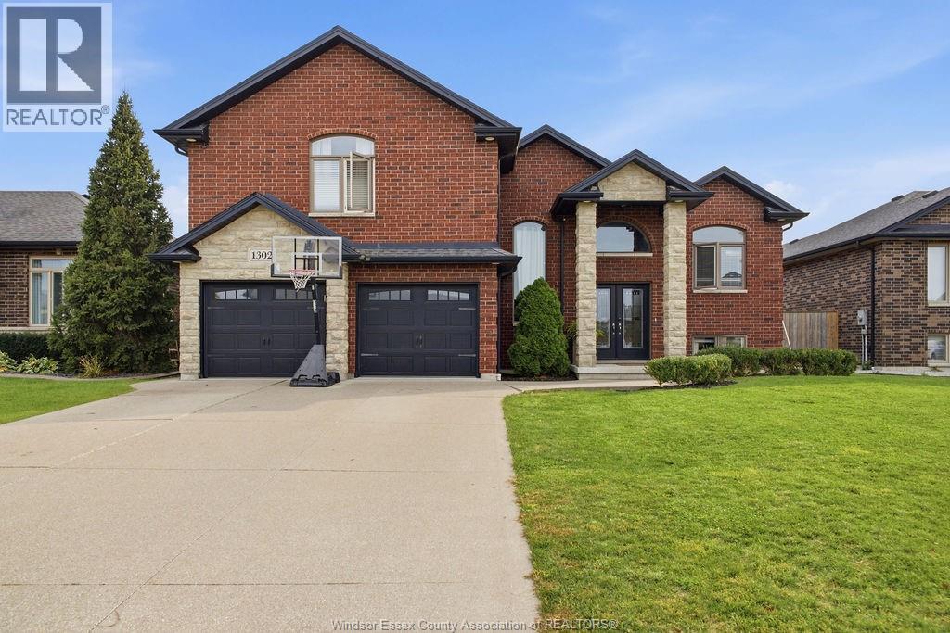
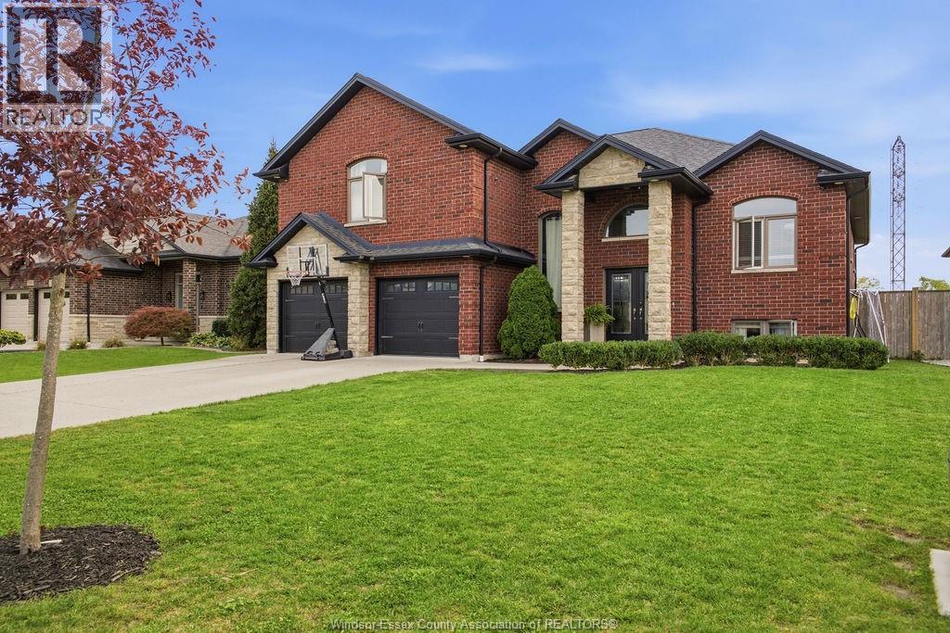
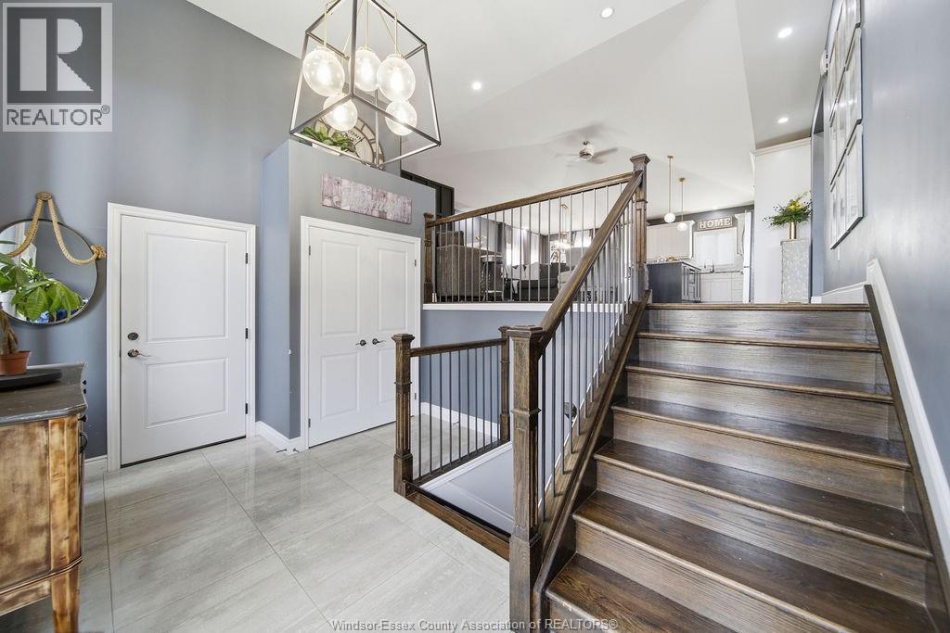
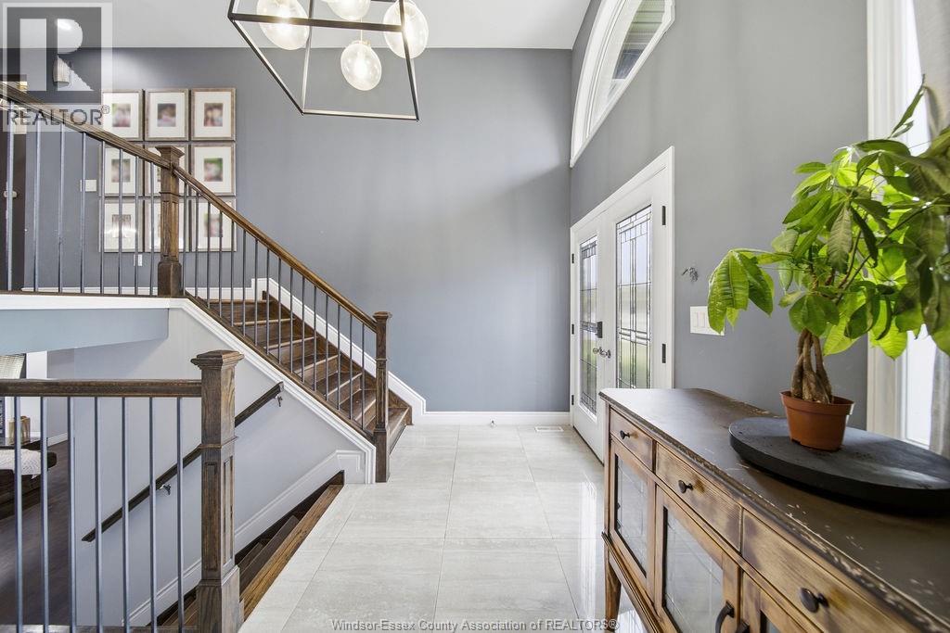
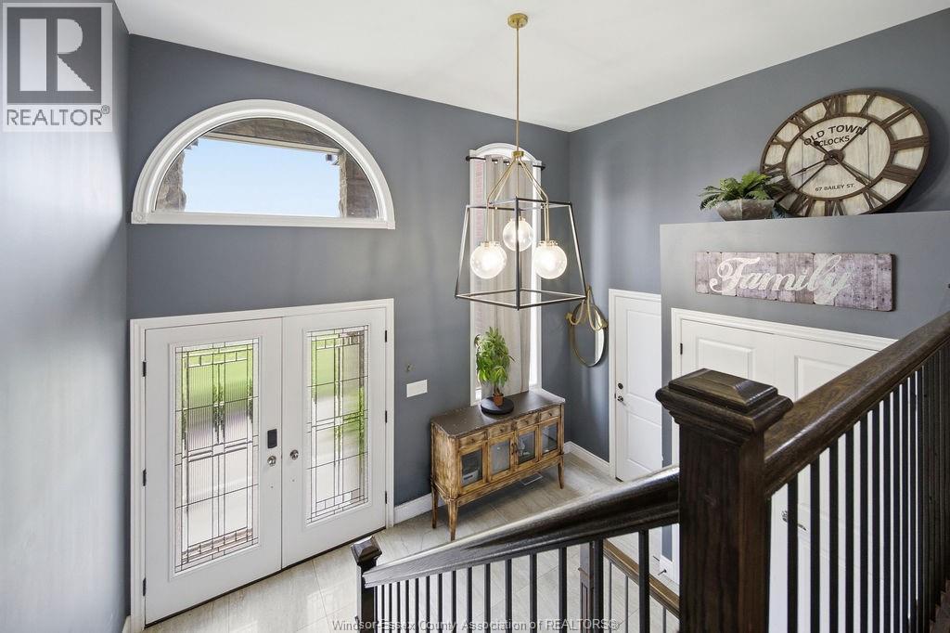
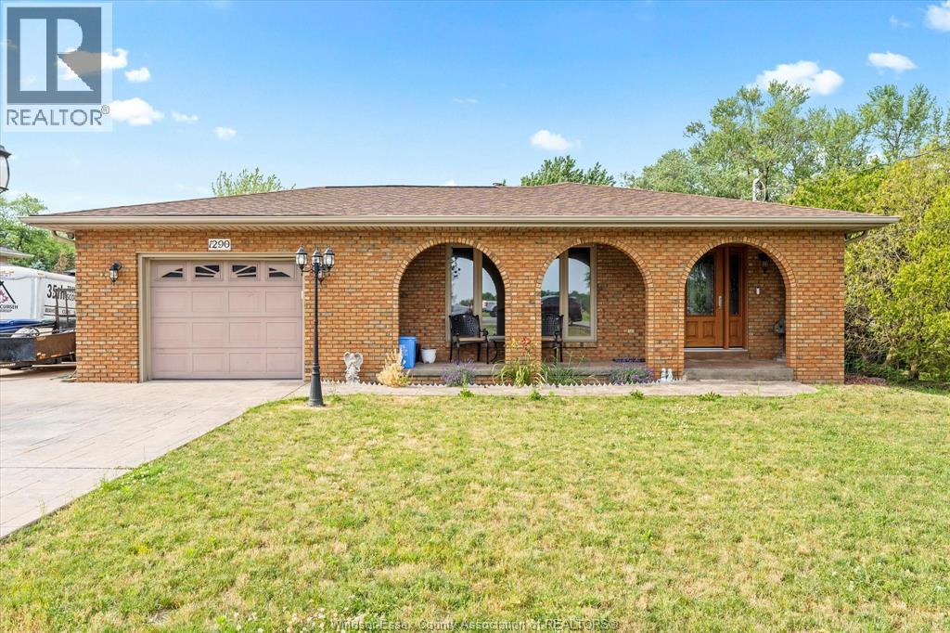
WELCOME TO 1302 DEER RUN TRAIL! This impressive full-brick raised ranch with bonus room offers 2,059 sq. ft. of beautifully finished living space. Step inside to a bright, open-concept layout with soaring ceilings, hardwood floors and a spacious great room anchored by a custom feature wall. The kitchen boasts abundant cabinetry, stainless steel appliances and a large centre island, flowing seamlessly into the dining area, ideal for family gatherings and entertaining. Retreat to the bonus-room primary suite with its vaulted ceiling and a spa-like ensuite featuring a glass shower and soaker tub. The fully finished lower level adds generous living space perfect for a rec room, home gym or guest quarters plus a potential 5th bedroom. A 2.5-car garage with a convenient grade entrance to the lower level completes the package. Stylish, spacious and move-in ready—book your showing! Traditional listing; offers viewed as received.
Map data © OpenStreetMap contributors
No open houses are scheduled for this home.
Can't make it? Request a private viewing.
| 4pc Bathroom | Lower level | — |
| 5pc Ensuite bath | Main level | — |
| 4pc Bathroom | Main level | — |
| Laundry room | Lower level | — |
| Utility room | Lower level | — |
| Den | Main level | — |
| Family room | Main level | — |
| Living room/Fireplace | Lower level | — |
| Mud room | Second level | — |
| Bedroom | Main level | — |
| Bedroom | Main level | — |
| Bedroom | Lower level | — |
| Eating area | Main level | — |
| Kitchen | Main level | — |
| Living room | Main level | — |