 For sale 50
$599,999
3+1 bed2 bath700–1,100 sq ft
457 Dumfries Avenue
Kitchener
10 days agoMLS® X13869006
ROYAL CANADIAN REALTY
584 Blair Creek Drive
Kitchener, Ontario N2P0E5
For sale· Added
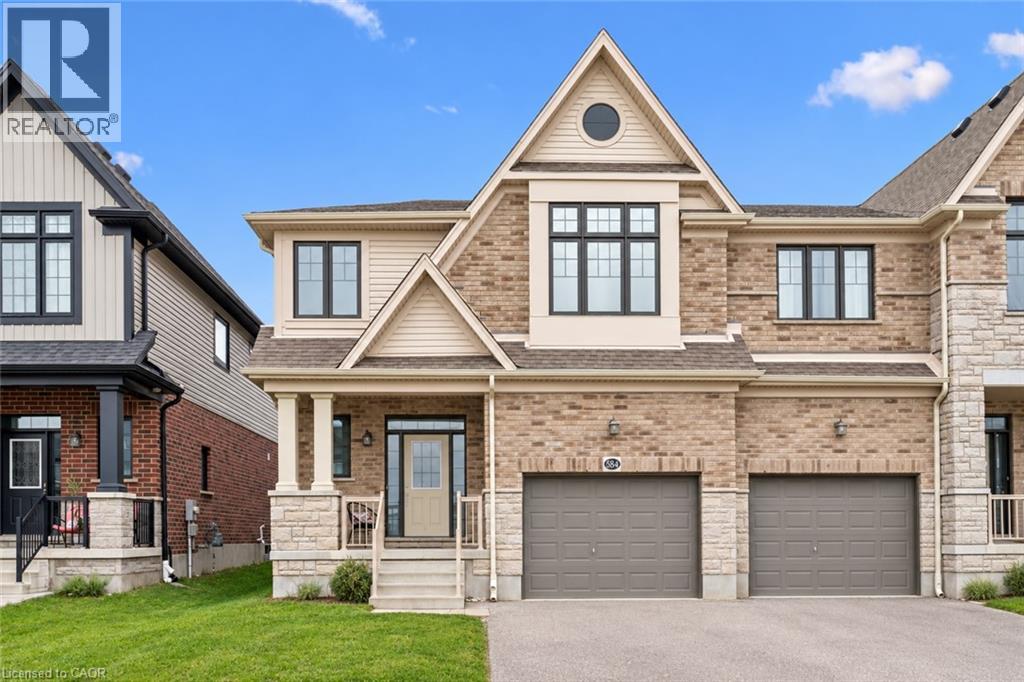
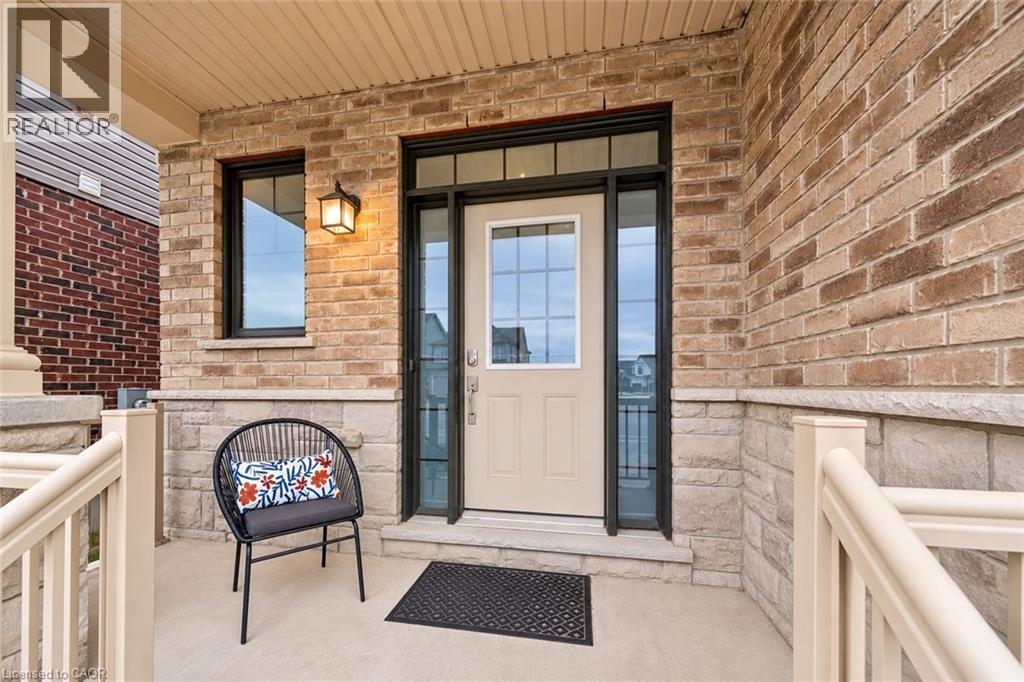
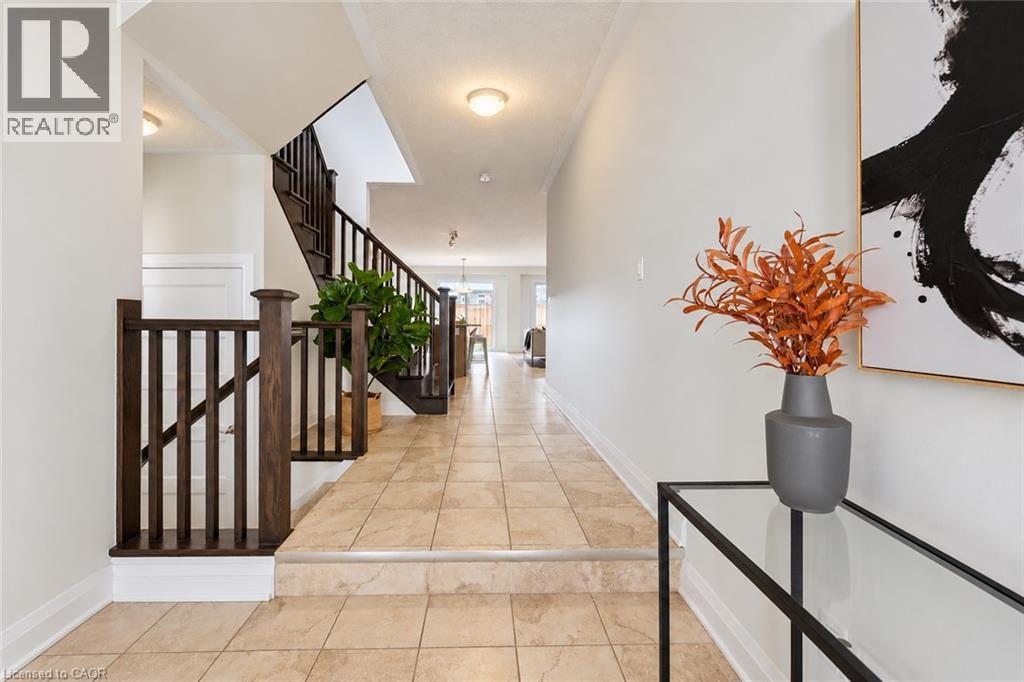
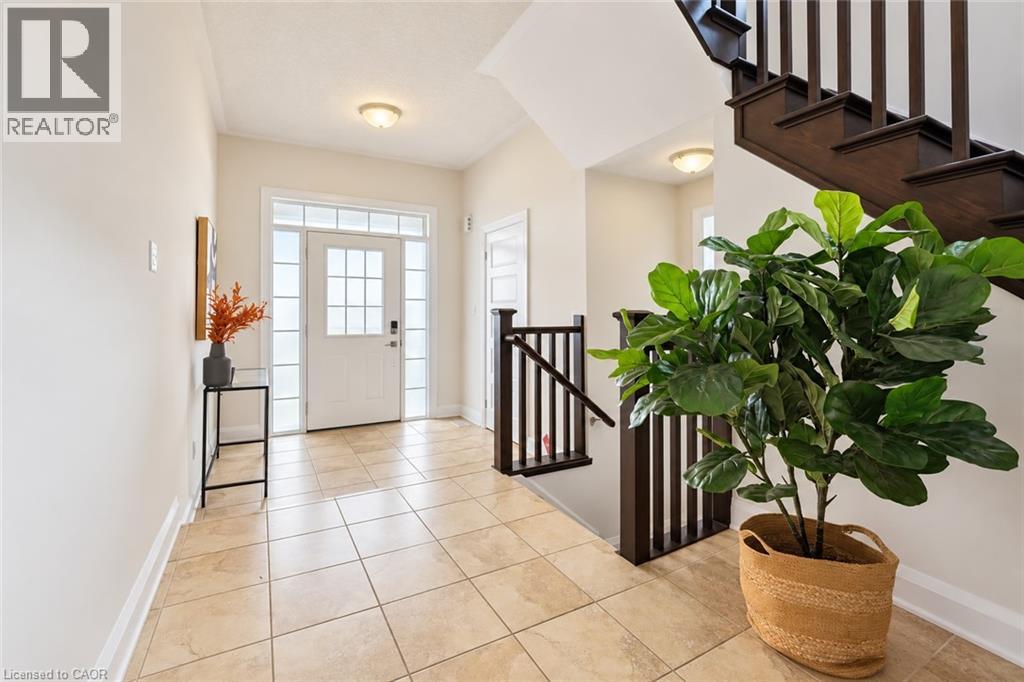
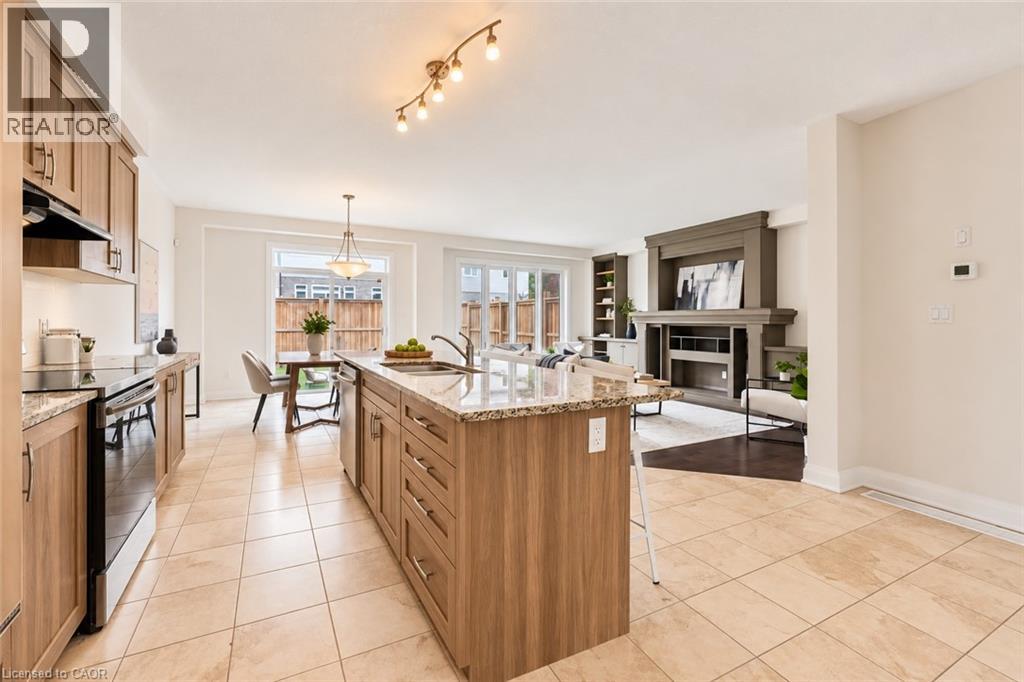
Welcome to this spacious and beautifully maintained semi-detached home in Kitchener, offering over 2,200 sq. ft. of living space, 4+2 bedrooms and 2.5 bathrooms. Thoughtfully designed with family living in mind, the bright and inviting main floor features an open-concept layout with a generous kitchen offering ample cabinetry, granite countertops, stainless steel appliances and a convenient breakfast bar overlooking the living and dining areas. Large windows fill the home with natural light, while the spacious family room showcases hardwood flooring and custom built-ins, creating the perfect space to relax or entertain. Upstairs, you'll find four generously sized bedrooms, including a spacious primary retreat with a private ensuite featuring a double vanity, glass-enclosed shower and separate soaker tub. A versatile upper-level loft provides additional living space, ideal for a home office, playroom or cozy sitting area, while the convenient second-floor laundry adds everyday practicality. Two additional bedrooms in the basement offer flexibility for a growing family, guests or working from home. Step outside to a fully fenced backyard with plenty of green space. Offering an exceptional combination of space, functionality and comfort, this home is a wonderful opportunity for growing families looking to settle into Kitchener!
Map data © OpenStreetMap contributors
Eastern time. Can't make it? Request a private viewing.
| Bedroom | Lower level | 12'7'' x 9'9'' |
| Bedroom | Lower level | 9'5'' x 12'0'' |
| Family room | Second level | 18'10'' x 11'0'' |
| 4pc Bathroom | Second level | 5'0'' x 9'2'' |
| Bedroom | Second level | 10'6'' x 12'4'' |
| Bedroom | Second level | 9'10'' x 11'3'' |
| Laundry room | Second level | 5'3'' x 9'3'' |
| Bedroom | Second level | 9'9'' x 12'4'' |
| 5pc Bathroom | Second level | 10'8'' x 9'1'' |
| Primary Bedroom | Second level | 13'10'' x 15'9'' |
| Mud room | Main level | 7'7'' x 6'5'' |
| Living room | Main level | 13'1'' x 17'10'' |
| Dining room | Main level | 11'4'' x 11'2'' |
| Kitchen | Main level | 16'4'' x 14'2'' |
| 2pc Bathroom | Main level | 3'4'' x 6'9'' |
| Foyer | Main level | 7'8'' x 7'6'' |