

 For sale 50
$490,900
2 bed3 bath1,368 sq ft
525 Erinbrook Drive #B039
Kitchener
1 year agoMLS® 40763835
Royal Lepage Wolle Realty
38 Meadow Woods Crescent
Kitchener, Ontario N2N1S5
For sale· Added
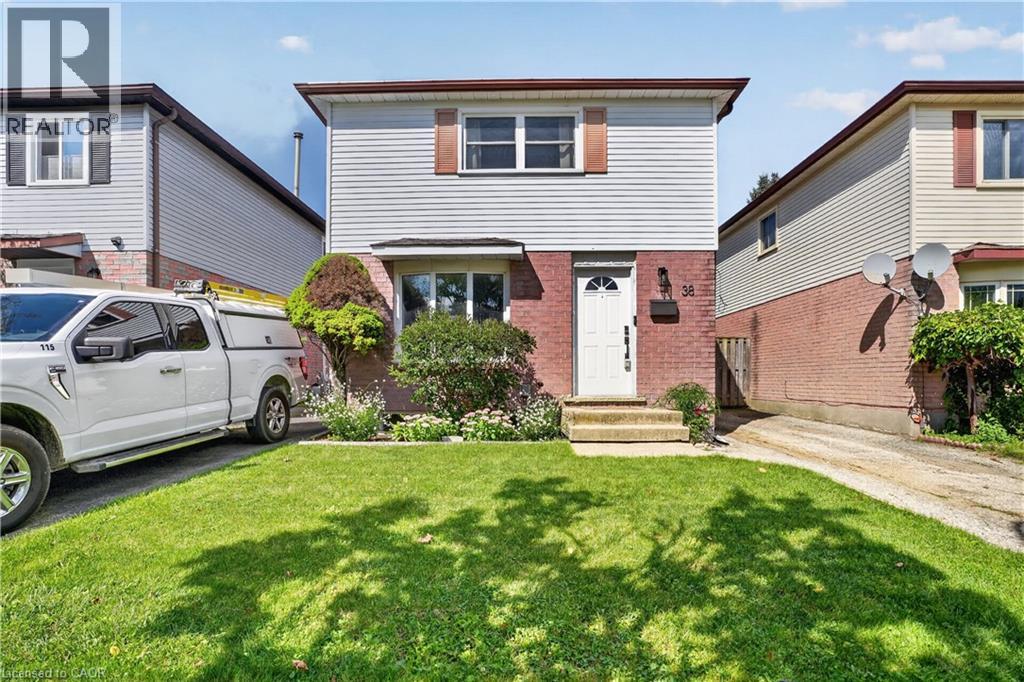
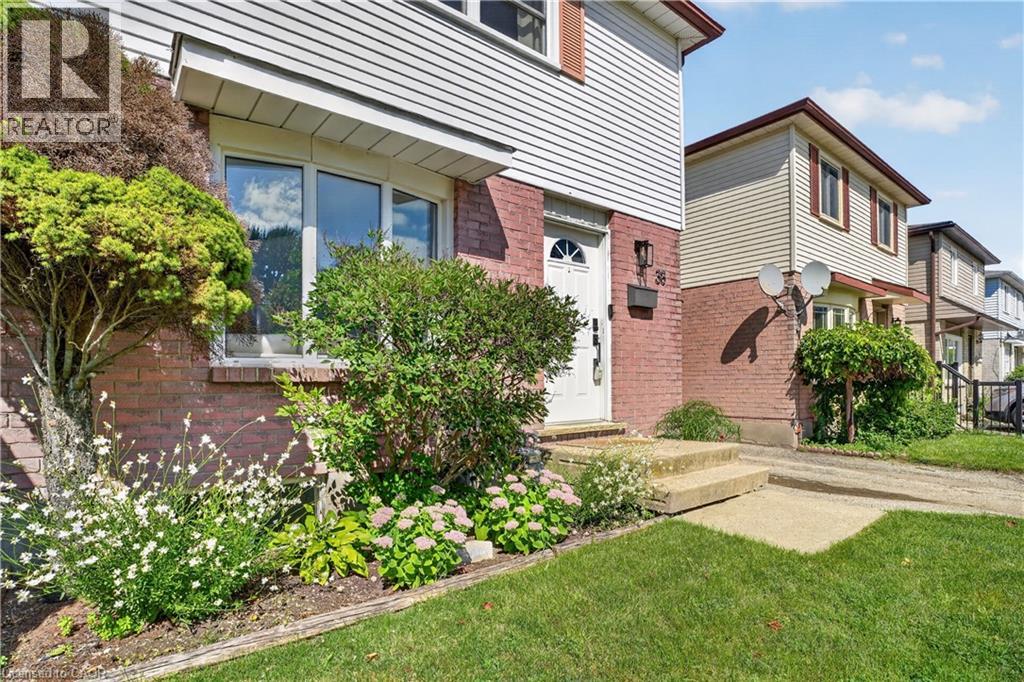
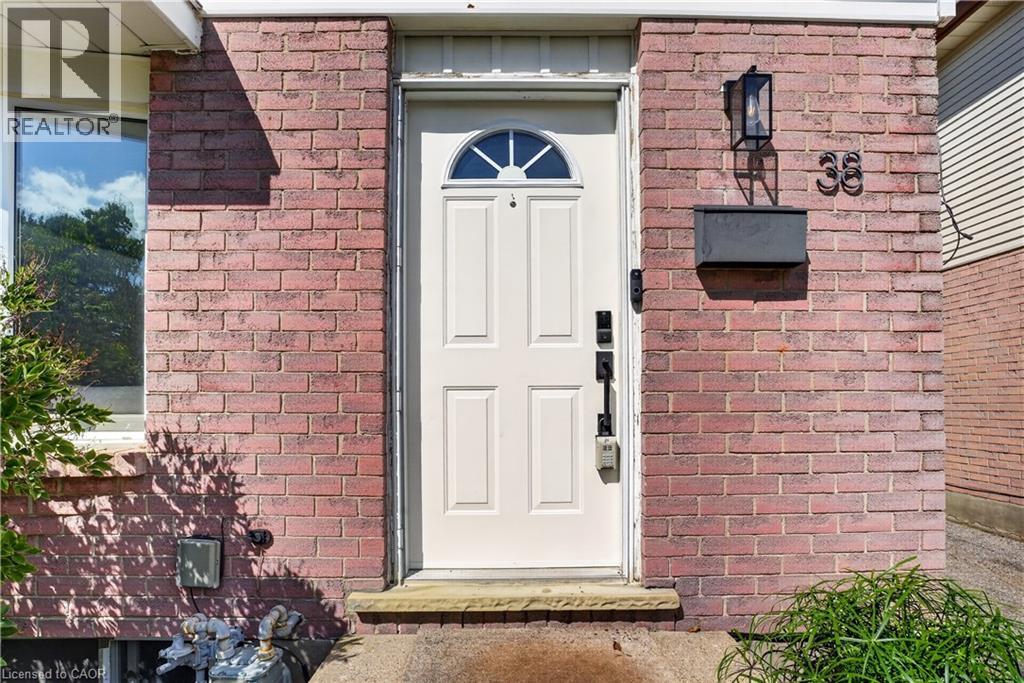
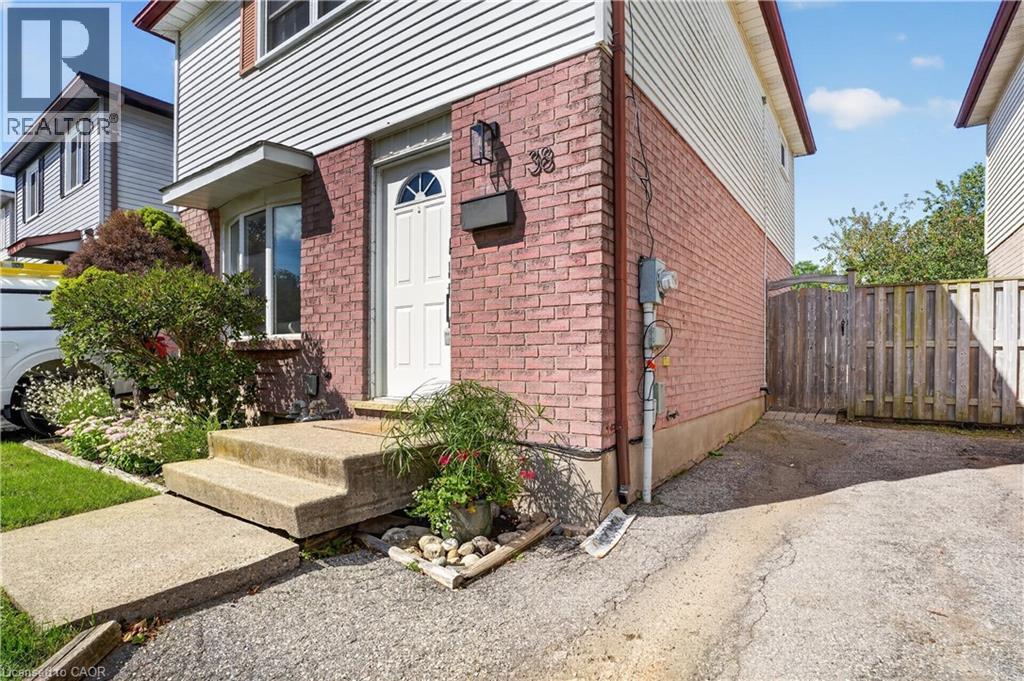
Welcome to 38 Meadow Woods Cres, a move-in-ready 3-bedroom, 2-bathroom home with the space, updates and backyard you’ve been hoping to find! Step inside to a bright, carpet-free main floor with a great layout for everyday life. The well-designed kitchen offers plenty of workspace, seating at the breakfast bar and one of those little features parents will love, a window over the sink looking right into the backyard, so you can keep an eye on the kids while getting dinner ready. The spacious living and dining areas give you plenty of room to gather, entertain or simply stretch out and relax. From here, step outside to the fully fenced backyard, complete with a fantastic patio that’s ready for summer BBQs, dinners outside and evenings with friends. There’s even a shed with hydro and a heater, making it a great bonus space for hobbies, projects or a workshop. Upstairs, you’ll find three bedrooms including a surprisingly spacious primary bedroom with room for a king-sized bed and an entire wall of closets. The bathroom was beautifully renovated within the last year with a fresh, modern look, including a gorgeous shower with a rain shower head and built-in niches for your shampoos and soaps. Need even more living space? The finished basement delivers with a comfortable rec room, a large second bathroom with double sinks, plus a generous storage area to help keep everything organized. With parking for two cars, a beautiful fenced yard, finished basement and thoughtful updates throughout, this is a home you can simply move into and enjoy. Located close to great schools, shopping and easy access to the expressway, this home is is an especially great opportunity for first-time buyers looking for a home with room to grow. Move in, unpack and start enjoying your new home!
Map data © OpenStreetMap contributors
No open houses are scheduled for this home.
Can't make it? Request a private viewing.
| Sep 25, 2026 | $625,000 | ▼ $24,900 |
| Sep 10, 2026 | $649,900 | First recorded price |
Price changes since Sep 10, 2026.
| Laundry room | Basement | 12'3'' x 8'7'' |
| Storage | Basement | 6'9'' x 8'6'' |
| 4pc Bathroom | Basement | 4'11'' x 13'0'' |
| Recreation room | Basement | 15'3'' x 10'7'' |
| 4pc Bathroom | Second level | 8'3'' x 4'10'' |
| Bedroom | Second level | 8'5'' x 13'11'' |
| Bedroom | Second level | 9'8'' x 9'3'' |
| Primary Bedroom | Second level | 10'2'' x 17'0'' |
| Kitchen | Main level | 12'0'' x 9'11'' |
| Dining room | Main level | 12'0'' x 8'2'' |
| Living room | Main level | 16'1'' x 11'1'' |




