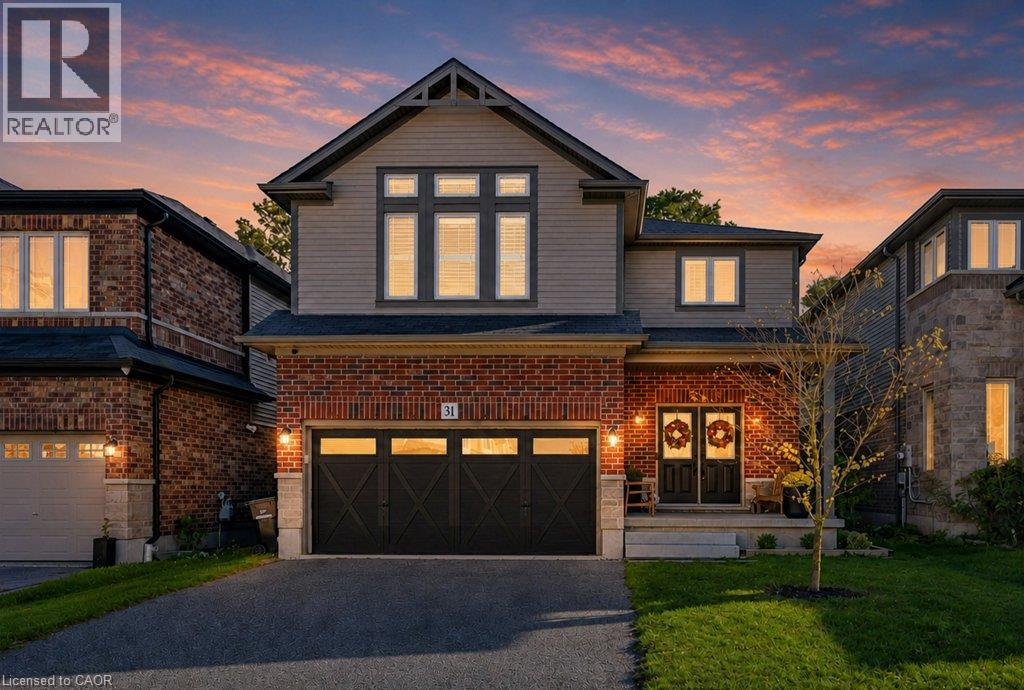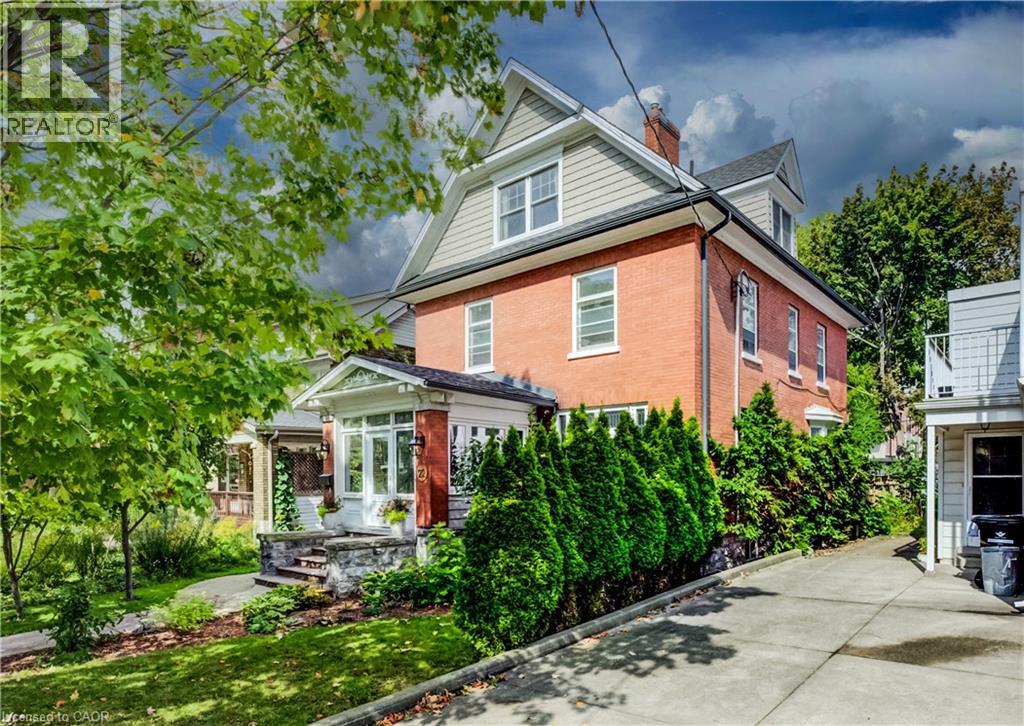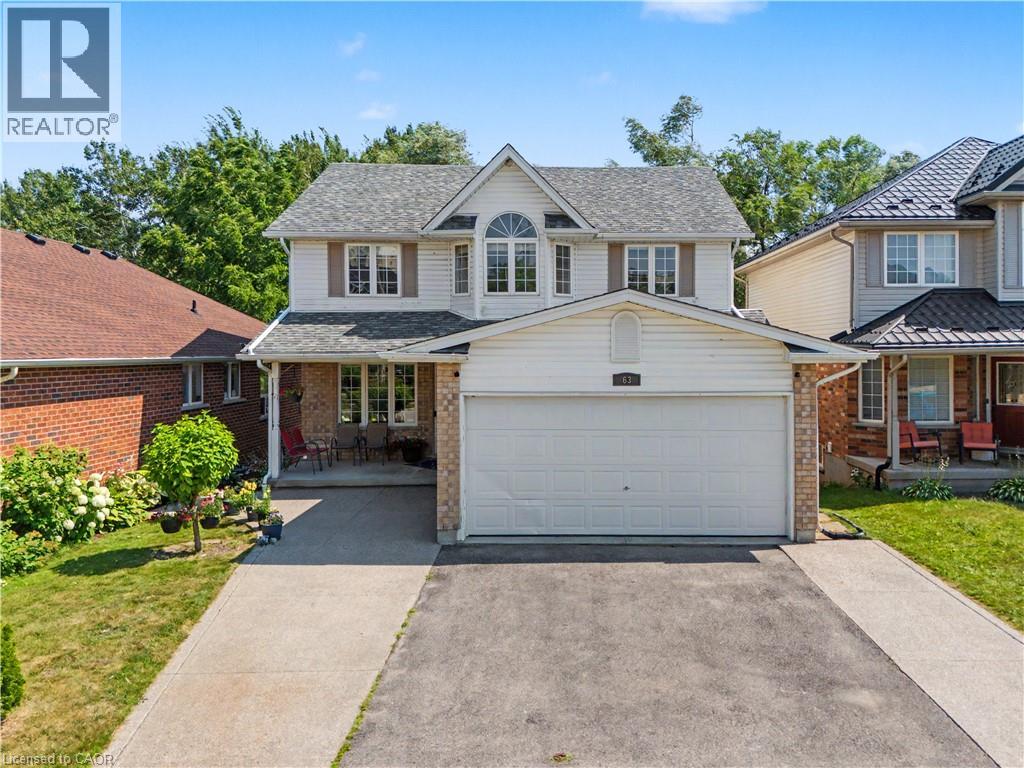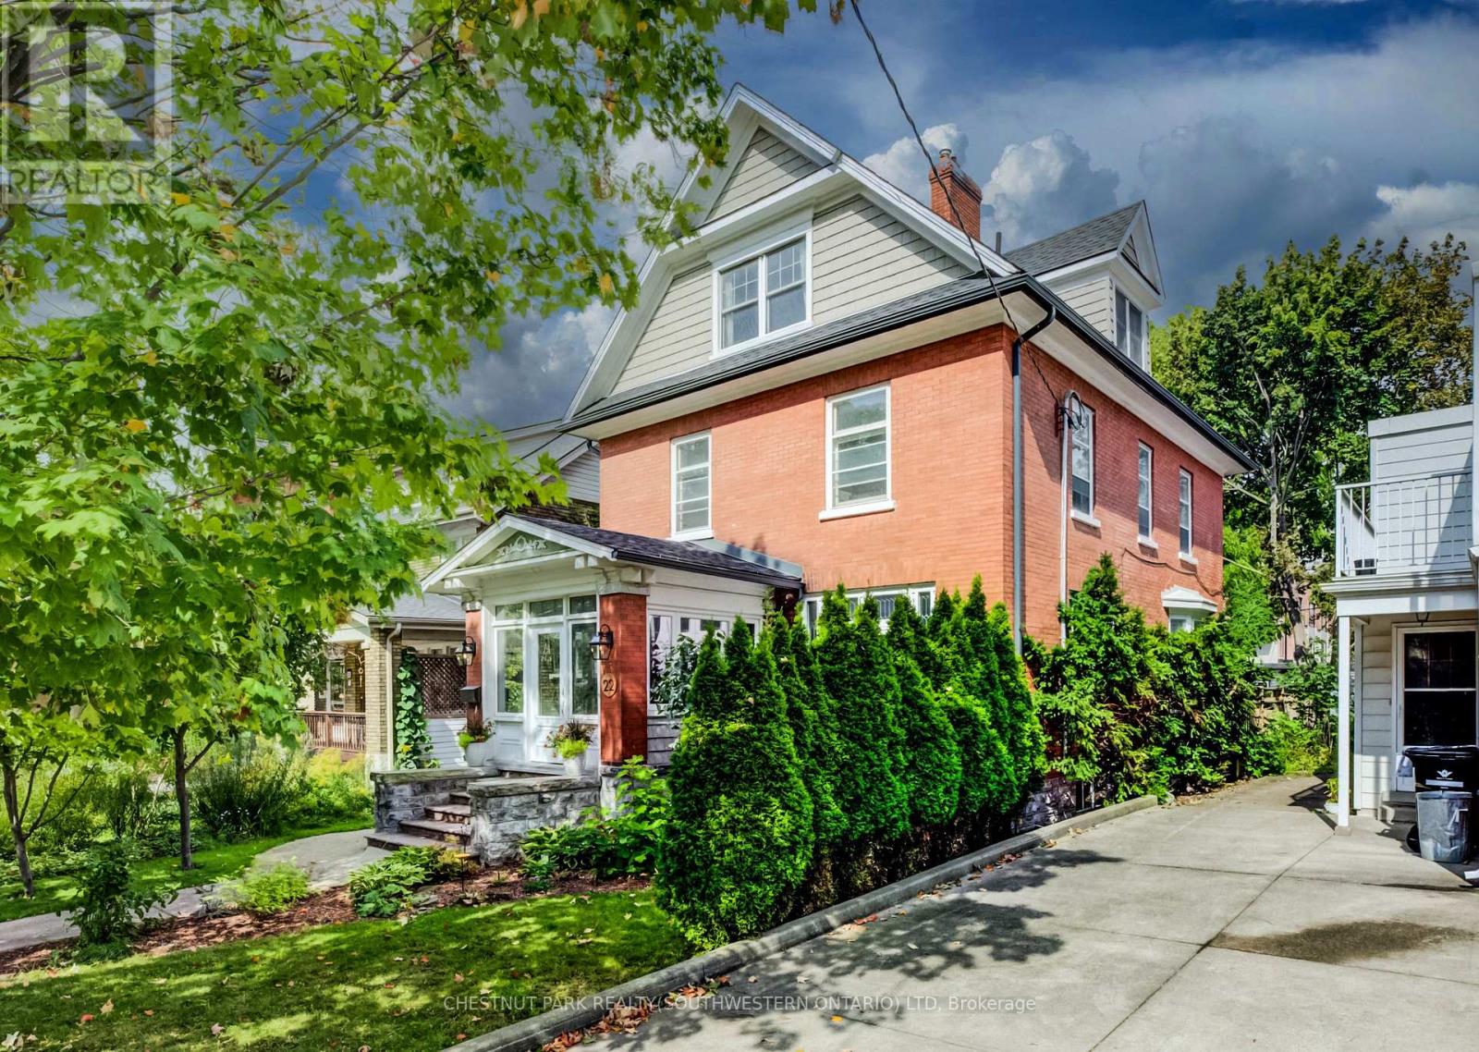
 For sale 50
$999,000
4 bed3 bath2,000–2,500 sq ft
31 Elmbank Trail
Kitchener
9 days agoMLS® X13867980
CHESTNUT PARK REALTY(SOUTHWESTERN ONTARIO) LTD
209 Longview Crescent
Kitchener, Ontario N2P2T4
For sale· Added
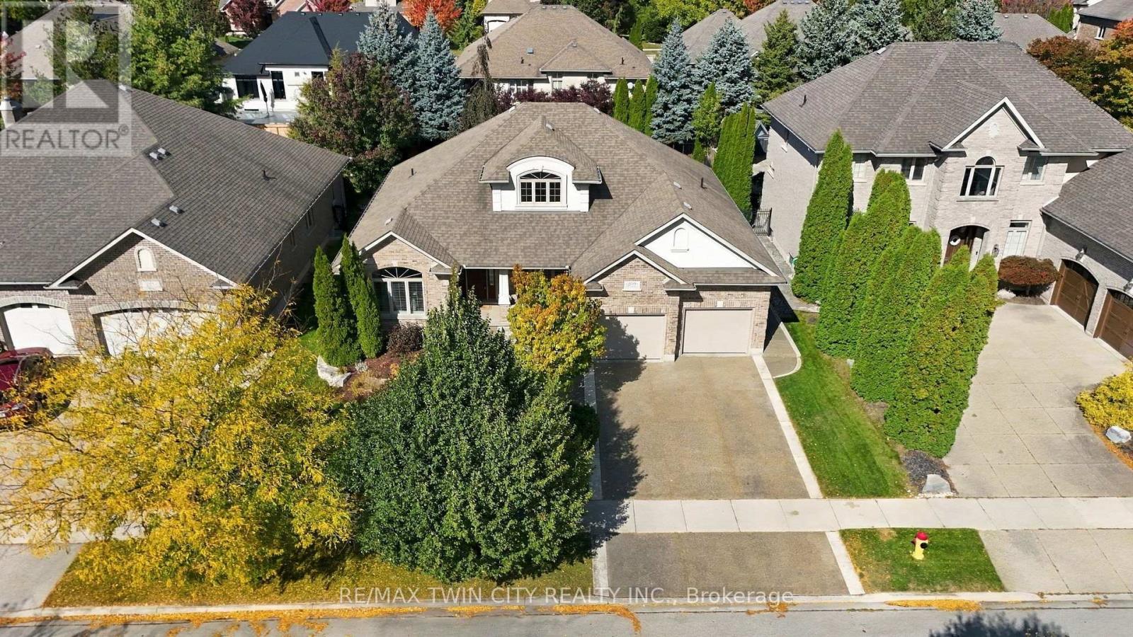
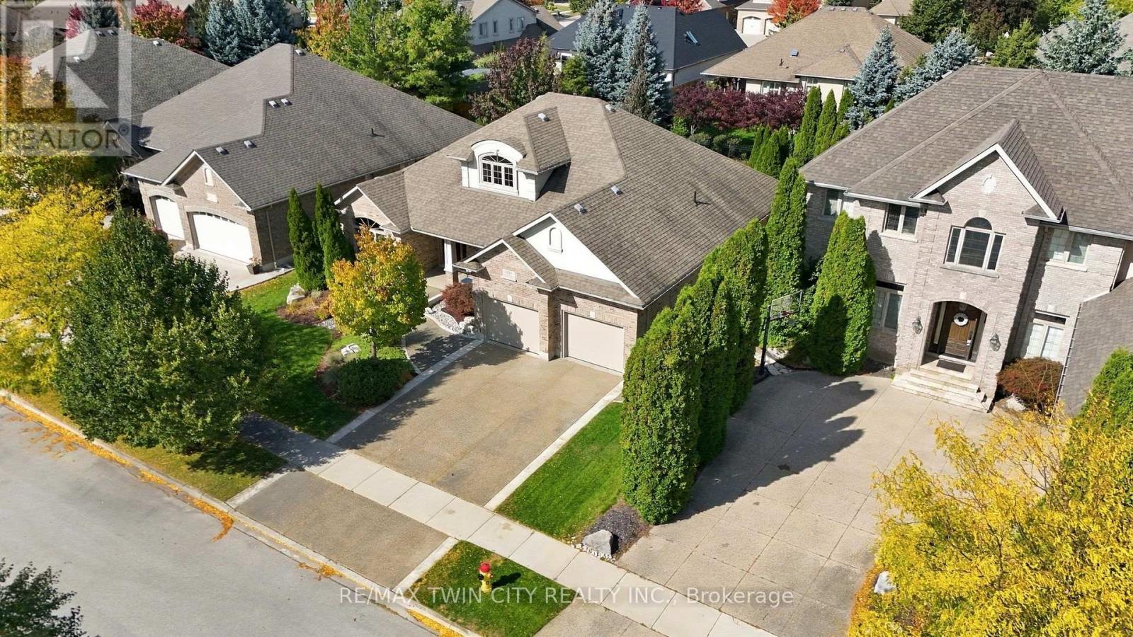
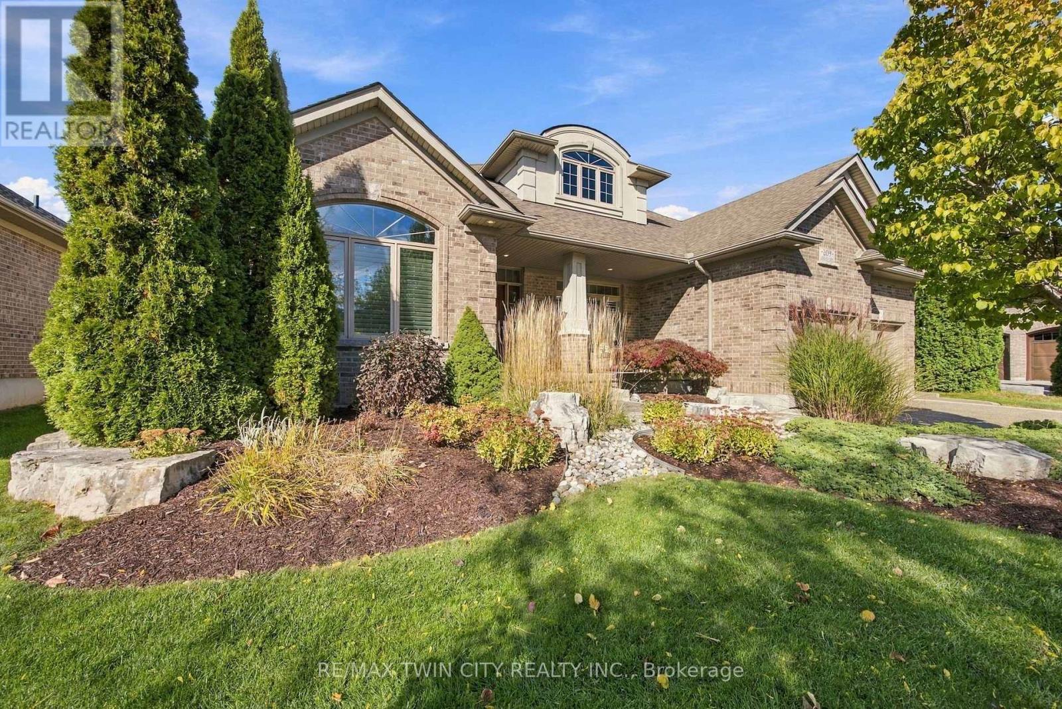
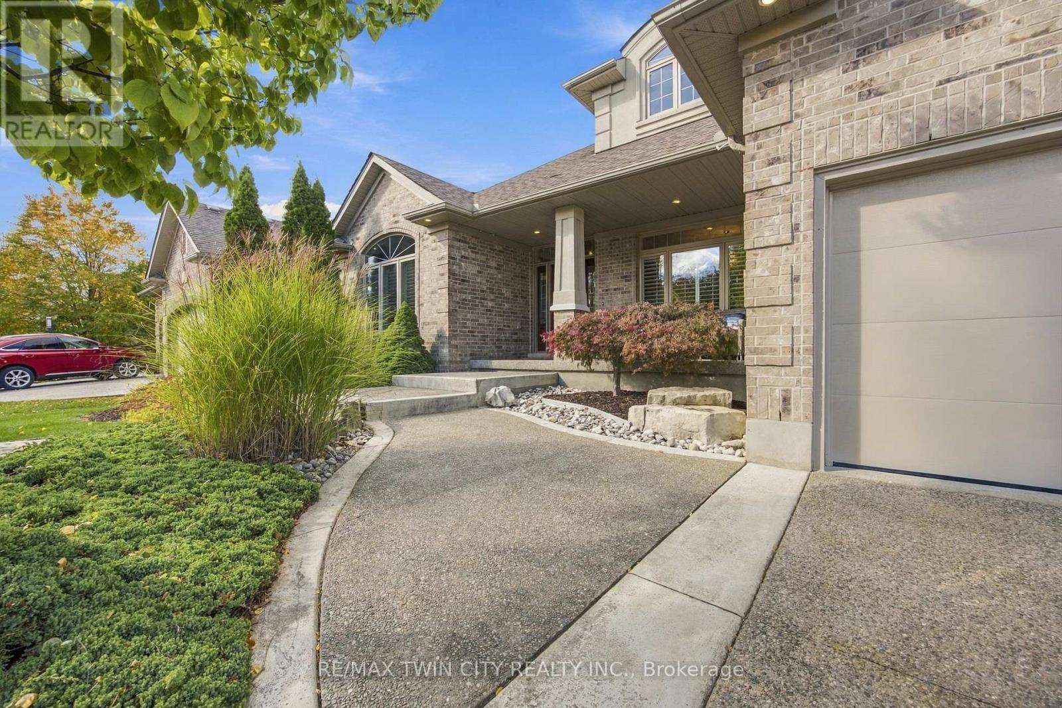
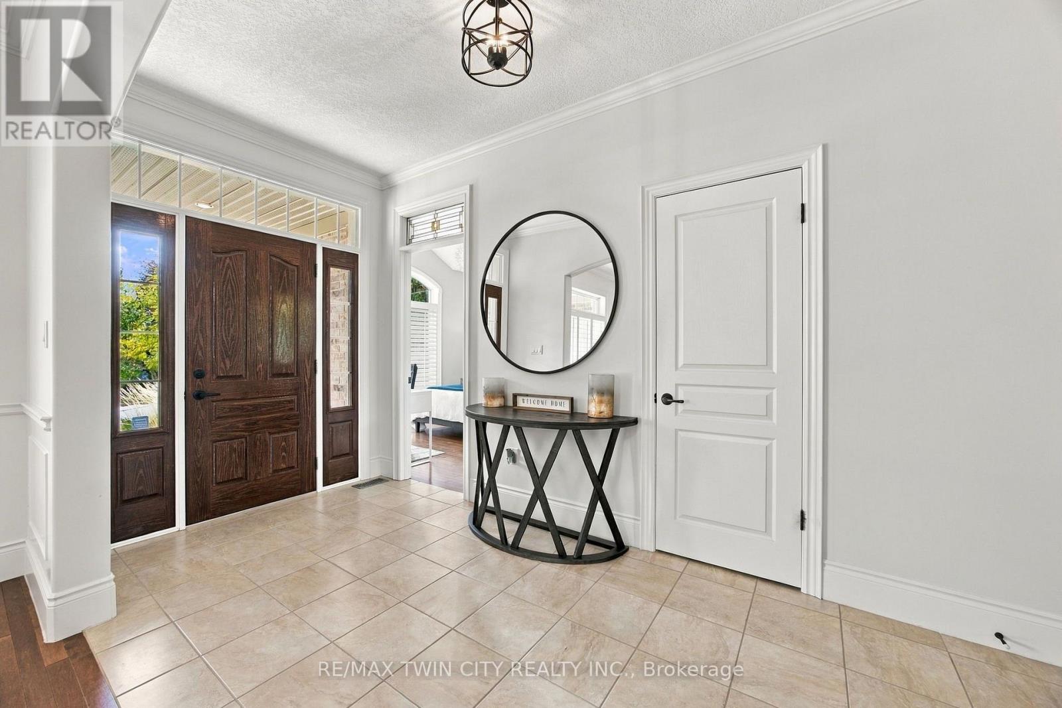
Space, comfort, and location, some homes simply get the important things right. Welcome to 209 Longview Crescent, an exceptionally spacious and beautifully maintained bungalow nestled in one of Kitchener's desirable residential neighbourhoods. Offering over 2,000 square feet on the main level alone, this home delivers the kind of generous, functional living space that is increasingly hard to find. Thoughtfully designed with both everyday comfort and entertaining in mind, the main floor offers the ease and convenience of bungalow living, while the expansive lower level provides incredible versatility for family, guests, hobbies, or simply having room to spread out. Lovingly cared for and showcasing true pride of ownership, this home offers a wonderful combination of quality and practicality. Set within a desirable, established neighbourhood, this property is more than just a place to live, it's a place to settle in, feel at home, and enjoy for years to come. A home of this caliber, in this setting, is one you'll want to experience for yourself.
Map data © OpenStreetMap contributors
Eastern time. Can't make it? Request a private viewing.
| Dining room | Main level | 3.6 x 4.3 m |
| Recreational, Games room | Basement | 6.88 x 6.2 m |
| Living room | Main level | 4.94 x 7.54 m |
| Bedroom | Basement | 3.61 x 3.58 m |
| Bedroom | Basement | 3.58 x 3.61 m |
| Bathroom | Basement | 3.58 x 2.64 m |
| Bedroom | Basement | 3.56 x 3.94 m |
| Utility room | Basement | 3.51 x 3.69 m |
| Other | Basement | 5.56 x 4.21 m |
| Primary Bedroom | Main level | 4.3 x 7.47 m |
| Bathroom | Main level | 3.61 x 3.66 m |
| Bedroom 2 | Main level | 3.61 x 3.66 m |
| Kitchen | Main level | 4.04 x 4.39 m |
| Sunroom | Main level | 6.91 x 3.79 m |
| Eating area | Main level | 2.9 x 4.39 m |
| Laundry room | Main level | 2.9 x 2.08 m |
| Bathroom | Main level | 2.5 x 0.89 m |