 For sale 50
$750,000
2 bed3 bath2,163 sq ft
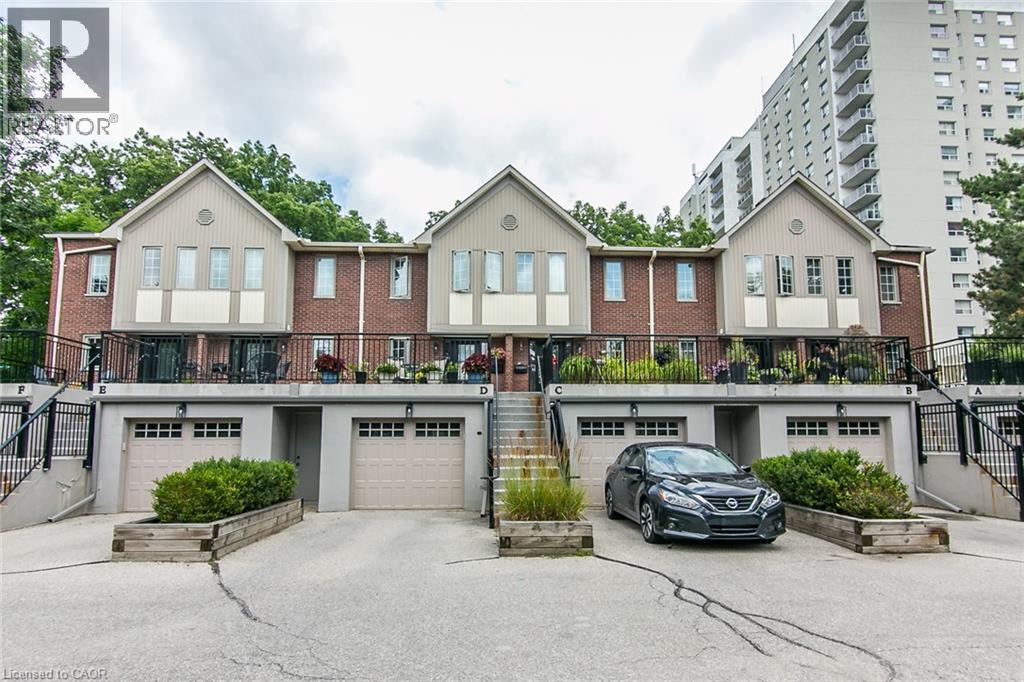
28 Ahrens Street West #D
Kitchener
2 months agoMLS® 40850385
RE/MAX SOLID GOLD REALTY (II) LTD.
31 Elmbank Trail
Kitchener, Ontario N2R0B3
For sale· Added
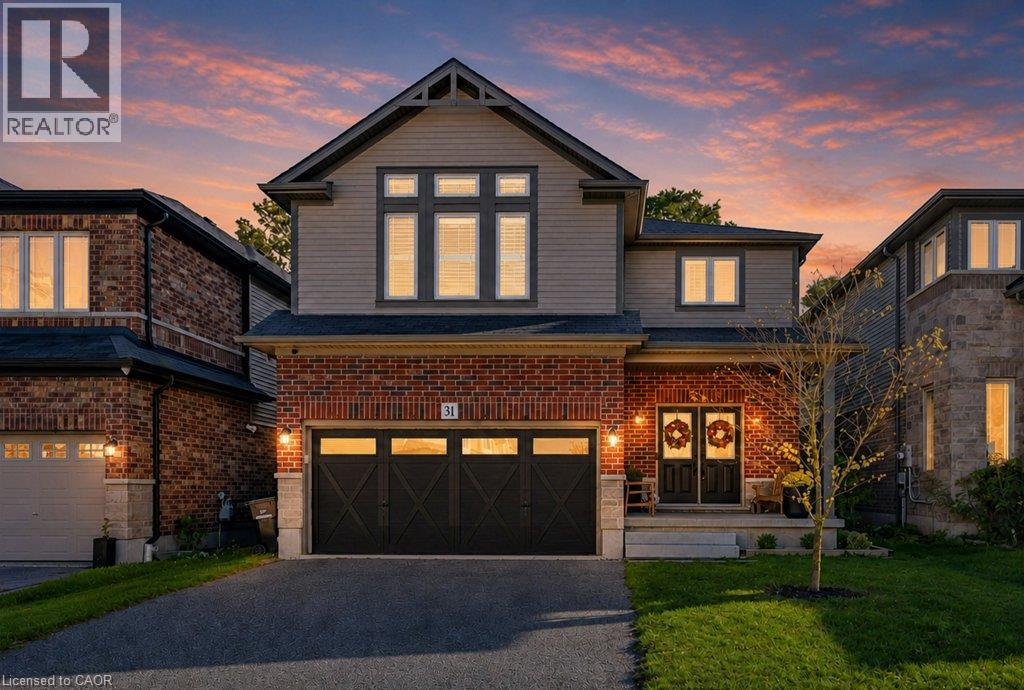
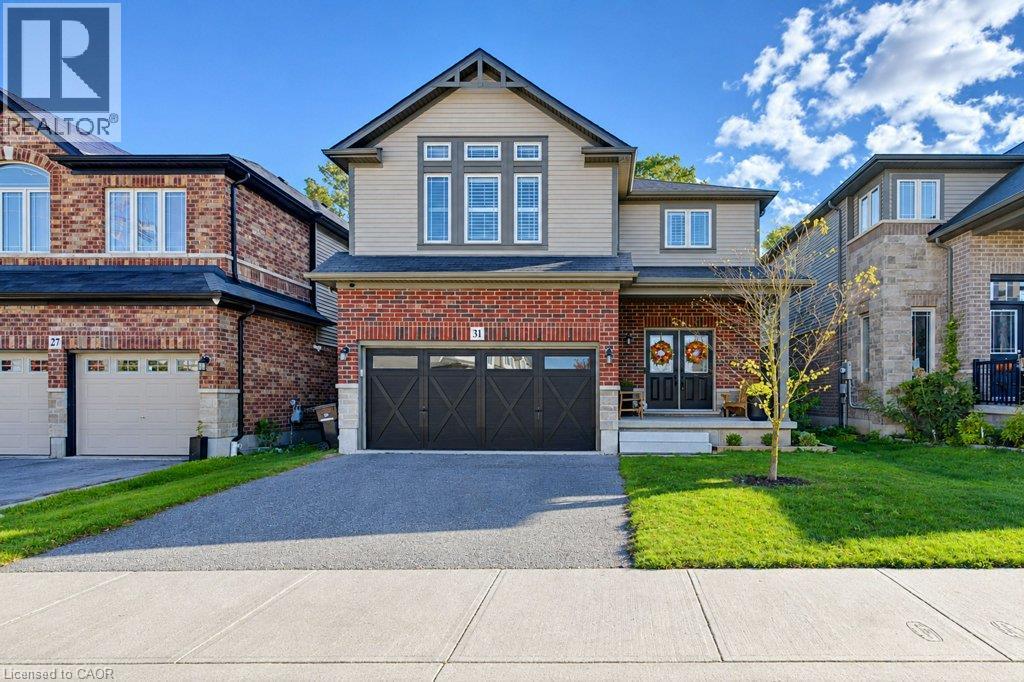
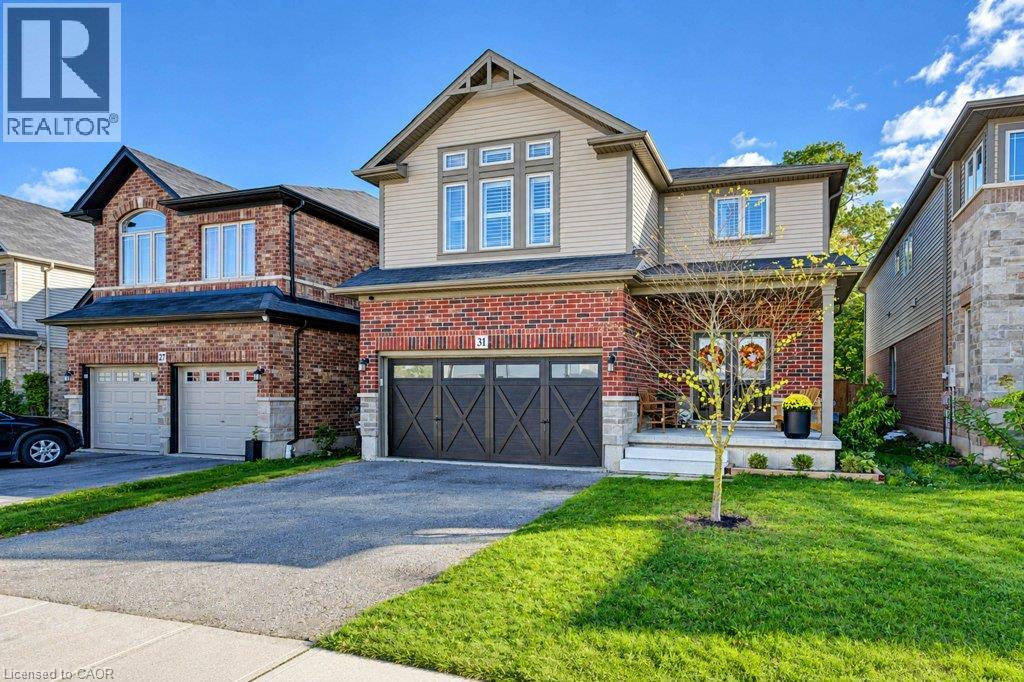
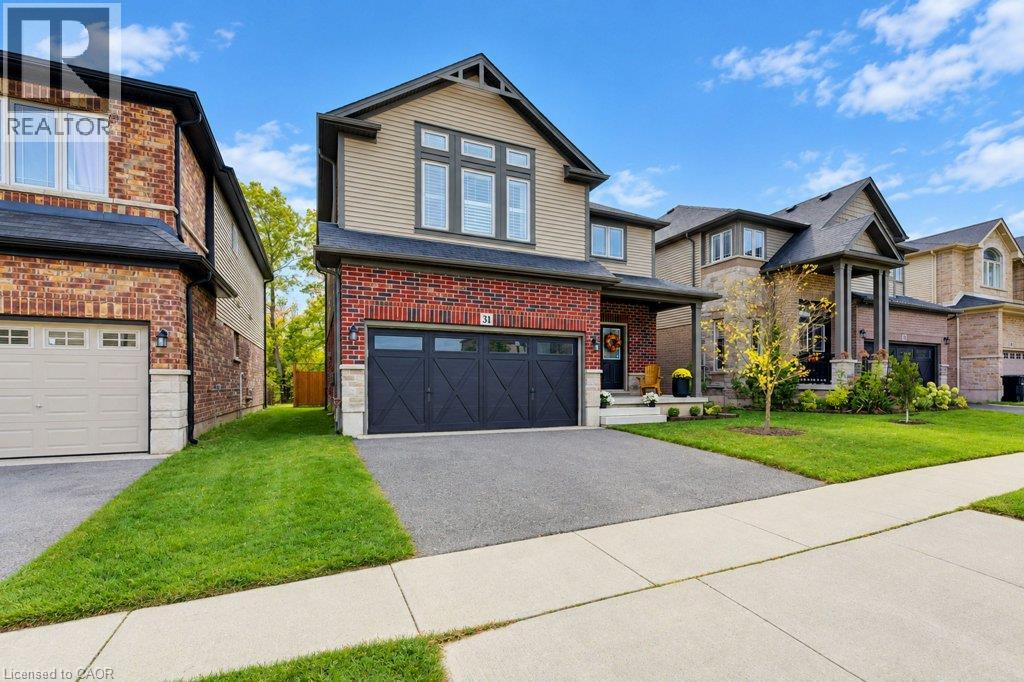
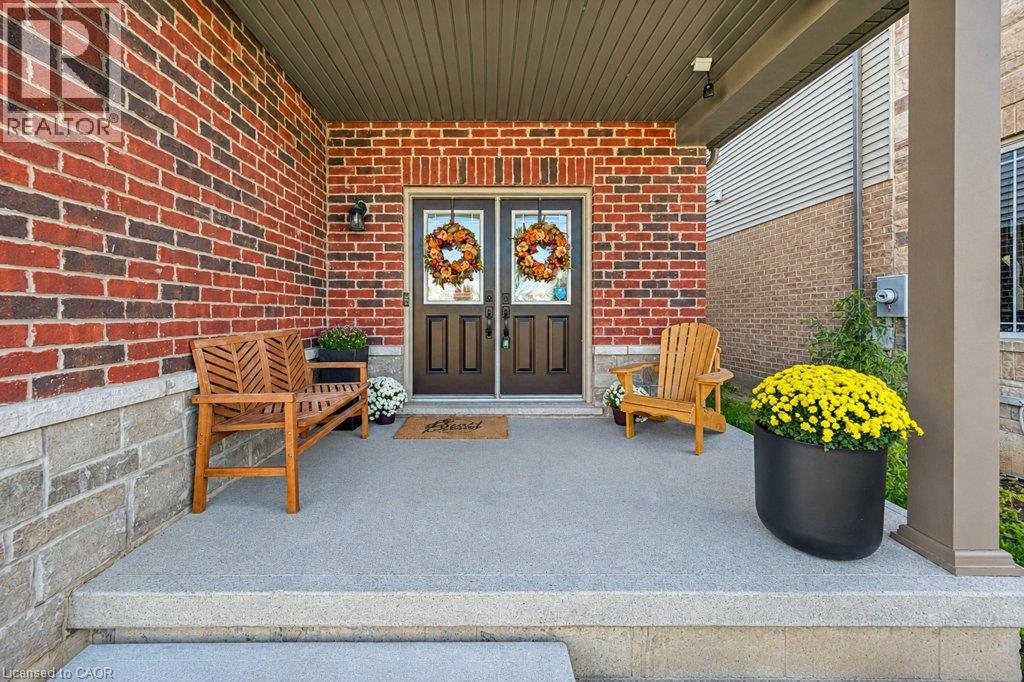
Welcome to 31 Elmbank Trail, ideally situated in the highly desirable Doon neighbourhood of Kitchener. This beautifully appointed home features 4 spacious bedrooms and 2.5 bathrooms, offering a comfortable and inviting layout for modern family living. The main floor makes a great first impression with 9' ceilings, wide-plank engineered hardwood flooring, and a bright, open-concept design that creates a welcoming sense of space throughout. The stylish kitchen is designed for both everyday living and entertaining, featuring upgraded stainless steel appliances including double wall ovens, granite countertops, an upgraded faucet, pot and pan drawers, under-cabinet lighting, and plenty of counter space for meal preparation. The adjoining great room offers a comfortable gathering space centered around a gas fireplace, creating a warm and welcoming atmosphere. Thoughtful upgrades can be found throughout the home, including Decora switches, solid oak stairs, and an insulated garage door in the double-car garage. Upstairs, the spacious primary suite provides a relaxing retreat with a walk-in closet and a well-appointed 4-piece ensuite featuring a beautiful glass shower. Step outside to enjoy the private backyard with no rear neighbours. You'll appreciate the combination of modern city conveniences and the peaceful, private setting this property provides. A wonderful opportunity in one of Kitchener's most sought-after communities — come see everything 31 Elmbank Trail has to offer!
Map data © OpenStreetMap contributors
No open houses are scheduled for this home.
Can't make it? Request a private viewing.
| Gym | Basement | '' x 12'10'' |
| 4pc Bathroom | Second level | — |
| 5pc Ensuite bath | Second level | — |
| Dining room | Main level | 7'6'' x 13'7'' |
| Kitchen | Main level | 11'11'' x 13'7'' |
| Living room | Main level | 17'2'' x 14'8'' |
| Laundry room | Main level | 6'0'' x 7'5'' |
| 2pc Bathroom | Main level | — |
| Primary Bedroom | Second level | 17'5'' x 18'2'' |
| Bedroom | Second level | 12'5'' x 14'8'' |
| Bedroom | Second level | 12'10'' x 12'3'' |
| Bedroom | Second level | 12'9'' x 11'2'' |