 For sale 50
$629,900
4 bed3 bath1,807 sq ft
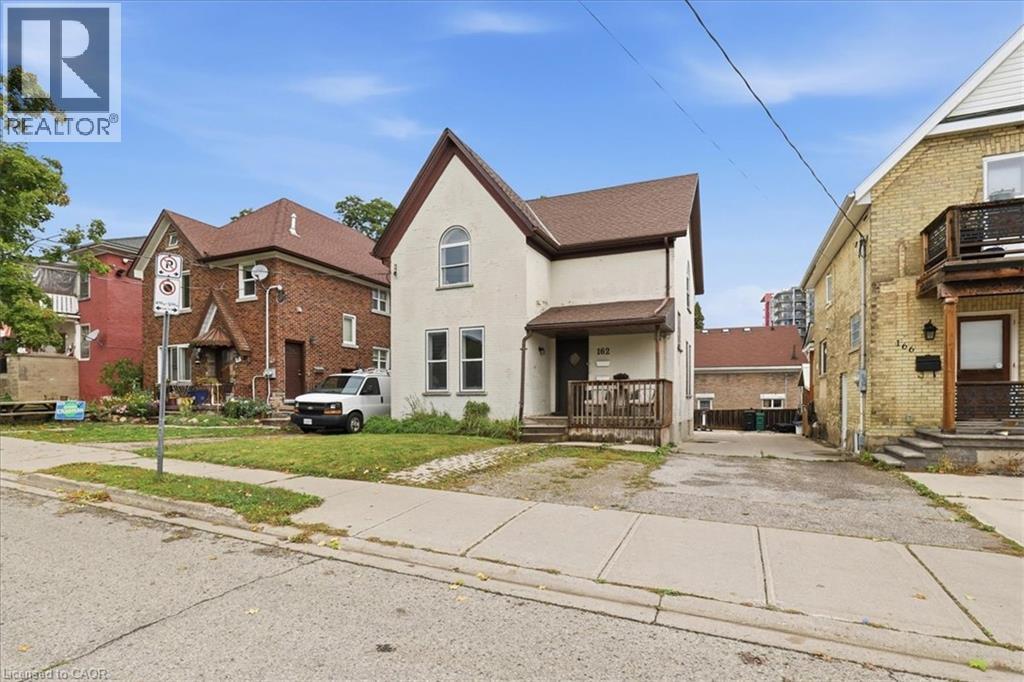
162 Church Street
Kitchener
10 days agoMLS® 40868813
BENJAMINS REALTY INC.
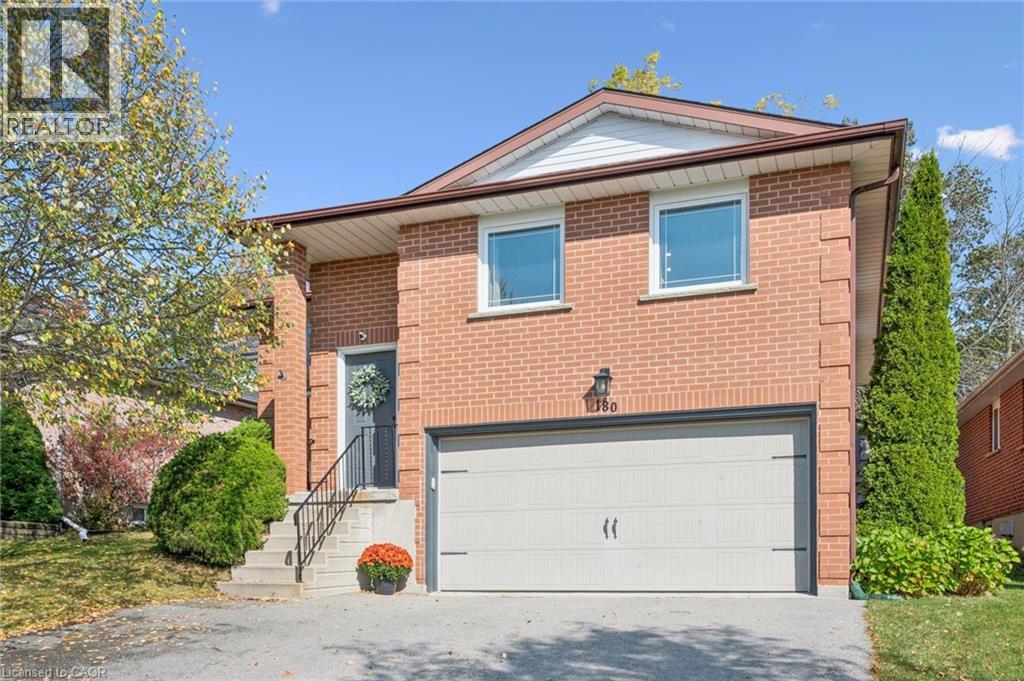
180 Eastforest Trail
Kitchener, Ontario N2N3E7
For sale· Added
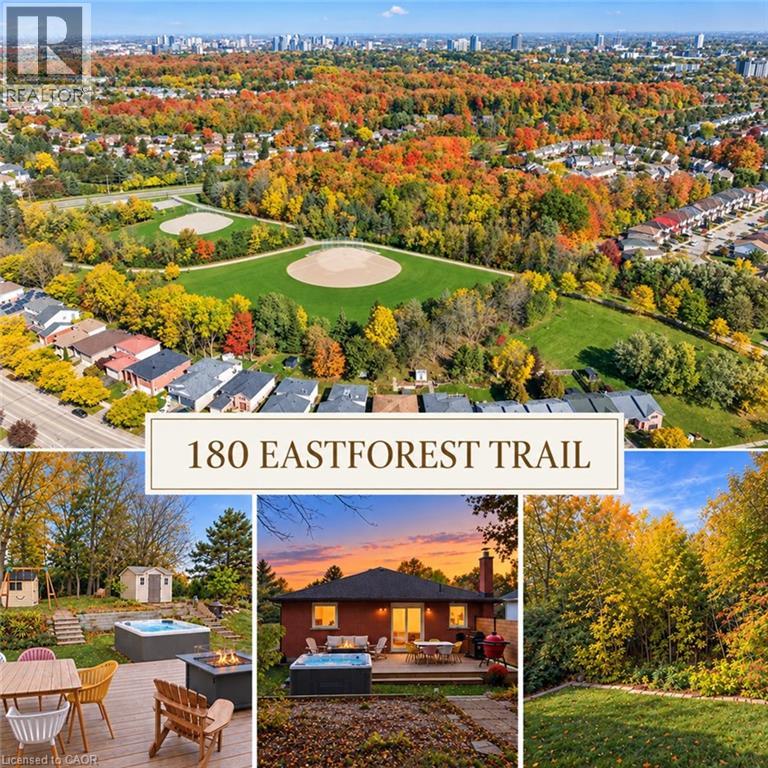
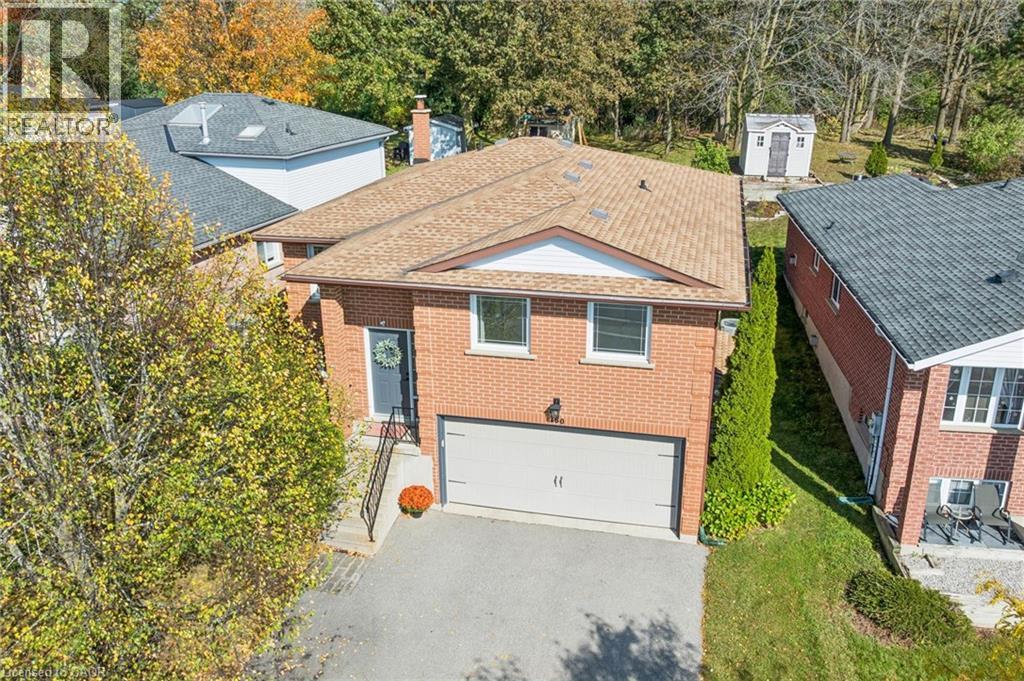
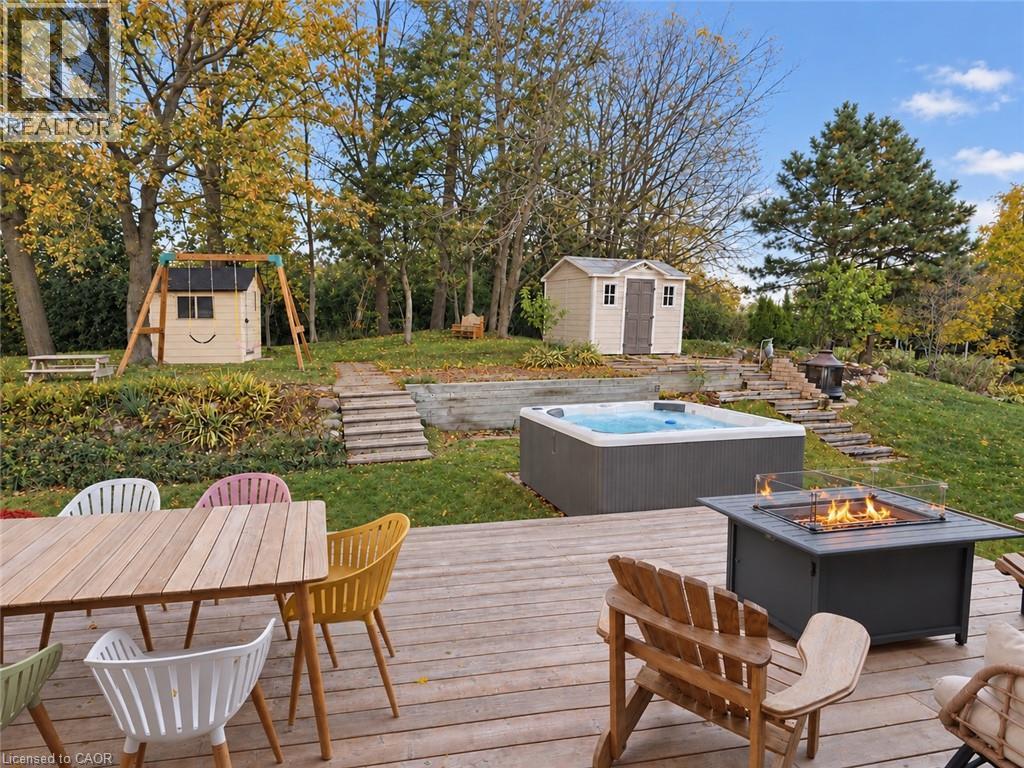
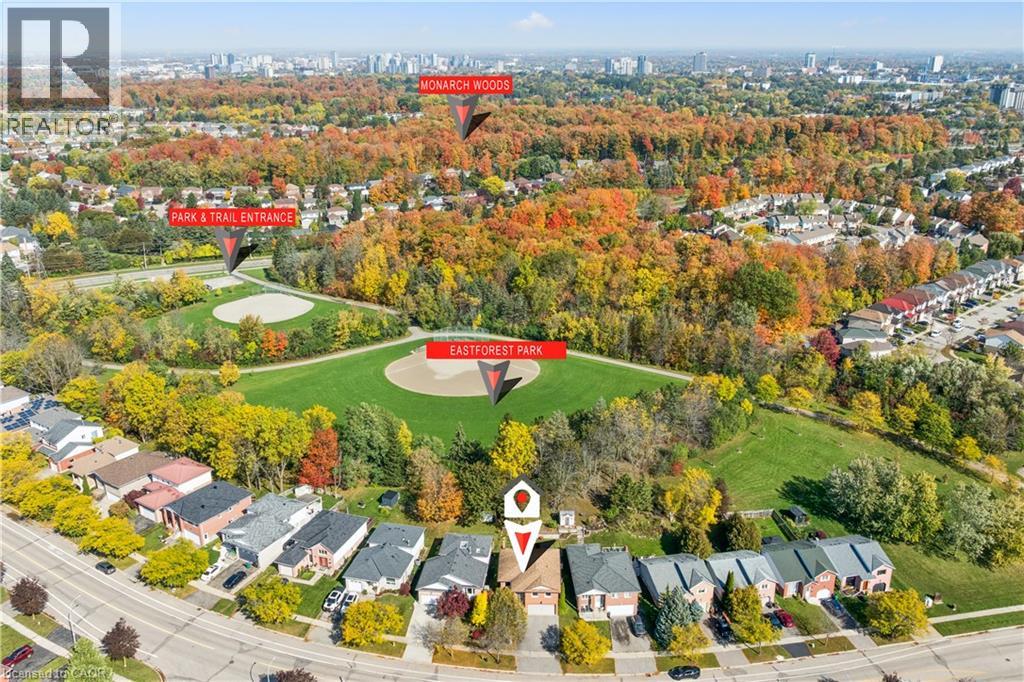
Why escape for the weekend when every day can feel like a getaway? Welcome to this beautifully maintained, all-brick raised bungalow, where quality updates, thoughtfully designed living spaces, and a picturesque park setting come together. Backing directly onto green-space with no rear neighbours, this inviting 3+1 bedroom, 3-bathroom home offers privacy and a wonderful setting for family living, indoors and out. Lovingly cared for and updated, the home welcomes you with a bright interior and carpet-free main level. At its heart is a beautifully renovated kitchen (2024), designed for everyday living and entertaining. A welcoming living room provides the perfect gathering space, while LED pot lights (2024) add warmth throughout. The spacious primary bedroom offers a peaceful retreat, complete with its own private ensuite bathroom. The renovated lower level (2023) features an expansive family room ideal for movie nights, entertaining, or spending quality time together. A fourth bedroom with its own private bathroom offers accommodation for guests or extended family. Step outside to your backyard oasis, where a new deck (2023) and inviting hot tub overlook the peaceful parkland beyond. Imagine ending a winter evening with hot chocolate in hand, relaxing in your hot tub, or spending a summer evening gathered around the glowing fire table. Significant improvements provide comfort and peace of mind, including updated windows (2020), upgraded 200-amp electrical service, enhanced attic insulation (2023), and a newer furnace (2018). A double-car garage and triple-wide driveway offer parking for 5-6 vehicles. Ideally situated in an established, family-friendly neighbourhood close to excellent schools, parks, shopping, and everyday conveniences, with easy access to The Boardwalk's shopping, dining, and entertainment. A wonderful opportunity to enjoy the best of both worlds—the convenience of city living with nature right at your doorstep!
Map data © OpenStreetMap contributors
No open houses are scheduled for this home.
Can't make it? Request a private viewing.
| Dining room | Main level | 7'2'' x 10'11'' |
| Primary Bedroom | Main level | 12'3'' x 14'8'' |
| 3pc Ensuite bath | Main level | 5'6'' x 11'0'' |
| Bedroom | Main level | 10'8'' x 11'0'' |
| Bedroom | Main level | 9'8'' x 11'0'' |
| 4pc Bathroom | Main level | 8'10'' x 4'11'' |
| 2pc Bathroom | Basement | 4'' x 4'9'' |
| Bedroom | Basement | 8'8'' x 11'7'' |
| Living room | Main level | 10'6'' x 10'11'' |
| Kitchen | Main level | 11'5'' x 17'7'' |