 For sale 50
$289,000
1+1 bed1 bath600–699 sq ft
15 Wellington Street South #1210
Kitchener
28 days agoMLS® X13794864
Avenue Group Realty Inc.
127 Spadina Road East
Kitchener, Ontario N2M3X5
For sale· Added
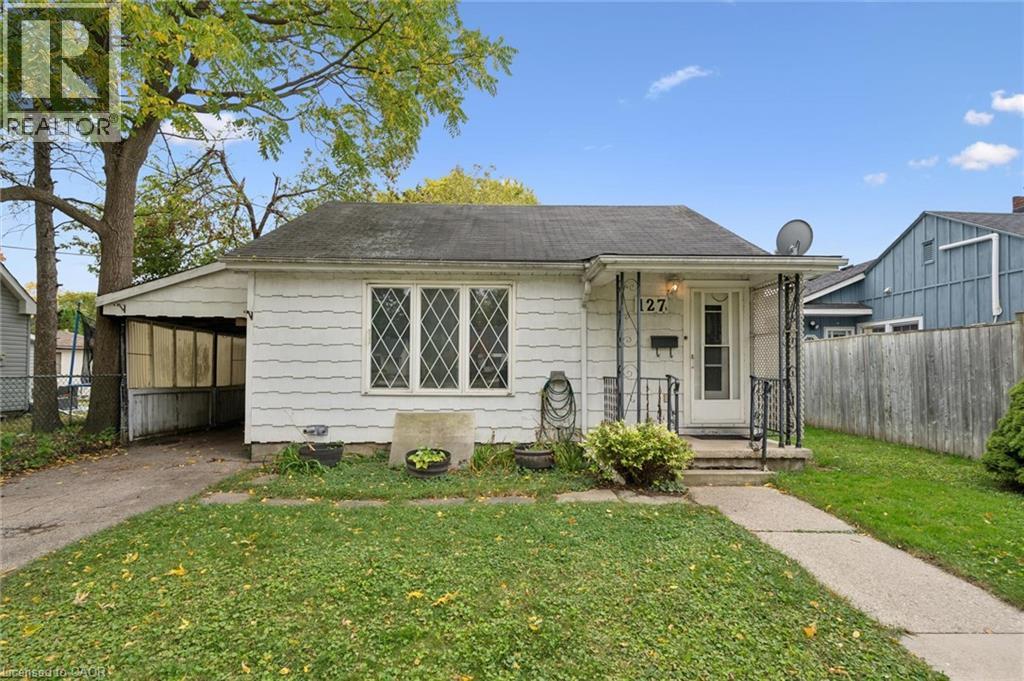
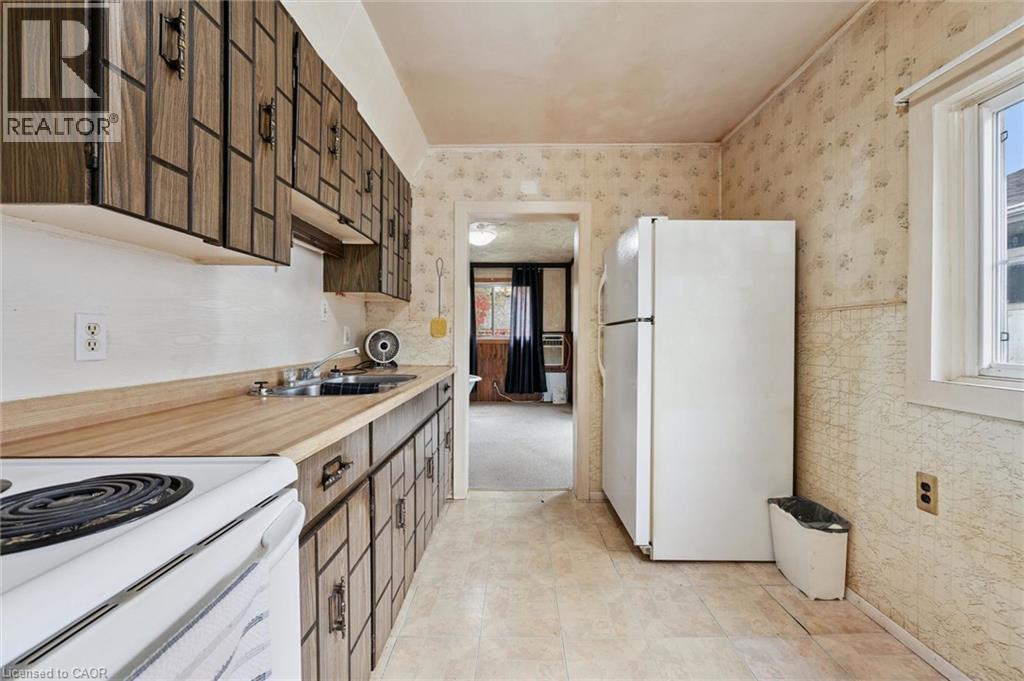
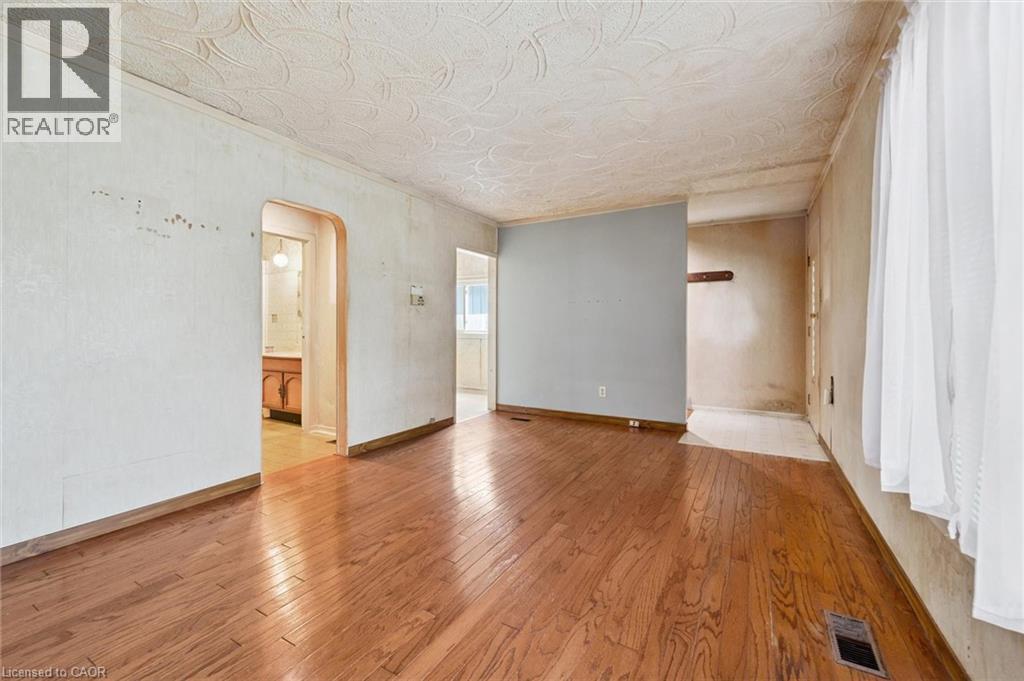
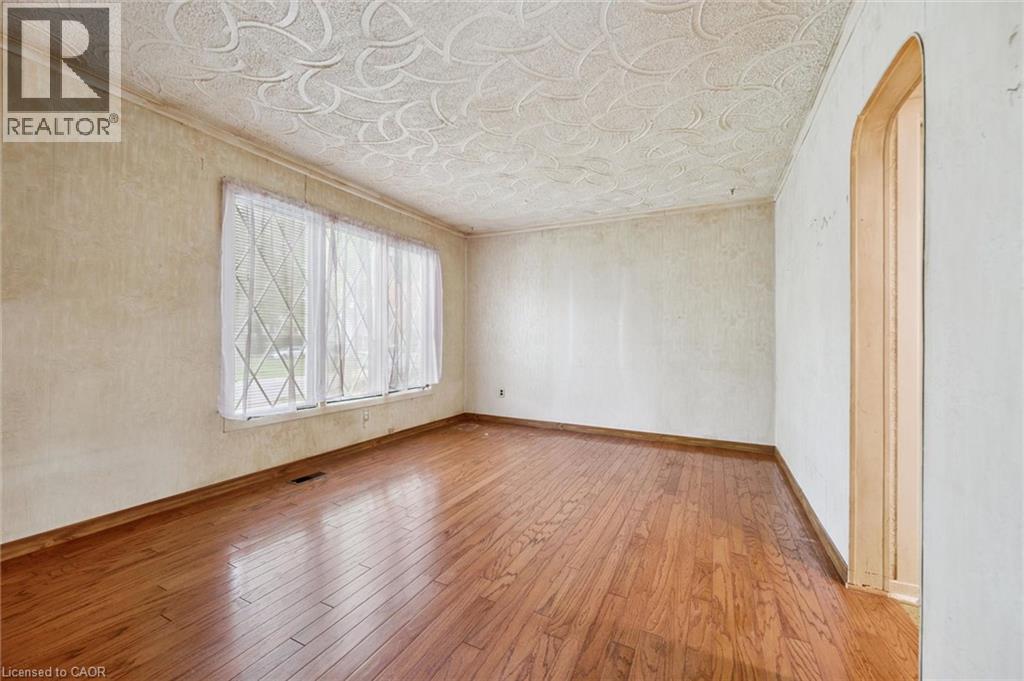
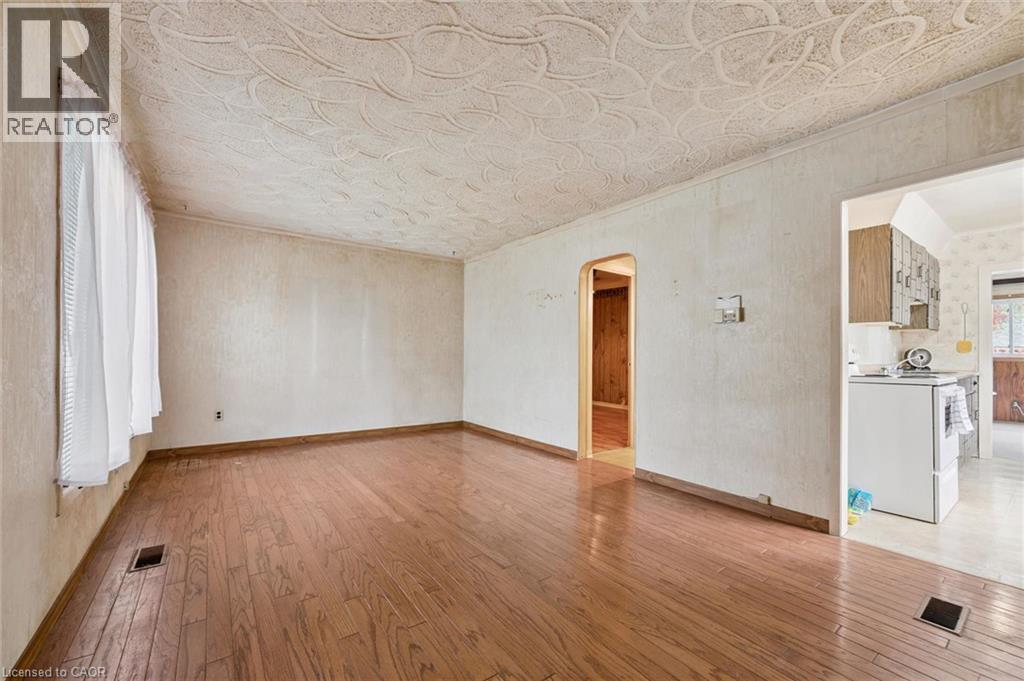
A great opportunity to own a bungalow in the St. Mary's District on a beautiful tree-lined street, offering 1,350 sq ft of finished living space with 2 bedrooms and 1.5 bathrooms. Being a home owner hasn't been this affordable in years - this property is a practical choice for buyers ready to make updates and add their own touches to their new home. Its functional layout suits first-time buyers, downsizers, or investors looking for an excellent price entry point with room to add value. Outside, you'll find a private, good-sized yard with a partial fence, a shed, and a carport, plus parking for two cars. Close to St. Mary's Hospital, downtown, Victoria Park, and public transit, and quick access to highways.
Map data © OpenStreetMap contributors
No open houses are scheduled for this home.
Can't make it? Request a private viewing.
| Utility room | Basement | 13'8'' x 14'4'' |
| Family room | Main level | 13'0'' x 11'9'' |
| Storage | Main level | 11'2'' x 2'5'' |
| 1pc Bathroom | Basement | 4'0'' x 3'3'' |
| Storage | Basement | 7'8'' x 13'9'' |
| Recreation room | Basement | 12'3'' x 23'1'' |
| 4pc Bathroom | Main level | 7'8'' x 5'3'' |
| Bedroom | Main level | 9'10'' x 11'2'' |
| Primary Bedroom | Main level | 11'10'' x 12'6'' |
| Kitchen | Main level | 11'2'' x 4'1'' |
| Dining room | Main level | 11'2'' x 3'10'' |
| Living room | Main level | 11'2'' x 17'0'' |