

 For sale 50
$285,000
1 bed1 bath590 sq ft
404 King Street West #212
Kitchener
3 months agoMLS® 40840954
EXP REALTY
24 Midland Drive #402
Kitchener, Ontario N2A2A8
For sale· Added
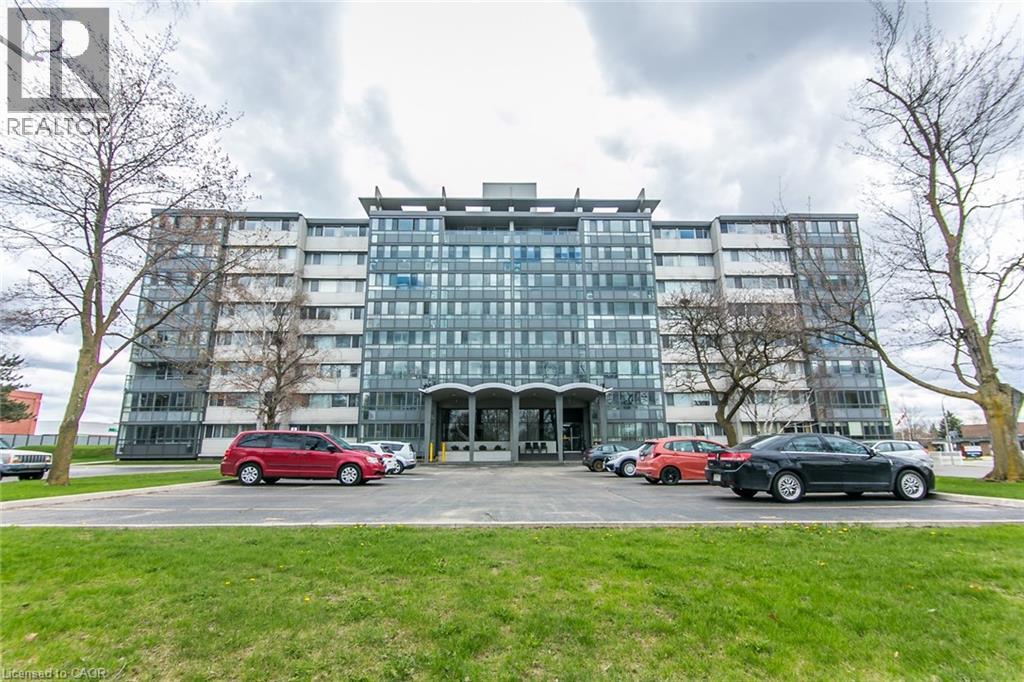
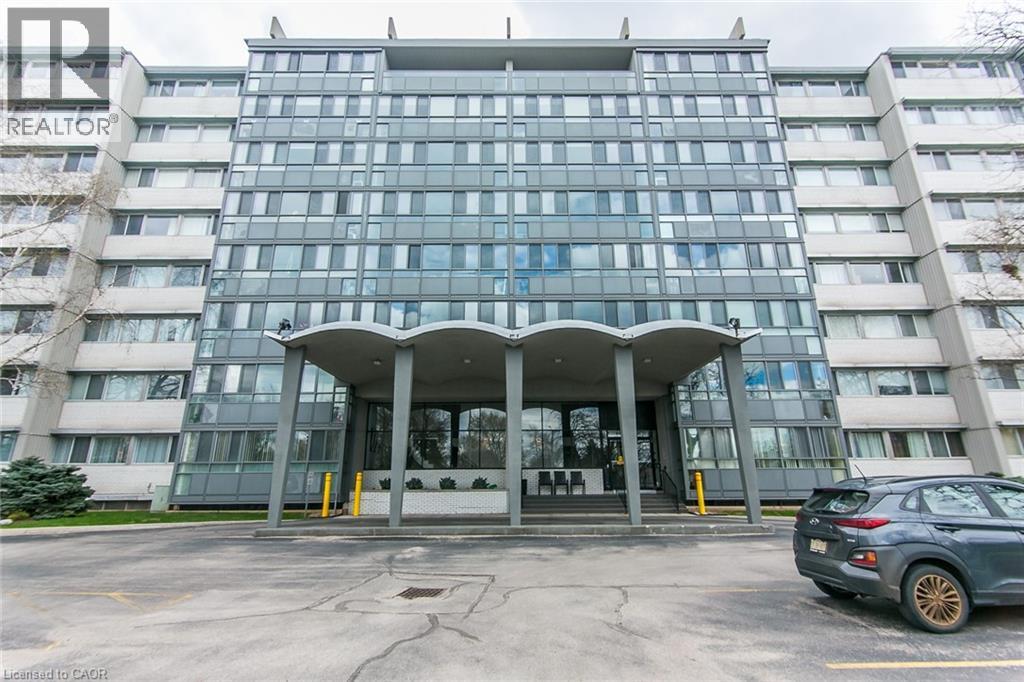
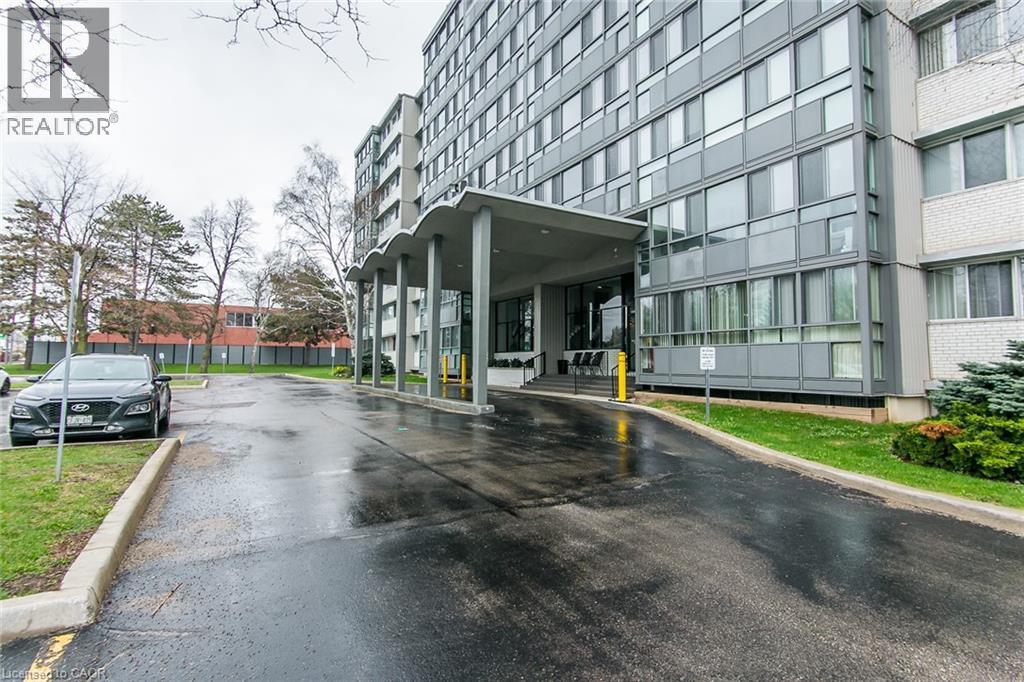
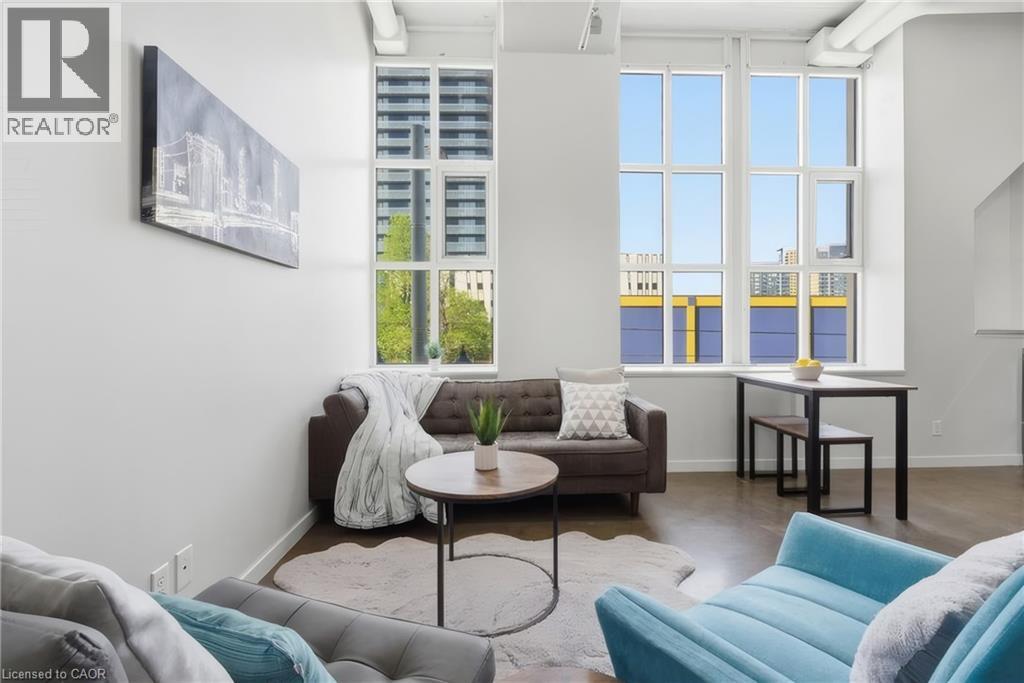
Welcome to 24 Midland Drive, Kitchener. This CO-OP building is located in the heart of the sought after neighbourhood of Stanley Park. This bright and spacious 2 Bedroom unit is located on the 4th floor. It was recently freshly painted throughout, and has an updated Kitchen and updated 4pc main Bath. There is a L-shaped Living and Dining room and an enclosed Patio for you to enjoy the views. It comes with ONE Underground parking space and a storage locker. On-site amenities include an outdoor Pool, Exercise room, Library, Games and Party room, Bike storage, and convenient laundry facilities. As a co-operative building, your monthly fee includes all utilities (heat, hydro and water), property taxes and building insurance. This Co-operative building is in the process of converting to a Condominium. The building is within walking distance of Stanley Park Mall, and offers convenient Expressway access
Map data © OpenStreetMap contributors
No open houses are scheduled for this home.
Can't make it? Request a private viewing.
| Sunroom | Main level | 5'11'' x 20'1'' |
| Bedroom | Main level | 9'1'' x 19'4'' |
| Primary Bedroom | Main level | 10'6'' x 19'3'' |
| 4pc Bathroom | Main level | 4'8'' x 7'4'' |
| Dining room | Main level | 7'5'' x 10'2'' |
| Kitchen | Main level | 7'2'' x 8'5'' |
| Living room | Main level | 13'0'' x 20'1'' |




