 For sale 50
$599,900
3 bed3 bath1,412 sq ft
110 Activa Avenue #A5
Kitchener
2 months agoMLS® 40855894
ROYAL LEPAGE SIGNATURE REALTY
111 Kingswood Drive
Kitchener, Ontario N2E1B2
For sale· Added
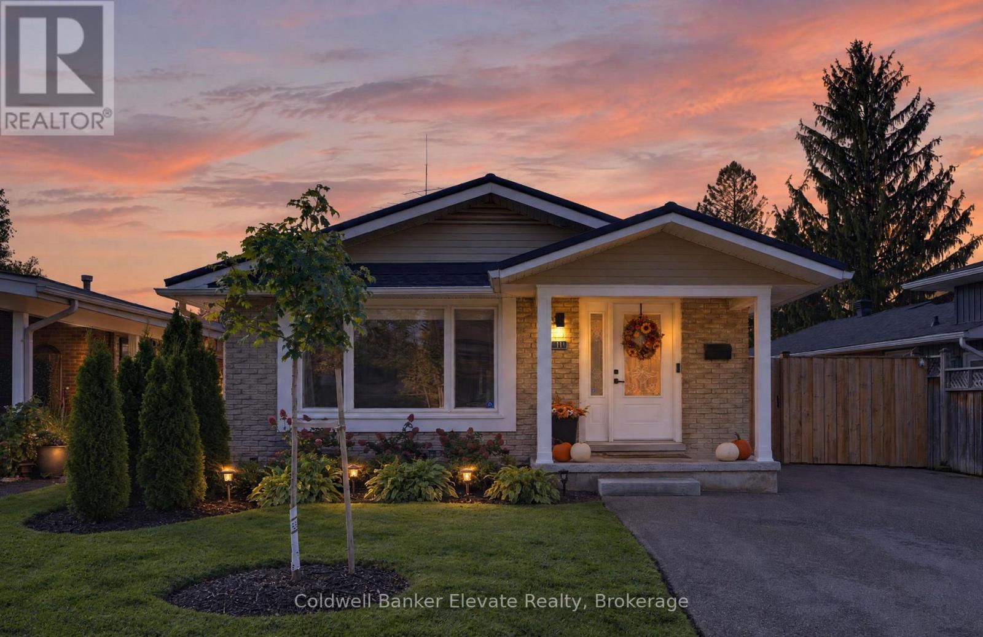
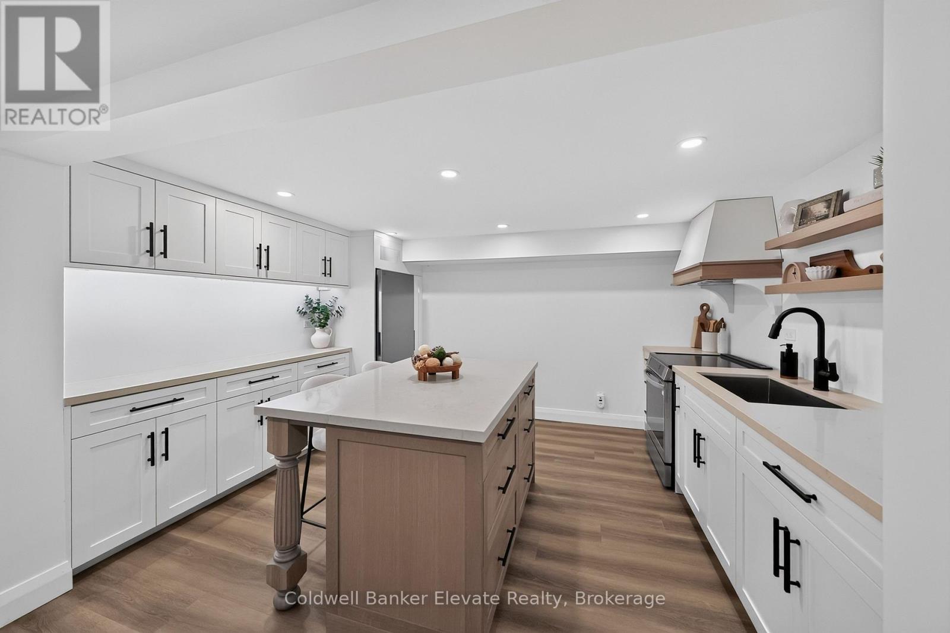
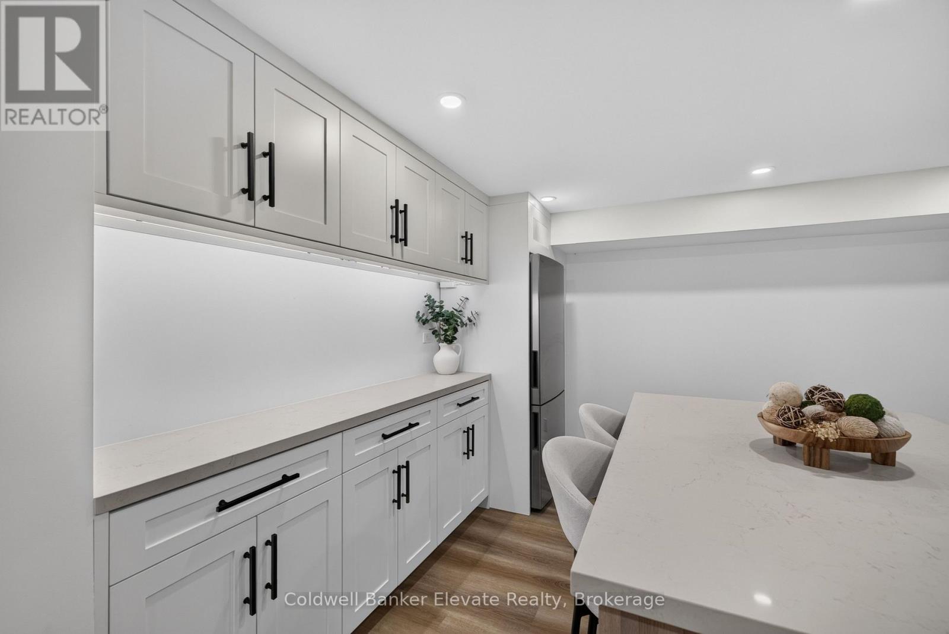
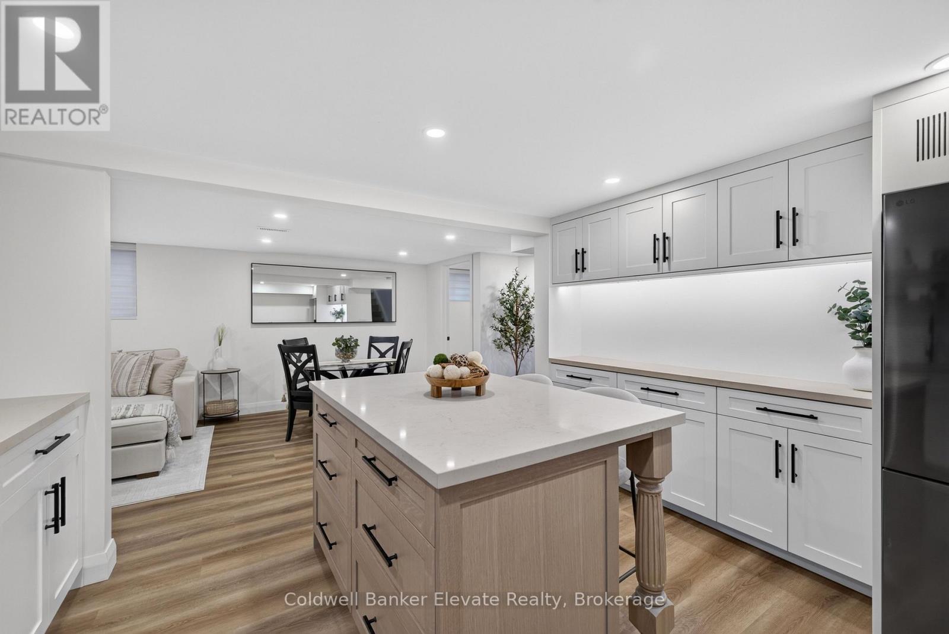
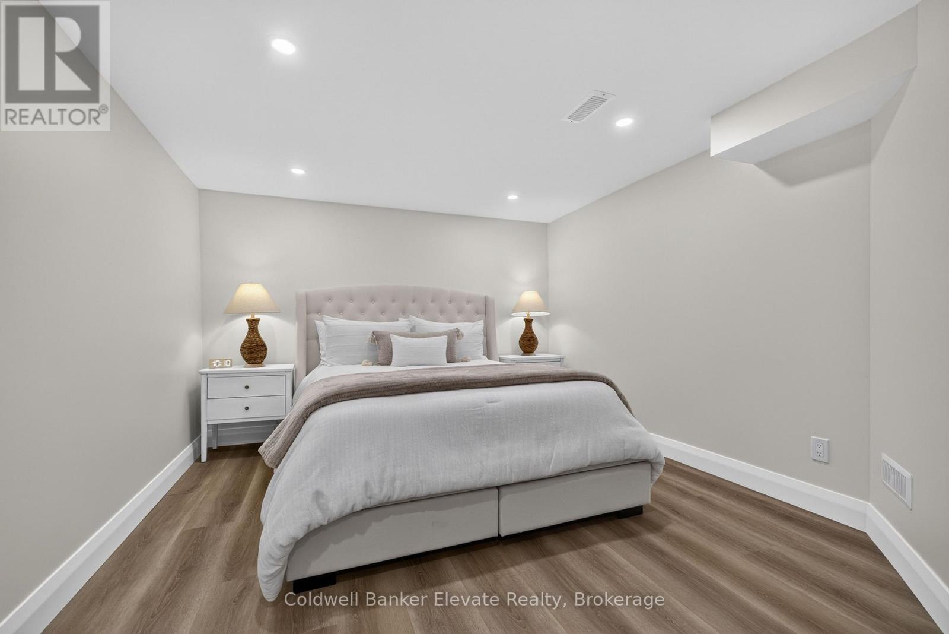
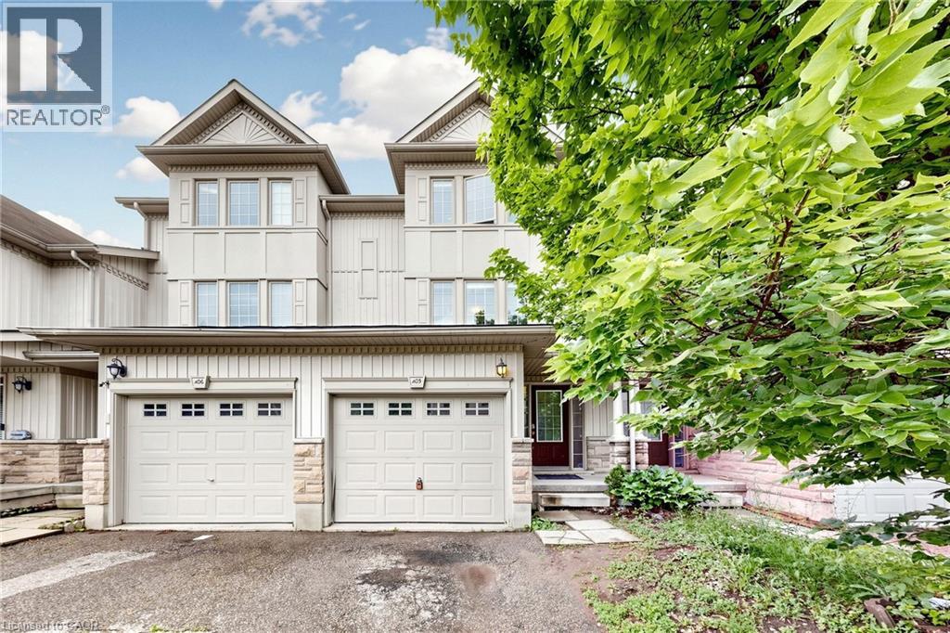
One home, two beautifully finished living spaces, and endless possibilities! Welcome to this move-in-ready bungalow that offers the perfect combination of modern style, thoughtful upgrades, and exceptional versatility. Officially registered with the City as a Legal Duplex, yet currently enjoyed as a single-family home, this property offers the flexibility to accommodate extended family, multi-generational living, or potential rental income. Step inside to discover a bright, inviting main level where contemporary finishes and thoughtful design create a space, you'll love coming home to. Stylish flooring, recessed lighting, and a stunning custom kitchen featuring crisp white shaker cabinetry, quartz countertops, soft-close drawers, and stainless-steel appliances set the tone. Three comfortable bedrooms, including one with a walkout to the backyard, a beautifully updated 4-piece bathroom, and convenient main-floor laundry complete this functional and welcoming space. The fully renovated lower level is equally impressive, offering a second beautifully finished living space with its own separate entrance. A gorgeous custom kitchen with quartz countertops, spacious recreation and living area, additional bedroom, modern 3-piece bathroom, and separate laundry provide all the comforts and conveniences of independent living. With separate meters already in place the home's legal duplex designation provides added flexibility for today's needs and tomorrow's plans. And the appeal doesn't stop inside! Step outdoors to your own fully fenced private backyard, thoughtfully designed for both relaxation and entertaining. Enjoy summer evenings on the composite deck with sleek glass railings, gather with friends beneath the pergola, or cozy up around the fire pit. Beautiful landscaping, newer fencing, and inviting outdoor spaces create a wonderful place to unwind or bring family and friends together. Centrally located and all the heavy lifting done! Welcome home!
Map data © OpenStreetMap contributors
No open houses are scheduled for this home.
Can't make it? Request a private viewing.
| Kitchen | Main level | 2.57 x 2.44 m |
| Bathroom | Lower level | 3.21 x 2.39 m |
| Utility room | Lower level | 3.16 x 4.62 m |
| Living room | Main level | 4.62 x 5.38 m |
| Dining room | Main level | 3.22 x 2.68 m |
| Primary Bedroom | Main level | 3.15 x 3.91 m |
| Bedroom 2 | Main level | 2.91 x 2.58 m |
| Bedroom 3 | Main level | 3.22 x 3.33 m |
| Bathroom | Main level | 2.36 x 1.43 m |
| Recreational, Games room | Lower level | 3.26 x 6.42 m |
| Kitchen | Lower level | 3.36 x 3.84 m |
| Bedroom | Lower level | 3.31 x 5.74 m |