 For sale 50
$649,900
4 bed2 bath2,000–2,500 sq ft
2904 Cloggs Road
42 - City Northwest, Kingston
1 month agoMLS® X13765110
RE/MAX FINEST REALTY INC., BROKERAGE
201 Willingdon Avenue
14 - Central City East, Kingston, Ontario K7L4H9
For sale· Added
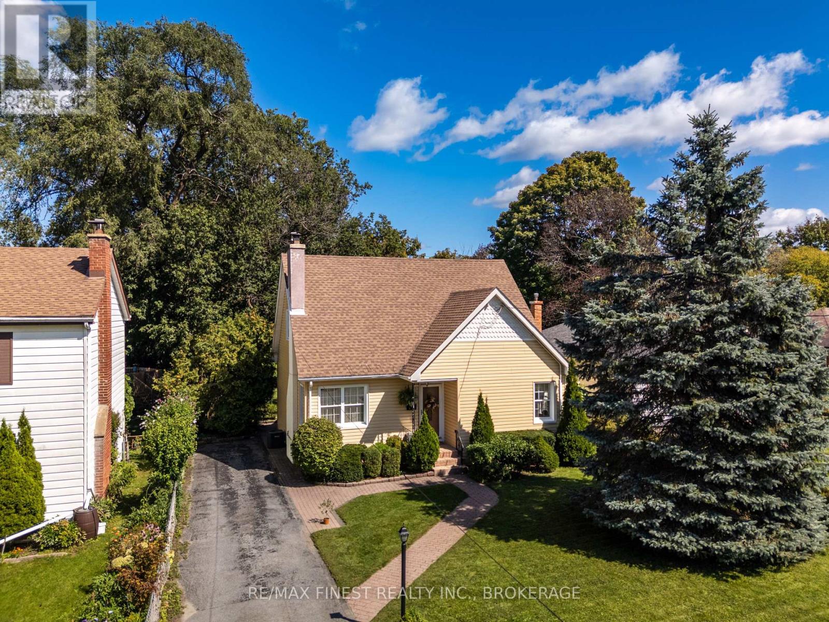
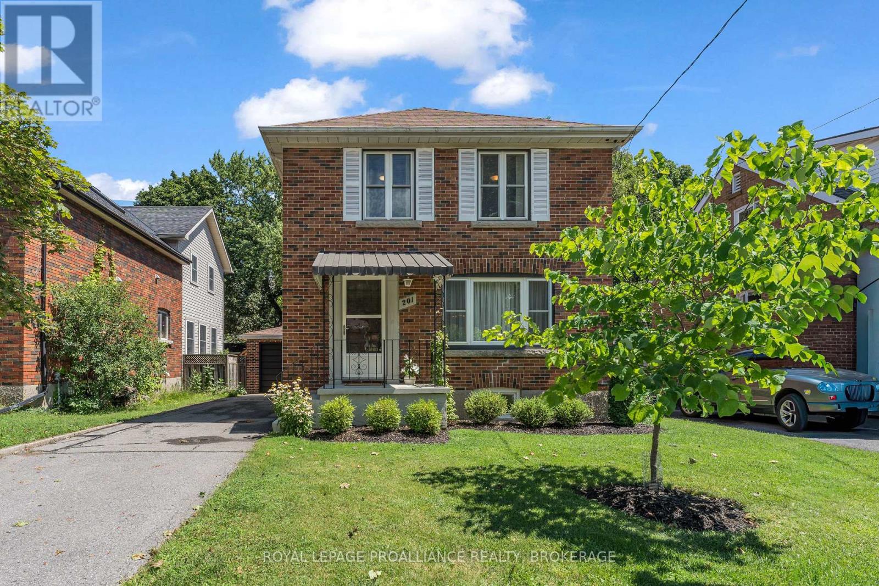
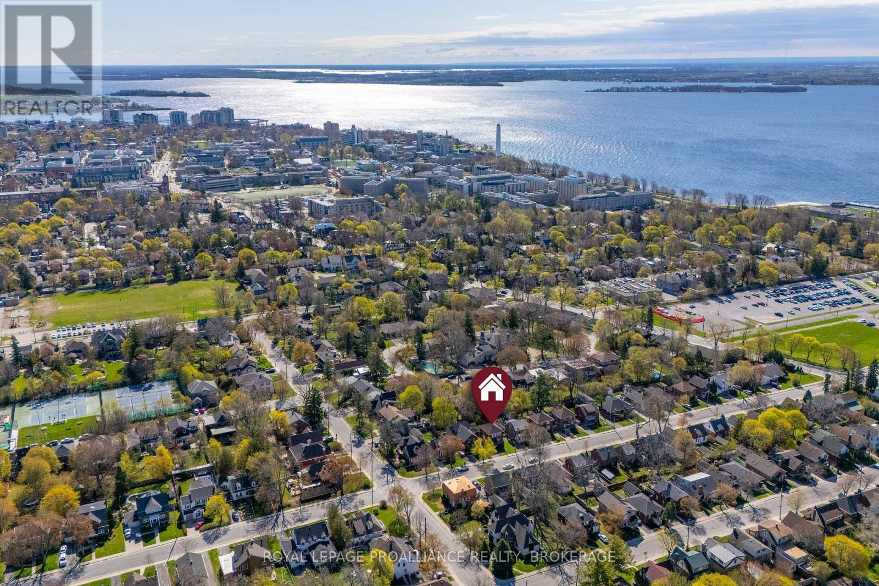
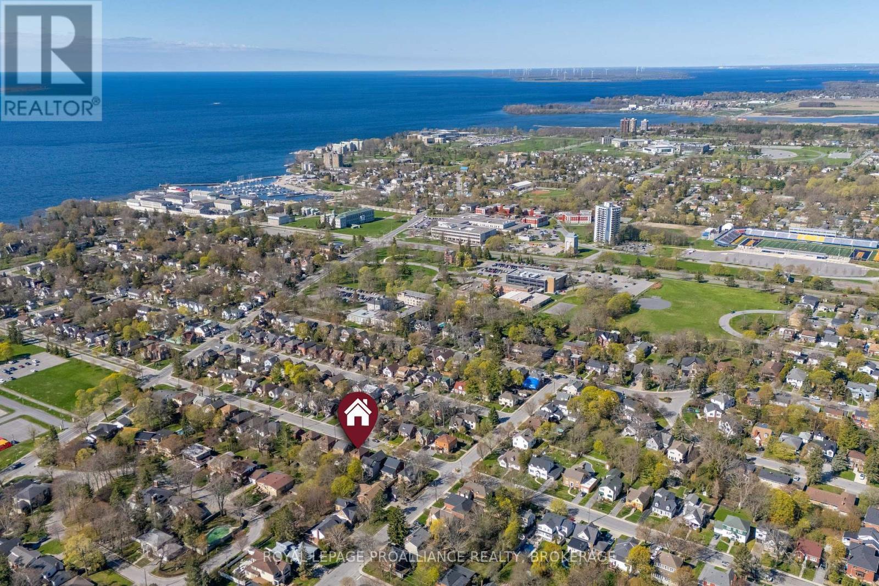
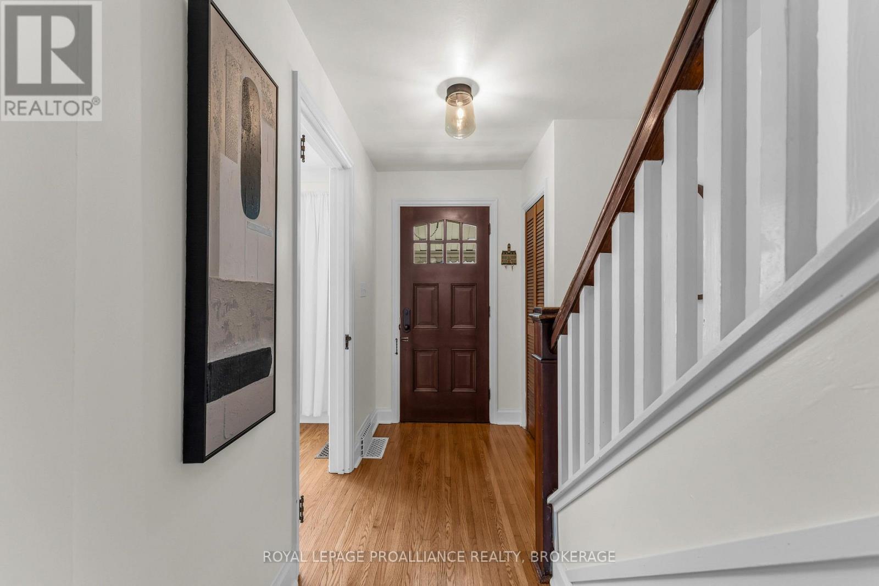
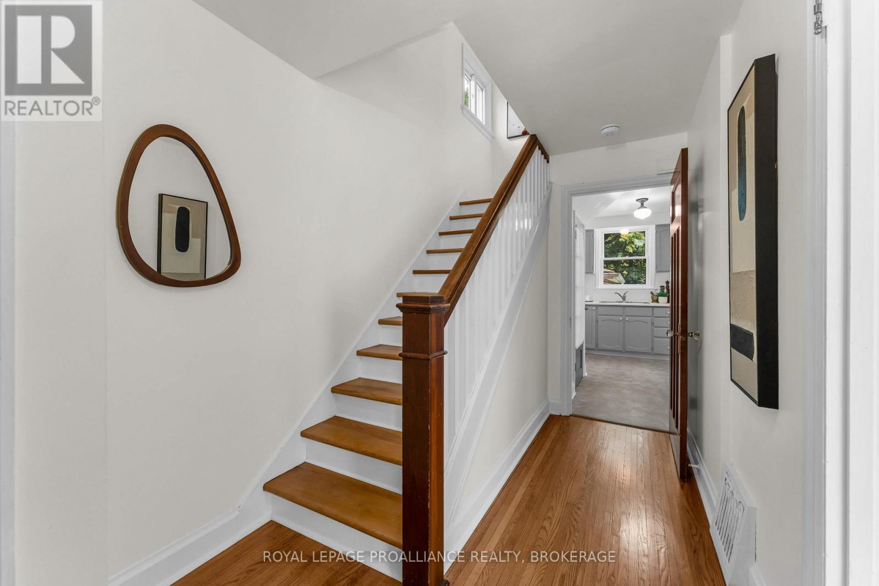
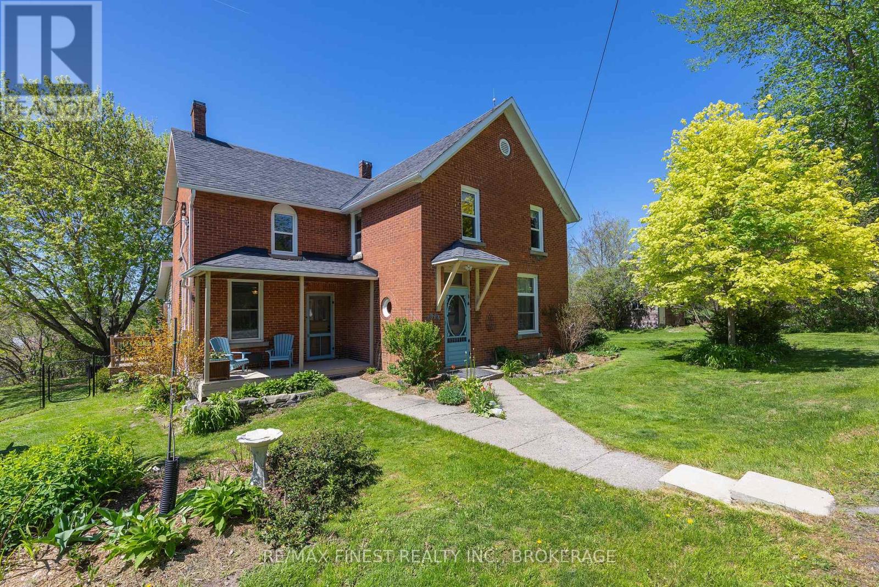
Nestled on a quiet street in one of Kingston's most sought-after neighbourhoods, this beautifully maintained home combines classic charm with thoughtful modern updates. Just minutes from Winston Churchill Public School, Queen's University, and Bearance's Grocery, the location offers exceptional convenience. Inside, you'll find refinished strip hardwood floors, three bright bedrooms, and a kitchen featuring eye-catching retro appliances. Over the past three years, the home has seen numerous improvements, including new windows, a heat pump, and a new sump pump, providing both comfort and peace of mind. The finished basement, complete with a secondary kitchen, offers flexible living space for extended family, guests, or hobbies. Outside, enjoy a detached garage, a generous backyard, and a beautifully landscaped setting with an interlocking stone patio and professionally designed gardens by Potter's Nursery-an ideal space for relaxing or entertaining.
Map data © OpenStreetMap contributors
No open houses are scheduled for this home.
Can't make it? Request a private viewing.
| Living room | Main level | 4.03 x 4.1 m |
| Bedroom | Basement | 3.54 x 4.6 m |
| Dining room | Main level | 3.06 x 3.84 m |
| Kitchen | Main level | 2.99 x 3.83 m |
| Primary Bedroom | Second level | 3.09 x 4.06 m |
| Bedroom | Second level | 3.04 x 4.06 m |
| Bedroom | Second level | 3.09 x 2.83 m |
| Bathroom | Second level | 1.99 x 2.82 m |
| Utility room | Basement | 2.7 x 5.03 m |
| Bathroom | Basement | 3.15 x 1.67 m |
| Kitchen | Basement | 4.05 x 3.05 m |