
 For sale 50
$499,000
3 bed3 bath1,800–1,999 sq ft
1 Place D'Armes #61
22 - East of Sir John A. Blvd, Kingston
25 days agoMLS® X13802046
CENTURY 21 HERITAGE GROUP LTD., BROKERAGE
2904 Cloggs Road
42 - City Northwest, Kingston, Ontario K7P2Z1
For sale· Added
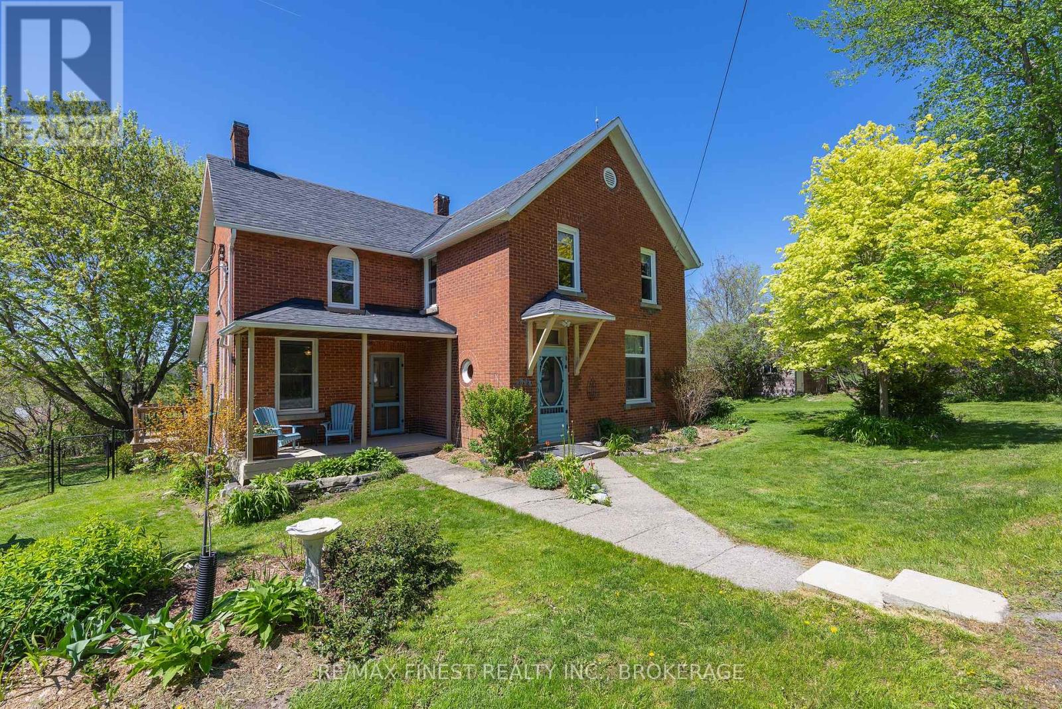
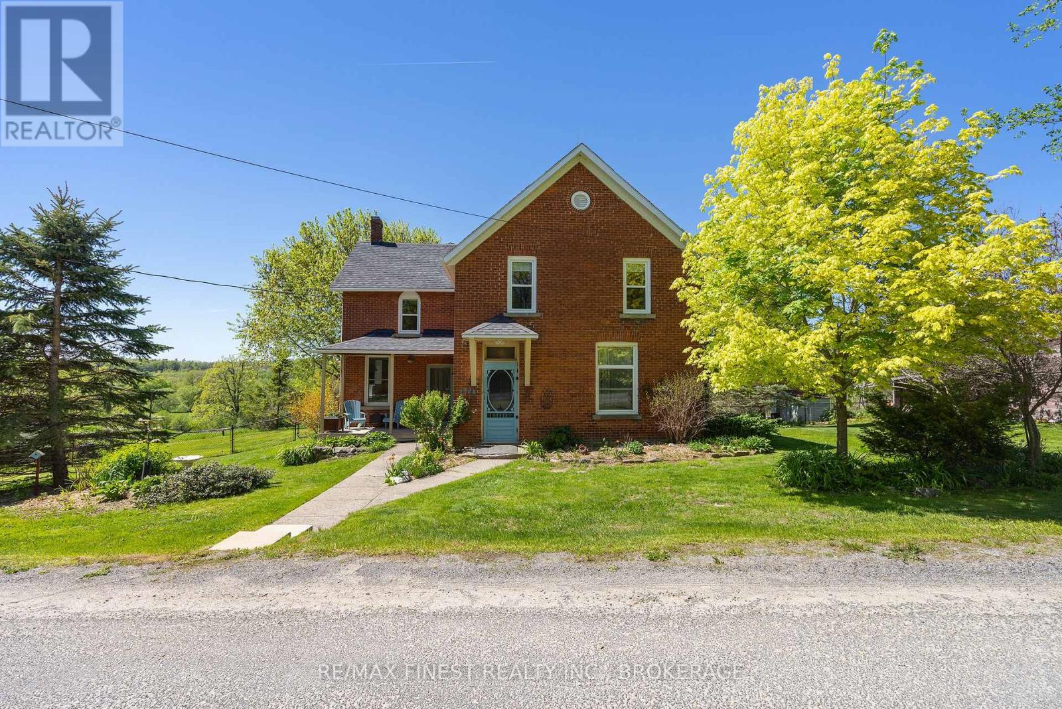
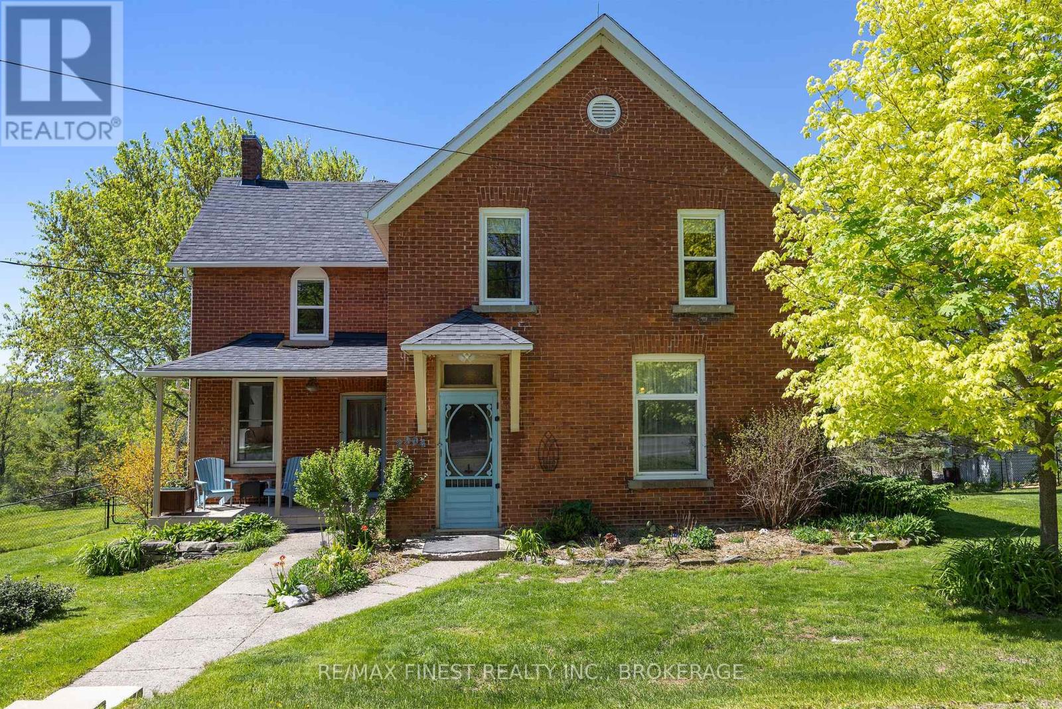
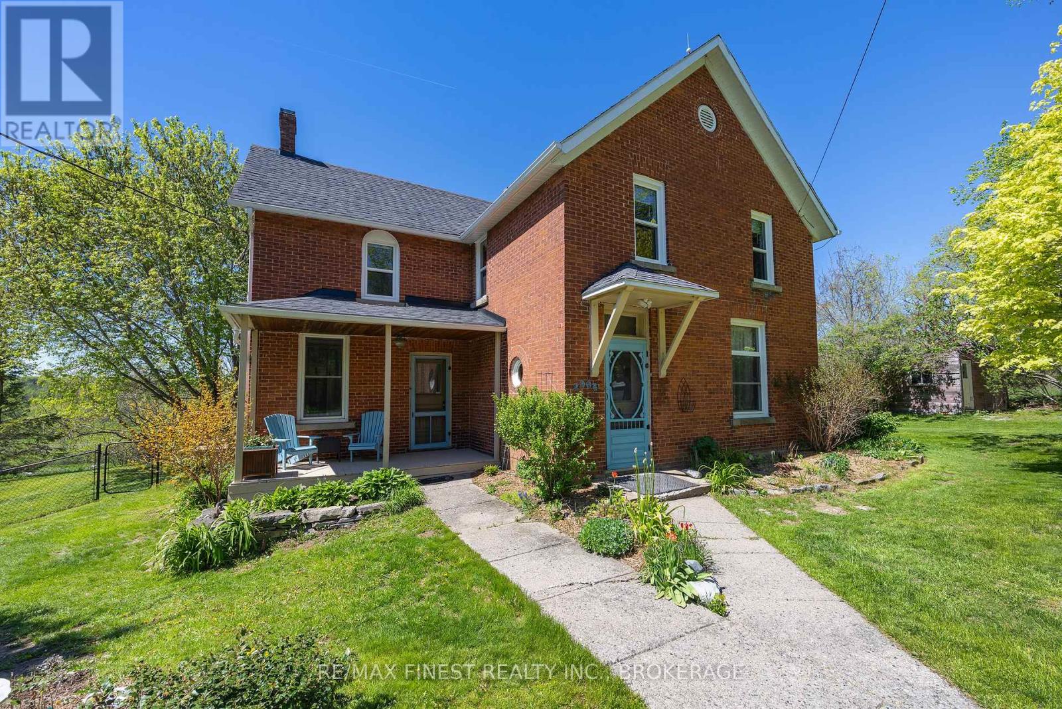
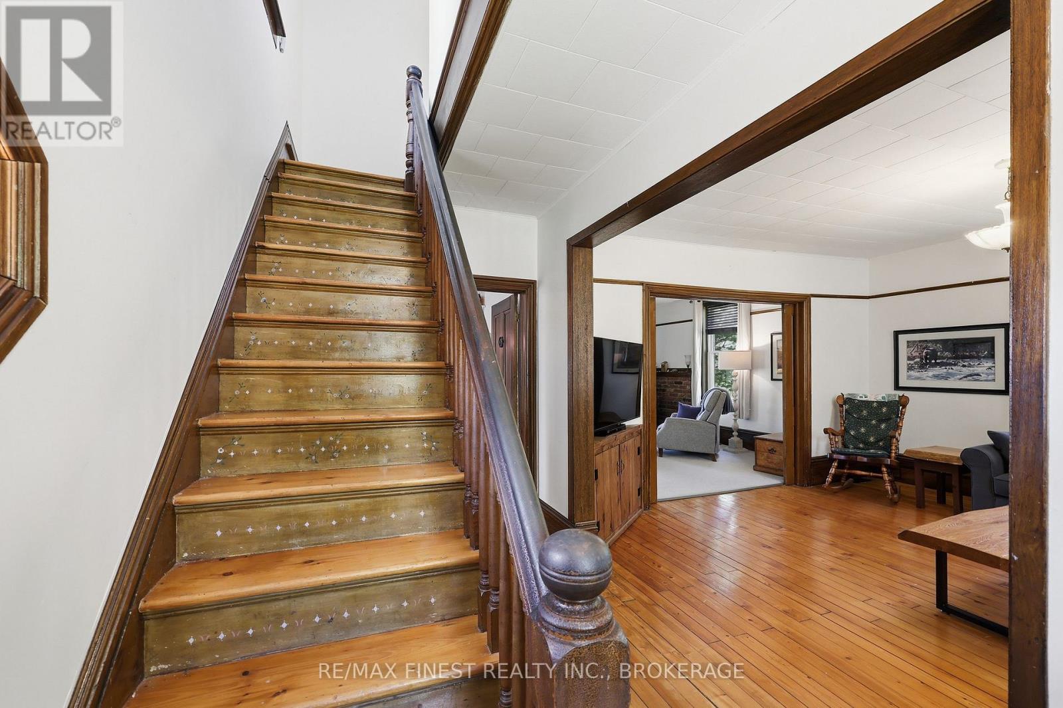
Nestled within city limits and south of the 401, yet offering the tranquility of the countryside, this charming century home is full of character and provides a rare blend of convenience and privacy. Featuring four spacious bedrooms and two full bathrooms, it offers ample space for families or those seeking a peaceful retreat. Thoughtfully maintained, the home includes an updated kitchen with stone countertops and built-in appliances, combining modern comfort with the timeless appeal of a 100-year-old home. Original features can be found throughout, including 12-inch baseboards, custom woodwork, tin ceilings, and other charming details that reflect the craftsmanship of a bygone era. Surrounded by nature, the property backs onto a peaceful stream, as well as expansive wetland and open space, creating a private and serene setting. Enjoy the beauty of the outdoors from your own backyard, with mature surroundings and a sense of seclusion rarely found within city limits. This unique property offers the perfect balance of country living and urban accessibility.
Map data © OpenStreetMap contributors
No open houses are scheduled for this home.
Can't make it? Request a private viewing.
| Living room | Main level | 4.3 x 4.34 m |
| Bathroom | Second level | 2.17 x 3.68 m |
| Family room | Main level | 4.27 x 4.34 m |
| Dining room | Main level | 3.56 x 2.76 m |
| Kitchen | Main level | 4.5 x 4.19 m |
| Laundry room | Main level | 2.97 x 3.65 m |
| Bathroom | Main level | 2.97 x 1.83 m |
| Primary Bedroom | Second level | 5.59 x 4.53 m |
| Bedroom | Second level | 2.11 x 3.78 m |
| Bedroom | Second level | 3.04 x 3.77 m |
| Bedroom | Second level | 2.85 x 3.65 m |




