 For sale 50
$549,900
3+1 bed2 bath700–1,100 sq ft
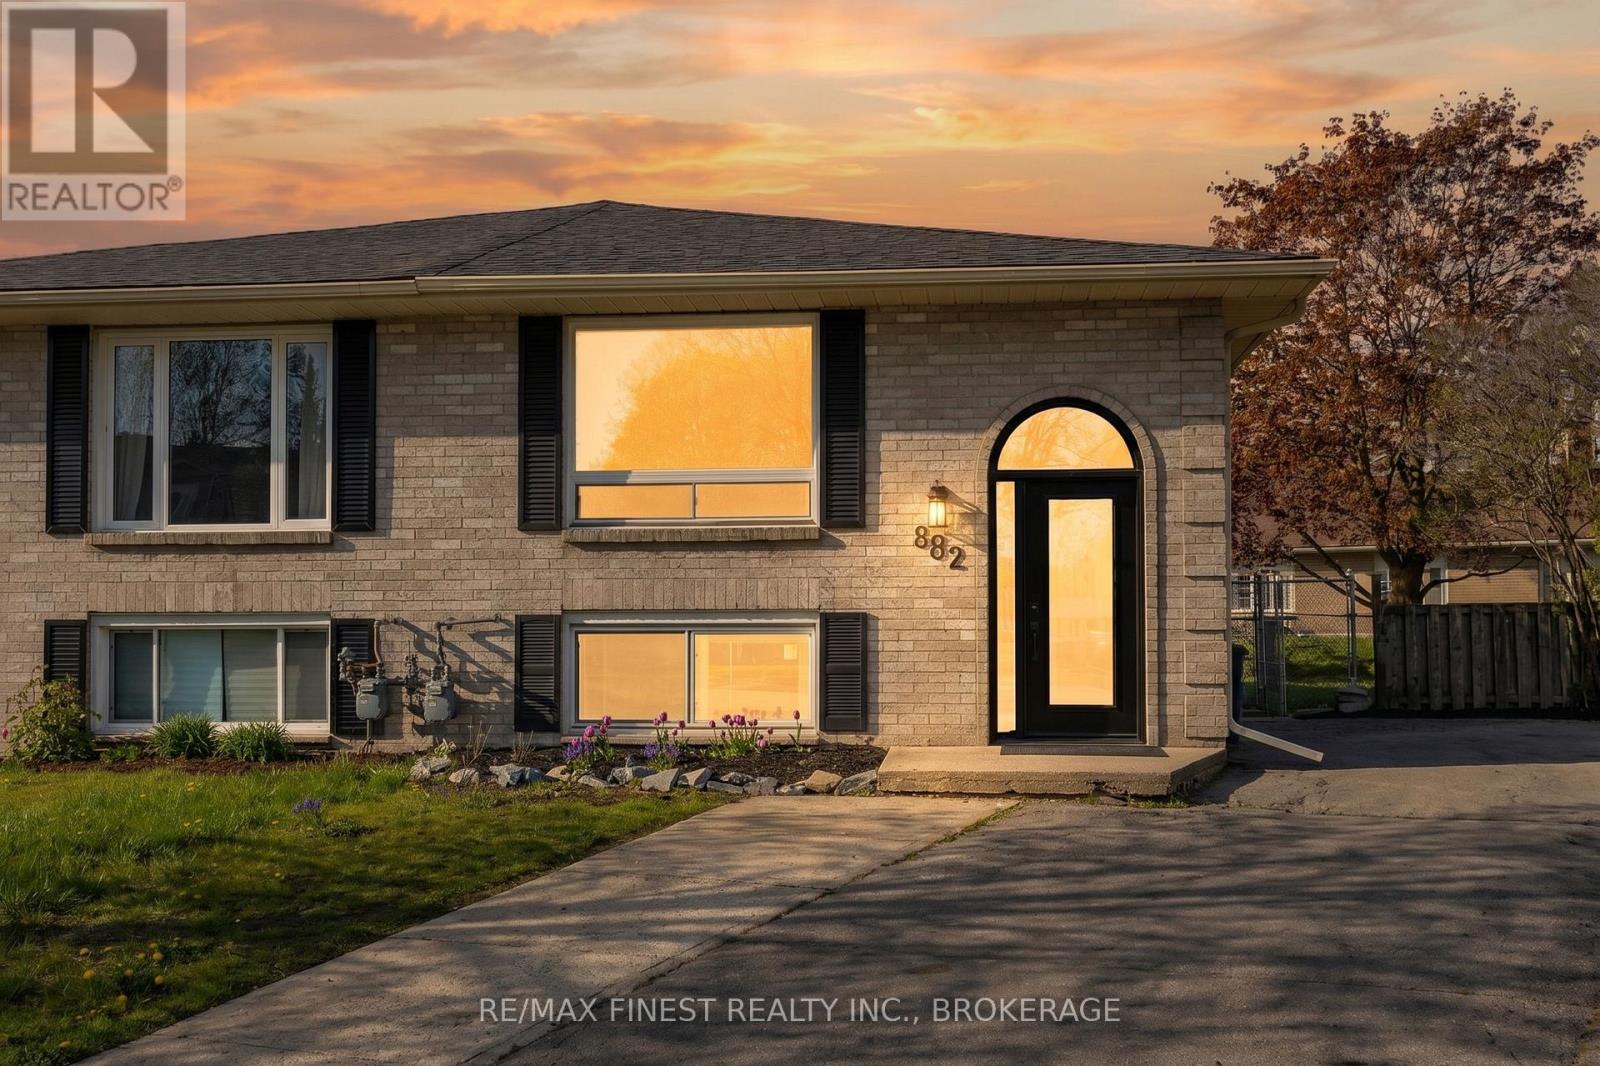
882 Beaconhill Court
39 - North of Taylor-Kidd Blvd, Kingston
1 month agoMLS® X13765168
RE/MAX FINEST REALTY INC., BROKERAGE
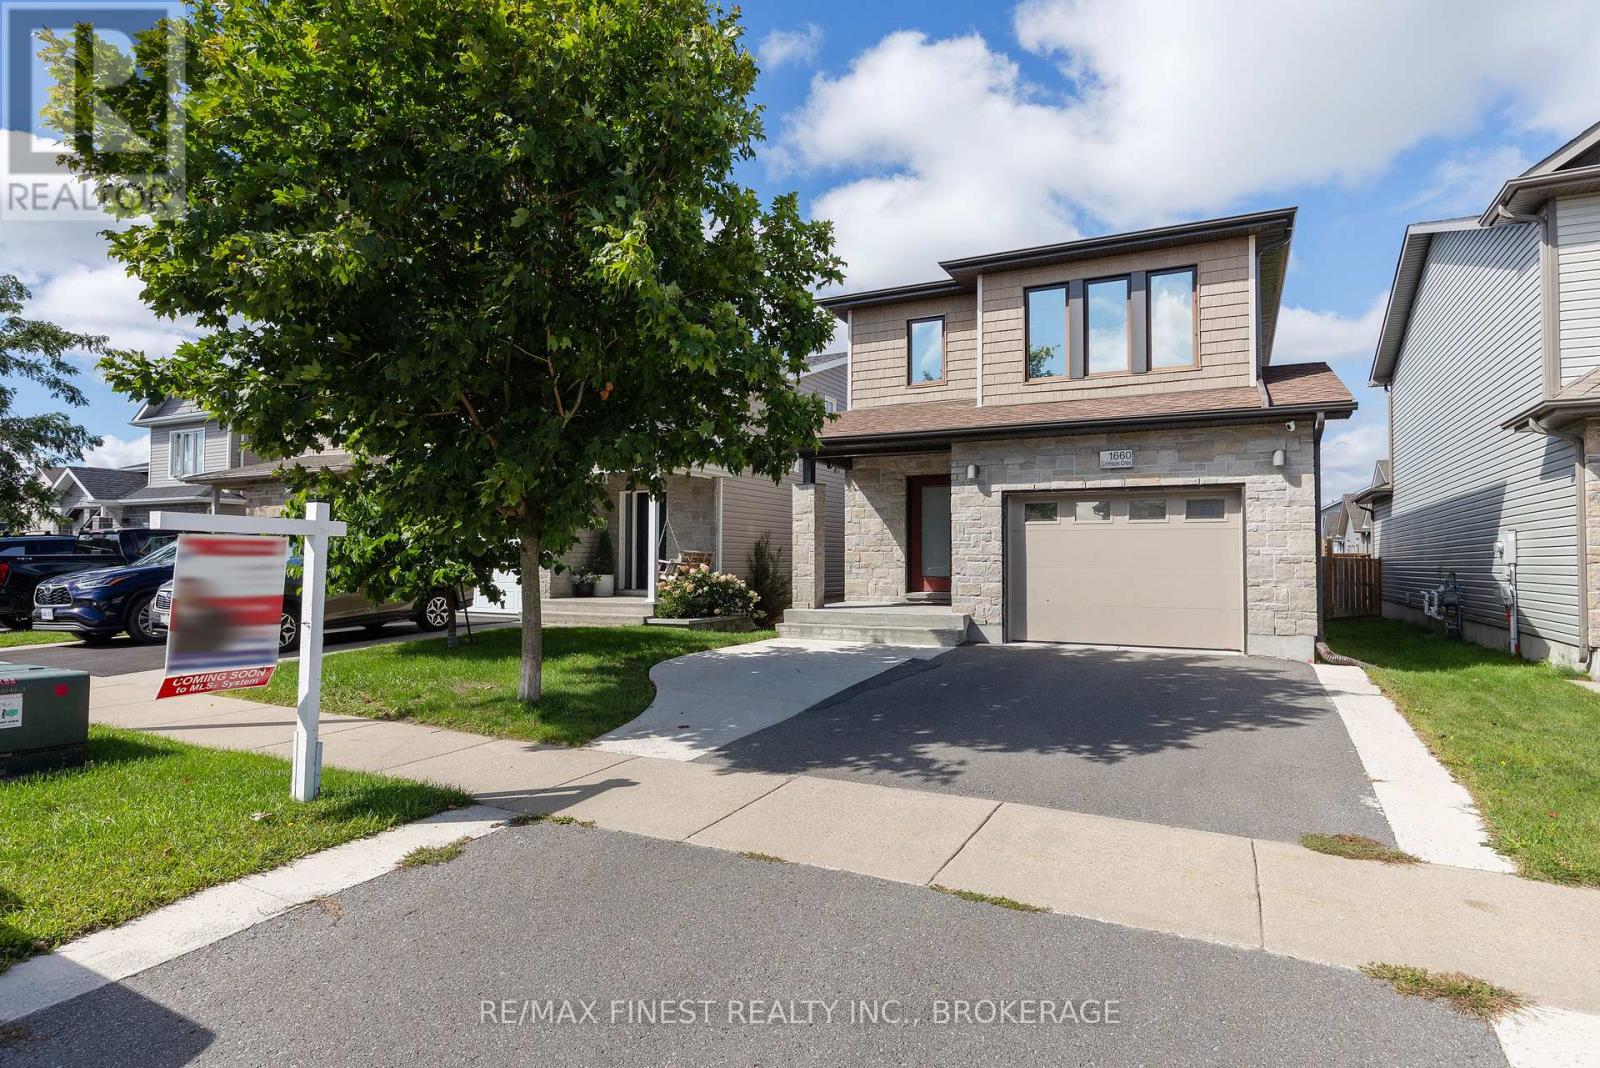
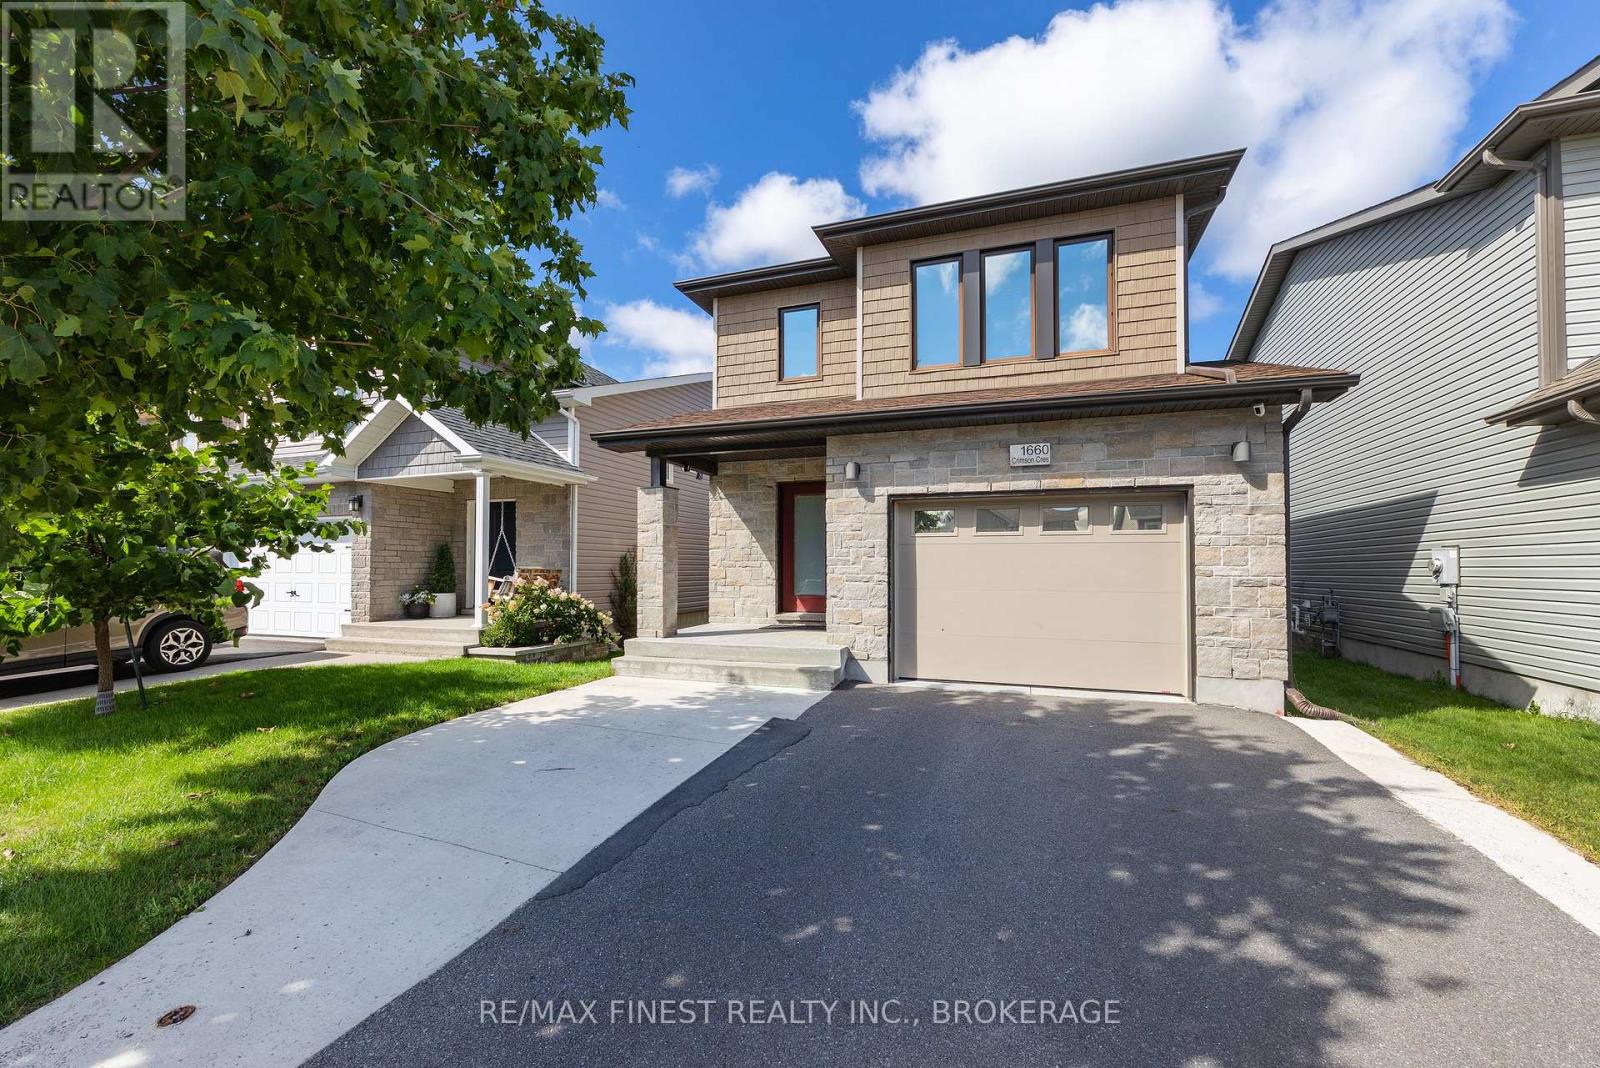
1660 Crimson Crescent
42 - City Northwest, Kingston, Ontario K7P0H5
For sale· Added
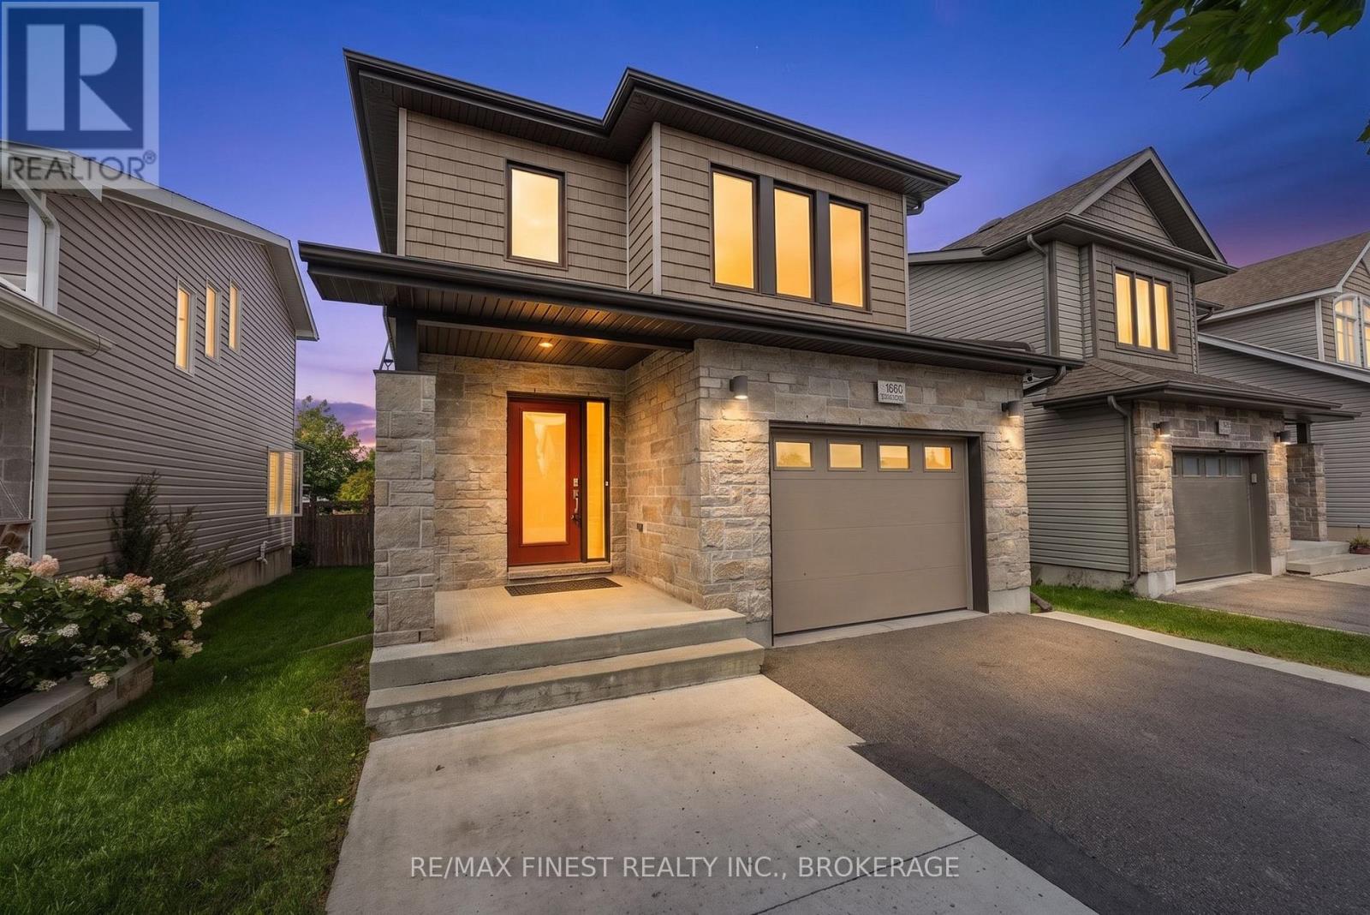
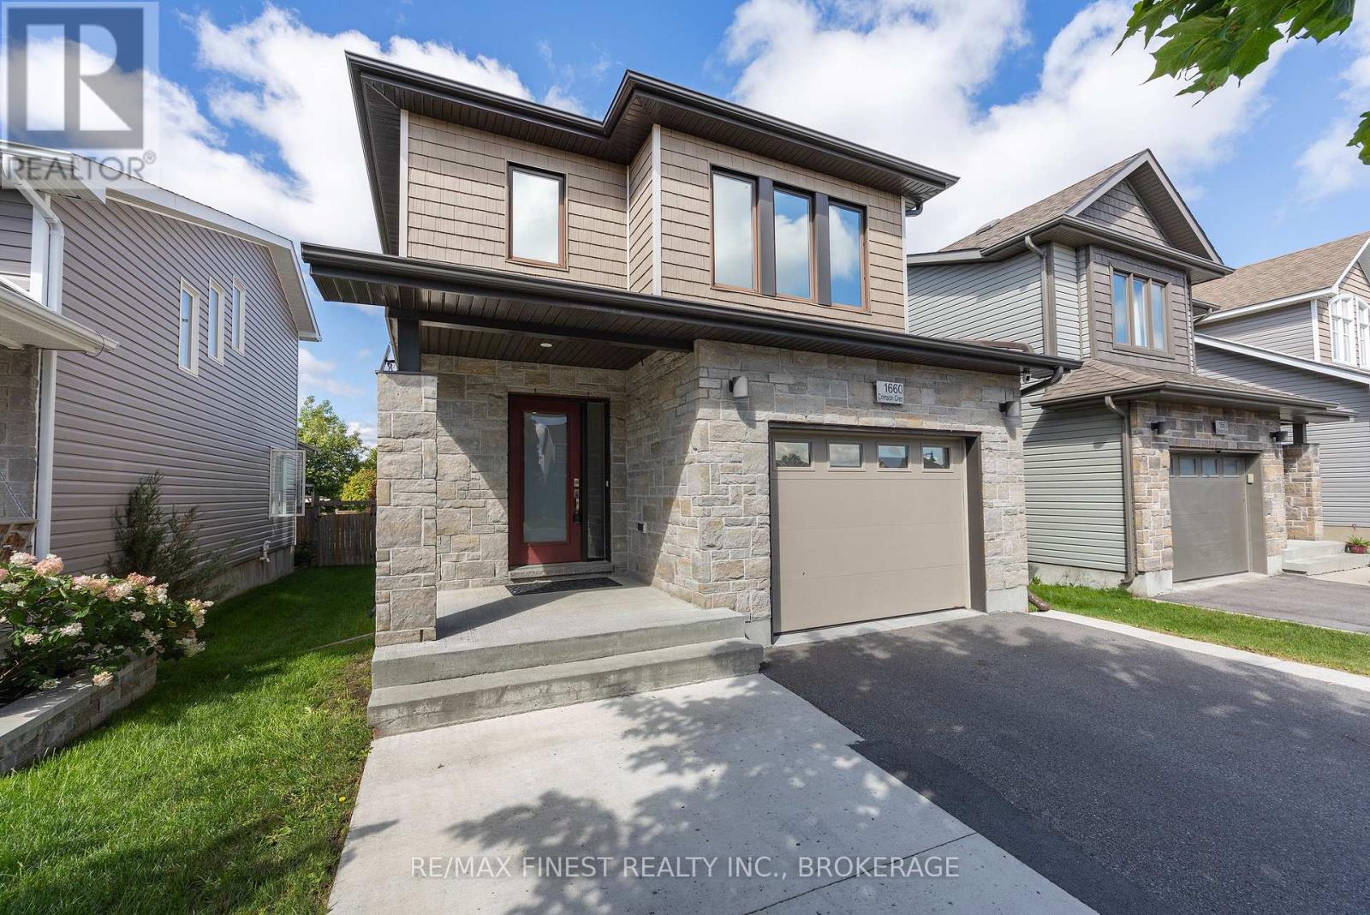
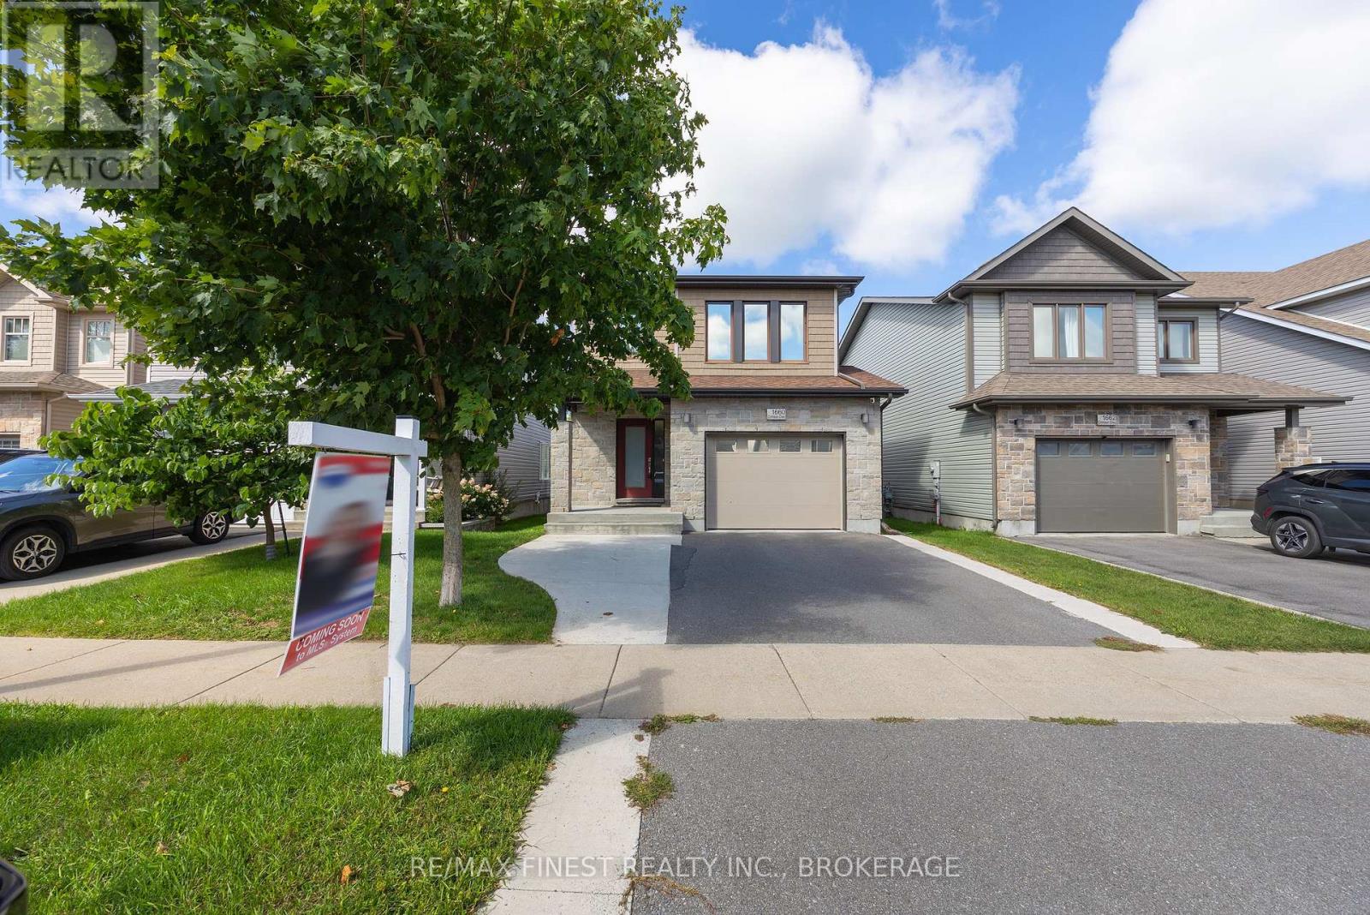
Extremely well-maintained 3+1 bedroom, 4 bath home offering over 2000sq' of beautifully finished living space in a great location! Pride of ownership is evident throughout this home, starting with the open concept bright and spacious living room with cathedral ceiling and a well appointed kitchen/dining area with centre island, pantry and upgraded appliances. The finished basement provides valuable additional living space, including a versatile fourth bedroom/office with added insulation for soundproofing, luxurious 3pc bath and a large rec room. The second floor includes 3 bedrooms, 2 full baths and a laundry closet with a stackable washer and dryer included. The large primary suite offers a walk in closet and 3 pc ensuite. Bonus points for the extra wide garage including cabinetry, durable rubber floor mats and offering plenty of room to park one car or a great space for the hobby enthusiast. With its exceptional upkeep, functional layout, abundant living space and desirable location, this home is truly move-in ready and an excellent opportunity for today's buyer. Immediate occupancy available.
Map data © OpenStreetMap contributors
No open houses are scheduled for this home.
Can't make it? Request a private viewing.
| Sep 21, 2026 | $719,900 | ▼ $10,000 |
| Sep 9, 2026 | $729,900 | First recorded price |
Price changes since Sep 9, 2026.
| Living room | Main level | 6.24 x 3.9 m |
| Bathroom | Basement | 3.38 x 2 m |
| Dining room | Main level | 5.09 x 2.74 m |
| Kitchen | Main level | 3.75 x 2.92 m |
| Bathroom | Main level | 1.18 x 2.16 m |
| Primary Bedroom | Second level | 3.56 x 4.23 m |
| Bedroom 2 | Second level | 3.38 x 2.74 m |
| Bedroom 3 | Second level | 3.38 x 2.74 m |
| Bathroom | Second level | 2.56 x 1.68 m |
| Bathroom | Second level | 2.47 x 1.25 m |
| Recreational, Games room | Basement | 5.79 x 4.48 m |
| Bedroom | Basement | 3.66 x 2.29 m |