
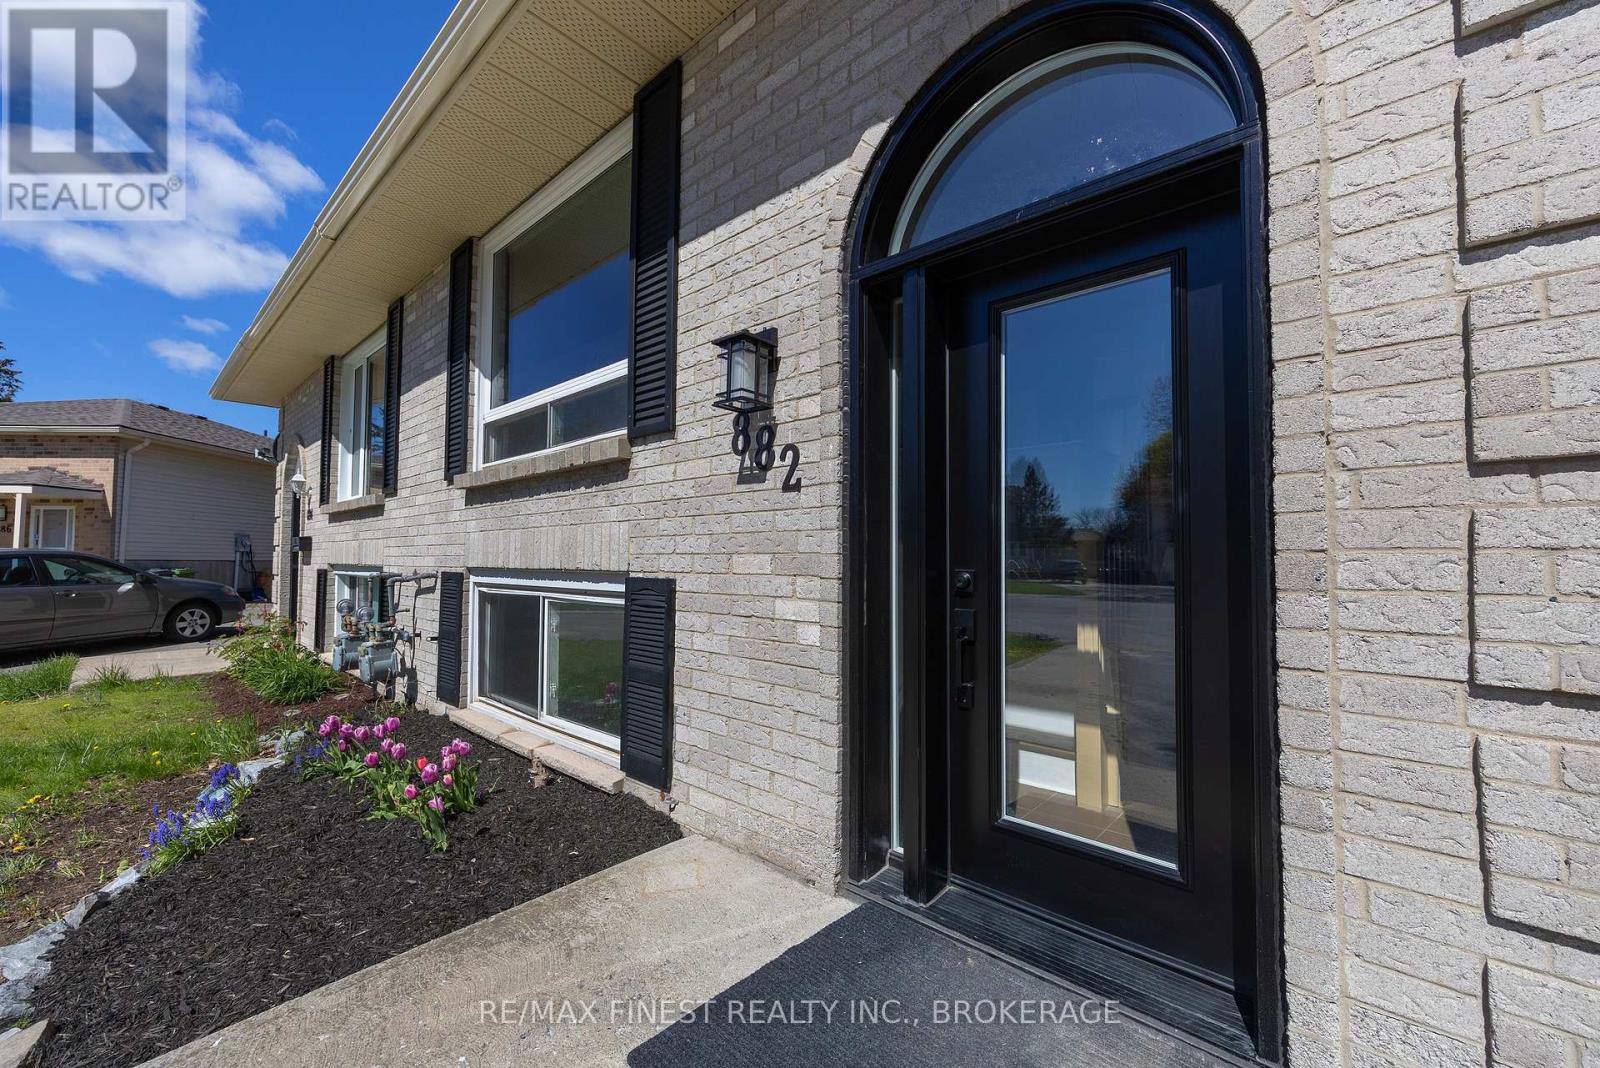
 NewFor sale 50
$449,900
3 bed2 bath1,100–1,500 sq ft
18 Carriage Court Avenue
23 - Rideau, Kingston
6 days agoMLS® X13870360
RE/MAX RISE EXECUTIVES, BROKERAGE
882 Beaconhill Court
39 - North of Taylor-Kidd Blvd, Kingston, Ontario K7P2A9
For sale· Added
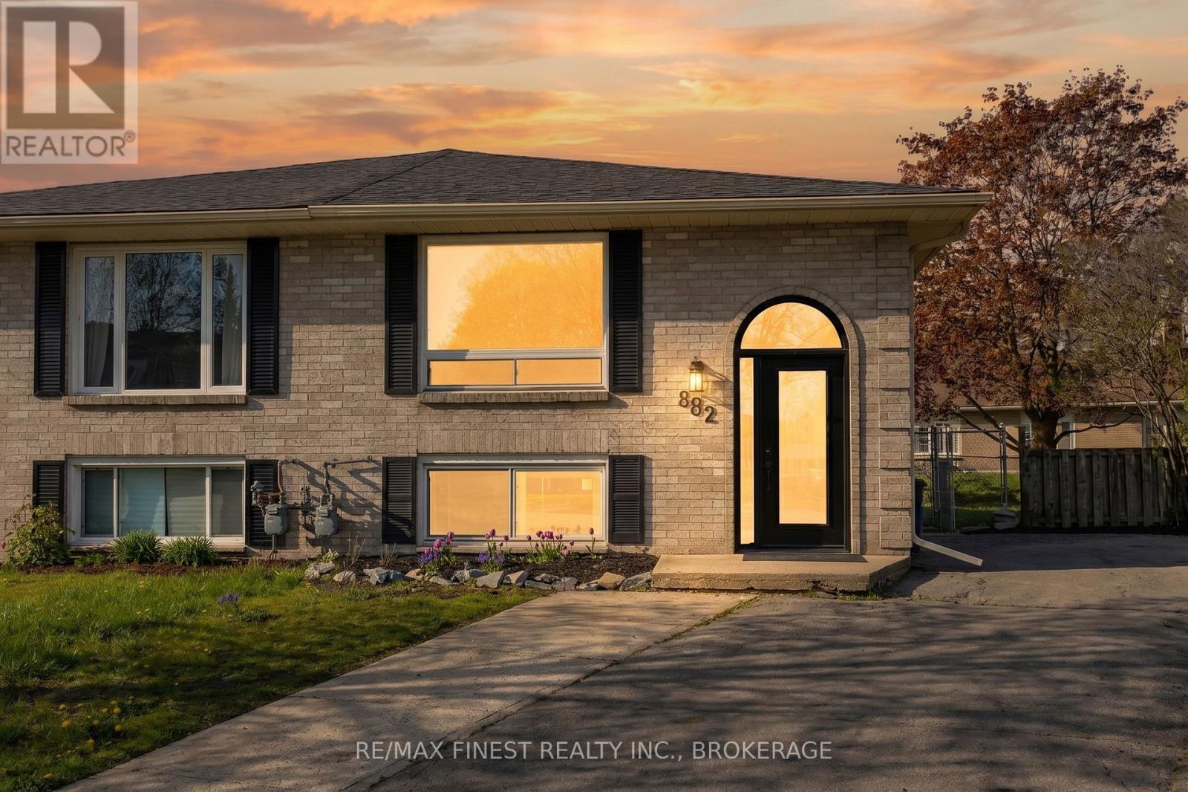
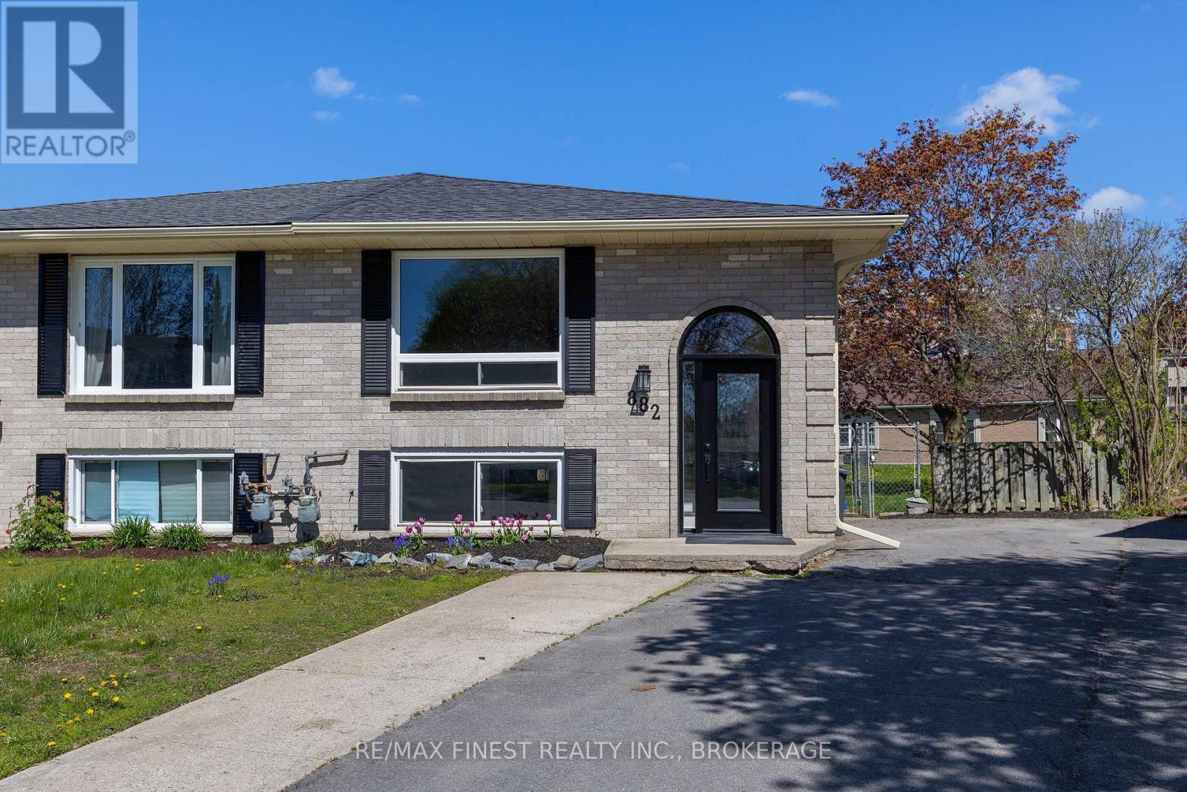
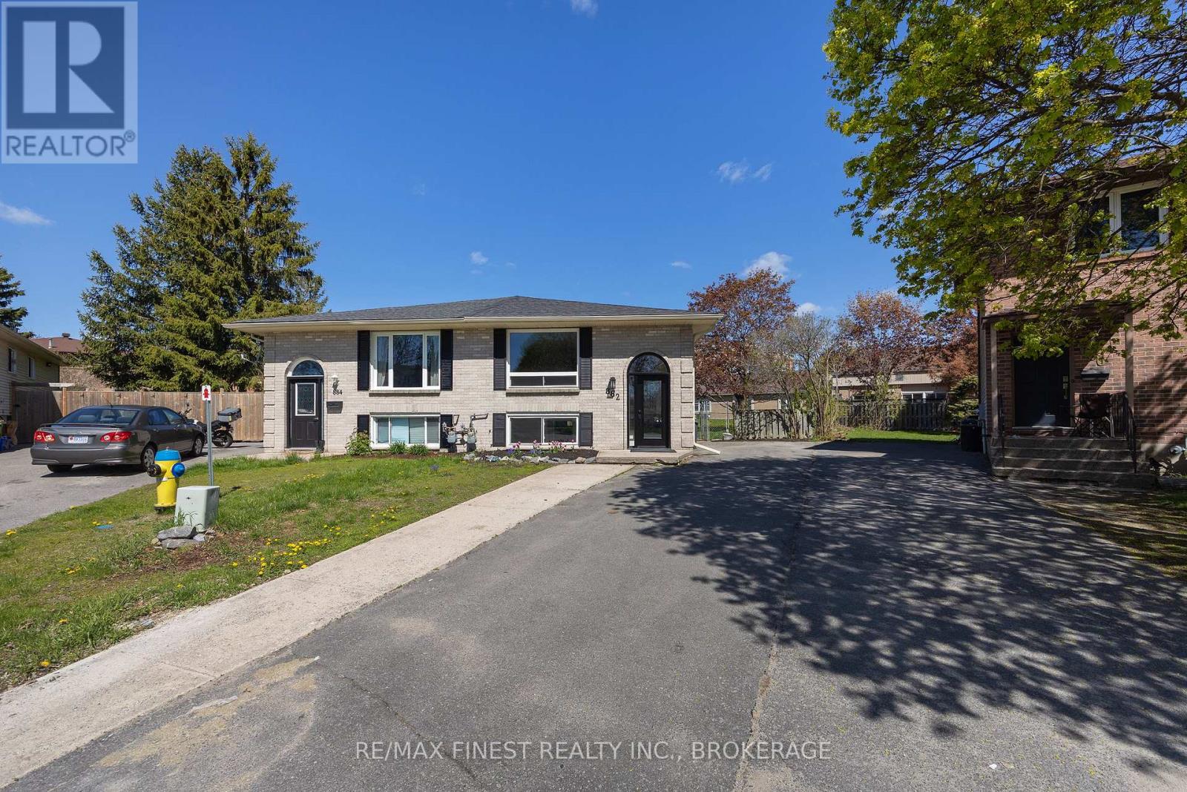
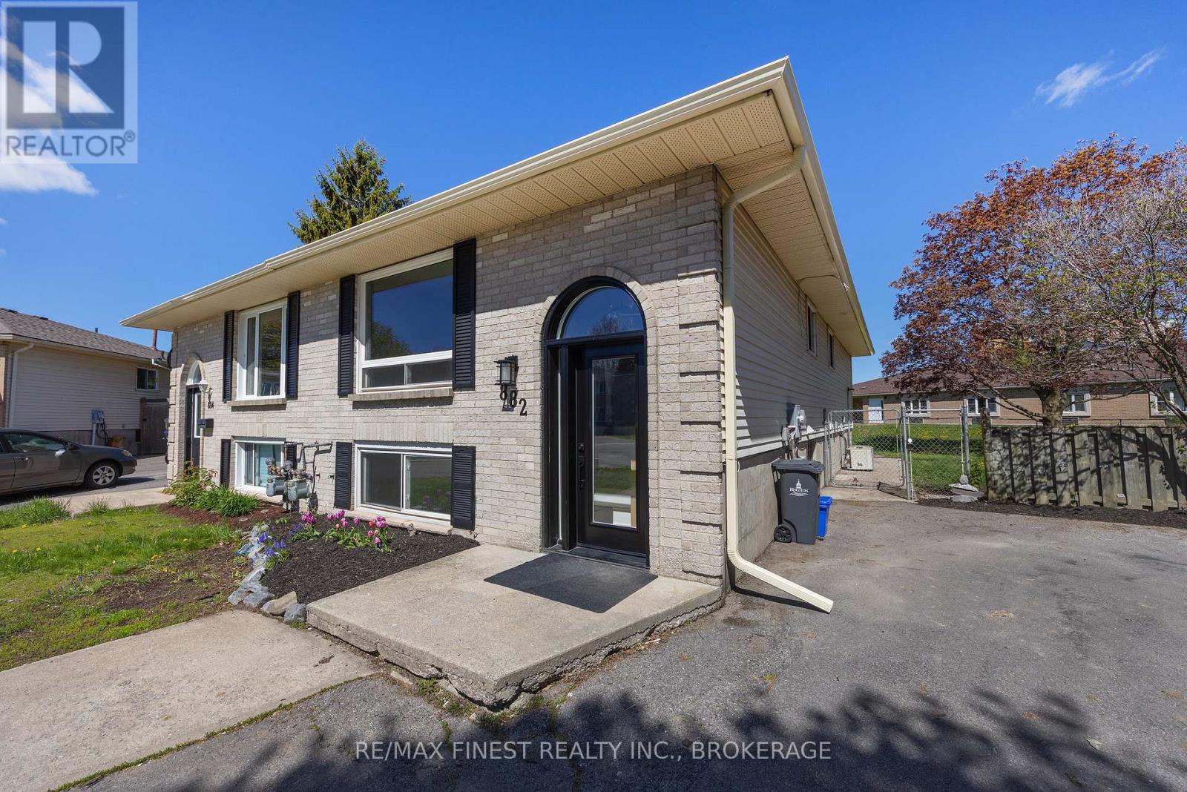
This fantastic 3+1 bedroom single house keeping unit in central Kingston with an in-law suite is perfect for a first-time home buyer and/or downsizing buyer! The main level offers 3 beds with access to the rear deck from the primary bed, 1 full bath with tiled surround and fully updated featuring a large open concept living, dining room, and kitchen area with stone countertops, newappliances, coffee bar and breakfast bar. The lower level is fully finished with a walk-up to the rear yard, laundry, 1 bedroom/office, full 3 pc bathroom and spacious living area. The exterior features a fully fenced pie-shaped rear yard, double-wide driveway with parking for multiple vehicles. Great rental potential in this home while being close to schools and amenities. Don't miss out!
Map data © OpenStreetMap contributors
No open houses are scheduled for this home.
Can't make it? Request a private viewing.
| Bedroom | Main level | 3.77 x 2.85 m |
| Primary Bedroom | Main level | 3.66 x 2.93 m |
| Living room | Main level | 3.61 x 3.53 m |
| Recreational, Games room | Basement | 4.17 x 5.5 m |
| Bathroom | Main level | 2.3 x 1.8 m |
| Kitchen | Main level | 3.18 x 3.03 m |
| Recreational, Games room | Basement | 4.86 x 3.29 m |
| Dining room | Main level | 3.56 x 2.84 m |
| Bathroom | Basement | 2.5 x 2.07 m |
| Bedroom | Main level | 2.82 x 2.93 m |
| Laundry room | Basement | 2.22 x 2.07 m |
| Primary Bedroom | Basement | 4.76 x 3.29 m |




