 For sale 50
$599,900
3 bed3 bath1,100–1,500 sq ft
195 Splinter Court
Kingston
1 month agoMLS® X13748764
BLUE MOON REALTY INC., BROKERAGE
1600a Anne Street
37 - South of Taylor-Kidd Blvd, Kingston, Ontario K7M5H7
For sale· Added
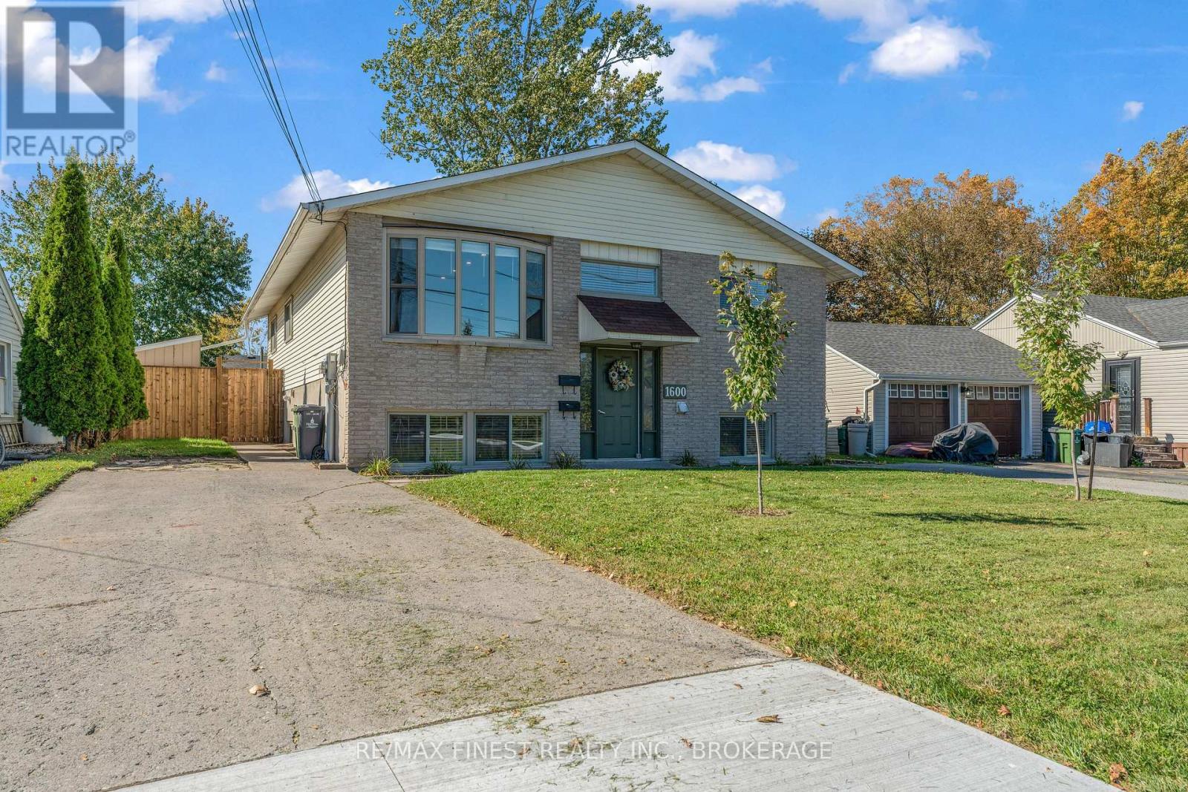
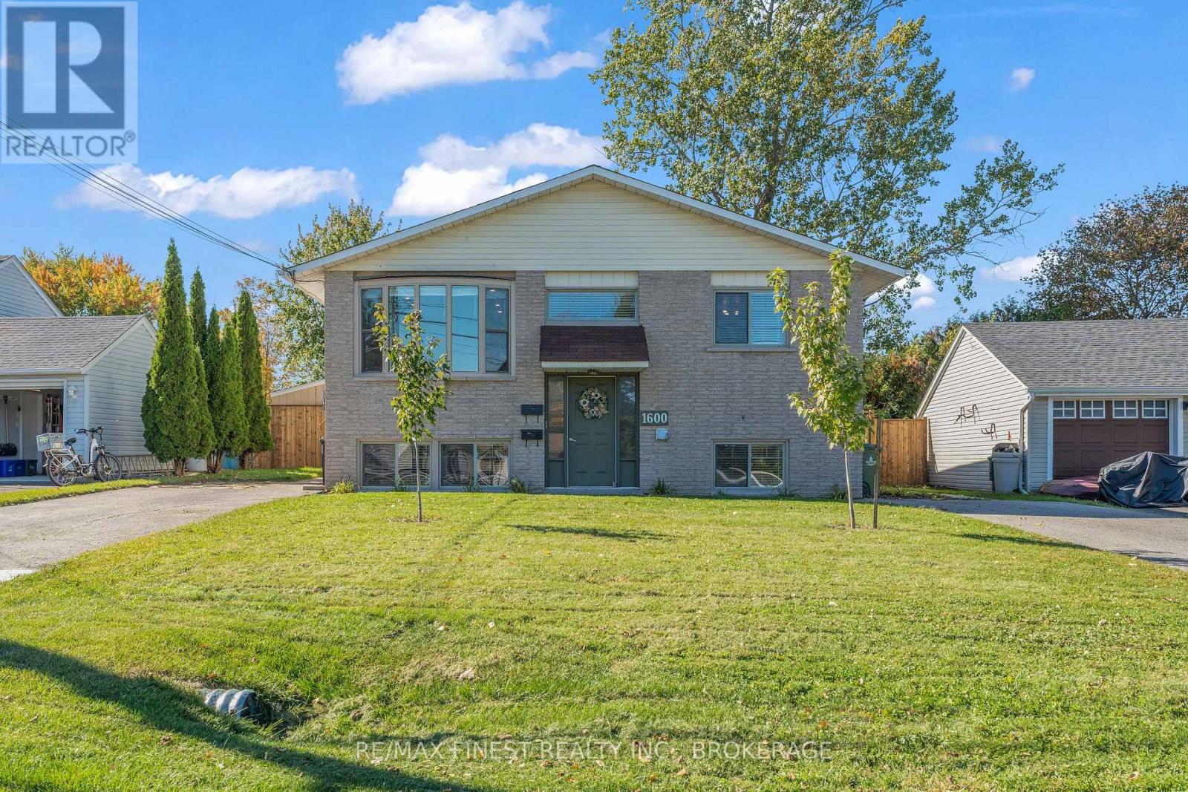
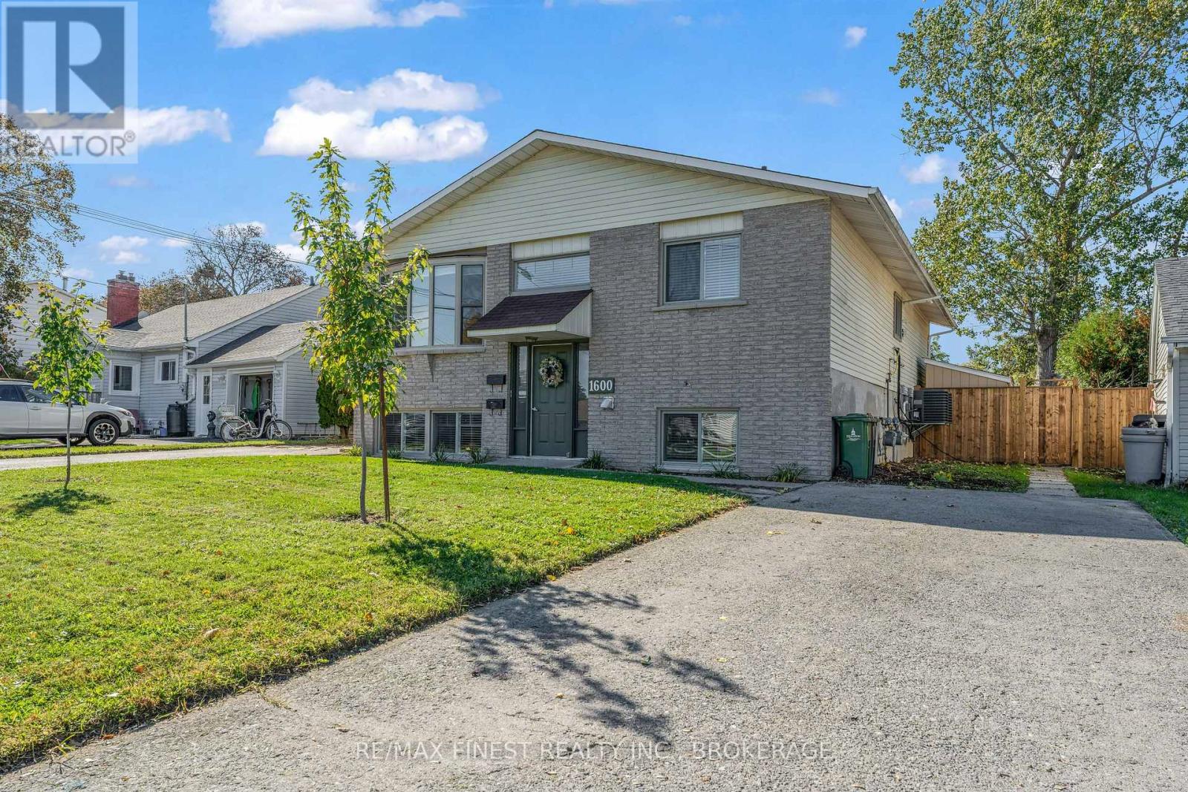
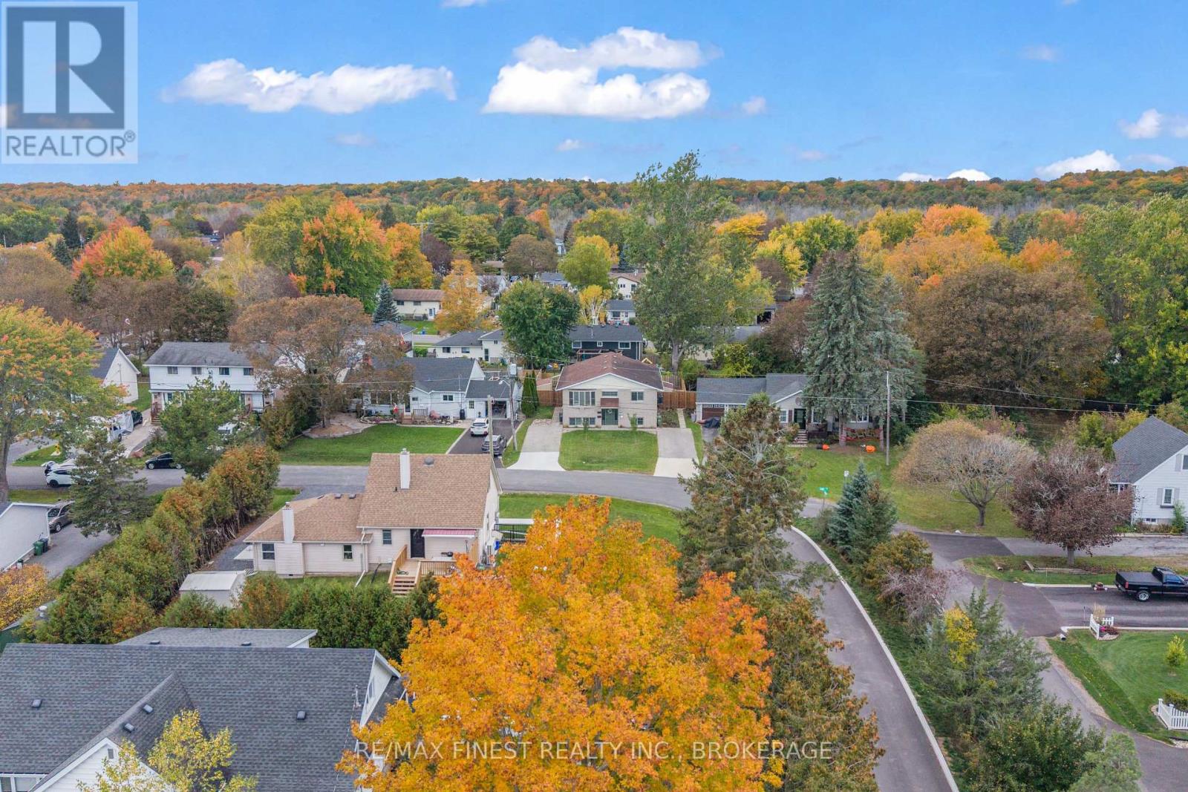
Rare investment opportunity at 1600 Anne Street! This versatile property features two spacious, fully self-contained 3-bedroomunits, ideal for investors seeking rental income or owner-occupiers looking to live in one unit while renting the other to help offset their mortgage. Each unit offers separate hydro, gas and water meters, its own gas furnace, central AC, hot water tank, in-unit laundry, private front and rear entrances, a 3-car driveway and a fenced backyard with a storage shed. Both feature oversized kitchens, generous bedrooms and functional layouts. The upper unit offers 1,425+ sq. ft., with a large living room, bay window, laminate flooring and pot lighting. The kitchen features newer cabinetry, updated countertops, an island/peninsula and full-size appliances, including a dishwasher. Three spacious bedrooms include a primary bedroom with a 2-pc ensuite and large wardrobe. A 4-pc main bath completes the layout. The lower unit offers 1,365+ sq. ft., abundant natural light, tile flooring and a layout similar to the upper unit. Enjoy a spacious kitchen and living area, three well-proportioned bedrooms and a primary bedroom with walk-in closet. A rear walk-up provides access to its own fenced backyard, shed and driveway. Additional highlights include two newer gas furnaces, two central AC units, ample kitchen cabinetry and updated light fixtures. Situated on a quiet, repaved street in Kingston's desirable west end, this property offers easy access to public transit, Bath Road, Taylor-Kidd Boulevard, Princess Street and Highway 401. Collins Bay Pier and public boat launch, restaurants, two grocery stores, a pharmacy and a gym are all nearby. Whether expanding your portfolio or pursuing owner-occupied investment potential, 1600Anne Street delivers space, independence and flexibility. Two substantial units. Separate services. Endless possibilities!
Map data © OpenStreetMap contributors
No open houses are scheduled for this home.
Can't make it? Request a private viewing.
| Kitchen | Main level | 3.69 x 5.5 m |
| Primary Bedroom | Lower level | 4.39 x 3.49 m |
| Bedroom 2 | Lower level | 3.49 x 3.68 m |
| Bedroom 3 | Lower level | 3.49 x 3.67 m |
| Bathroom | Lower level | 2.48 x 1.52 m |
| Laundry room | Lower level | 4.39 x 2.08 m |
| Living room | Main level | 3.72 x 5.49 m |
| Primary Bedroom | Main level | 4.57 x 3.59 m |
| Bedroom 2 | Main level | 3.64 x 3.64 m |
| Bedroom 3 | Main level | 3.64 x 3.63 m |
| Bathroom | Main level | 2.63 x 1.53 m |
| Bathroom | Main level | 1.87 x 1.53 m |
| Laundry room | Main level | 4.56 x 2.05 m |
| Kitchen | Lower level | 3.39 x 5.42 m |
| Living room | Lower level | 3.58 x 5.28 m |