
 For sale 50
$479,000
2+2 bed2 bath700–1,100 sq ft
22 Westdale Avenue West
14 - Central City East, Kingston
2 months agoMLS® X13631080
SUTTON GROUP-MASTERS REALTY INC., BROKERAGE
1409 Sproule Street
42 - City Northwest, Kingston, Ontario K7P2V3
For sale· Added
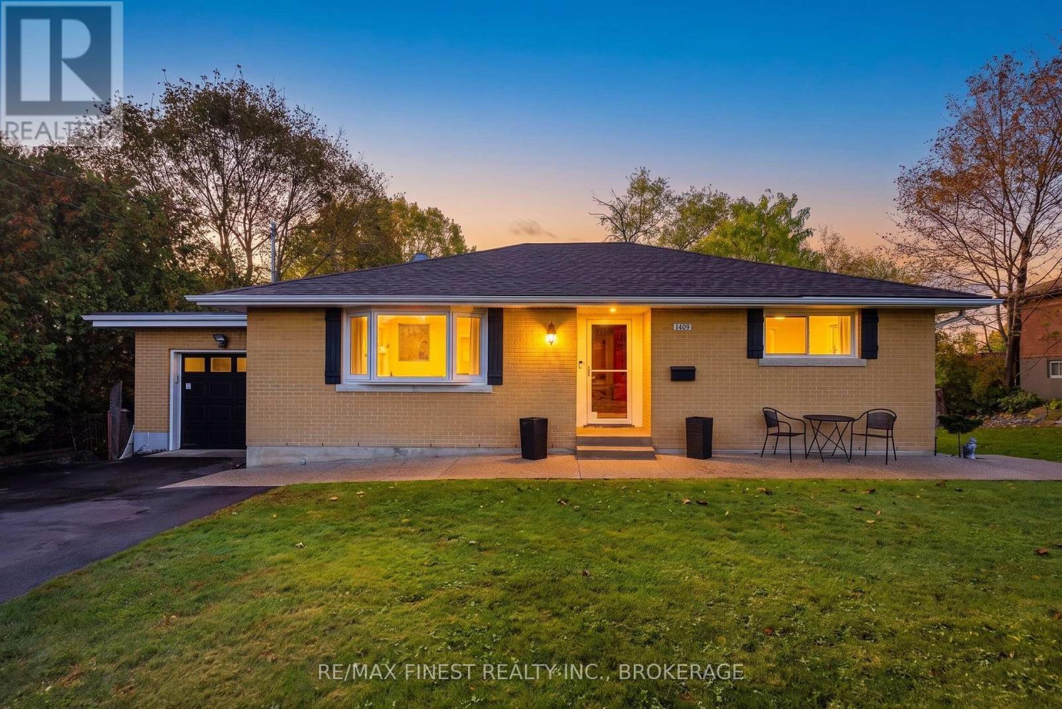
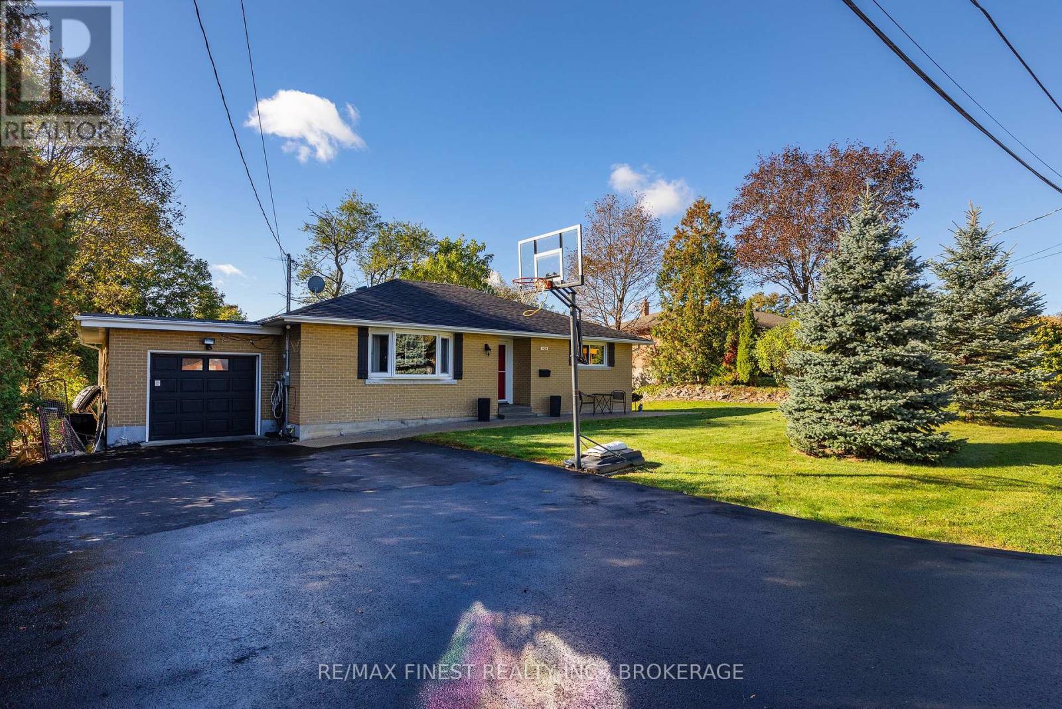
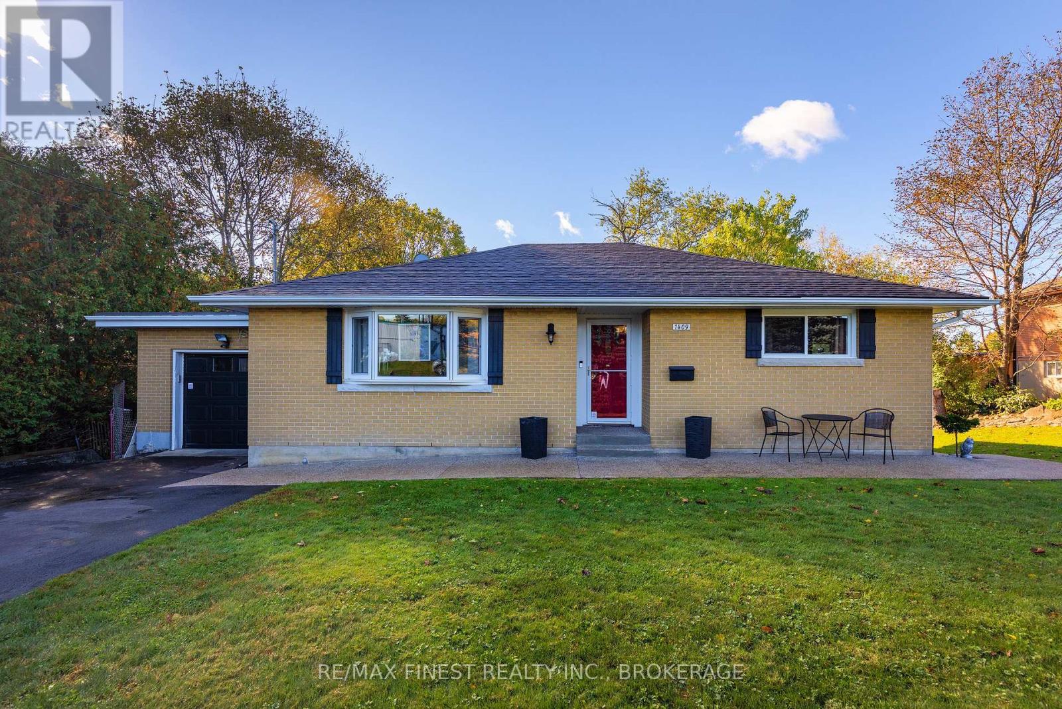
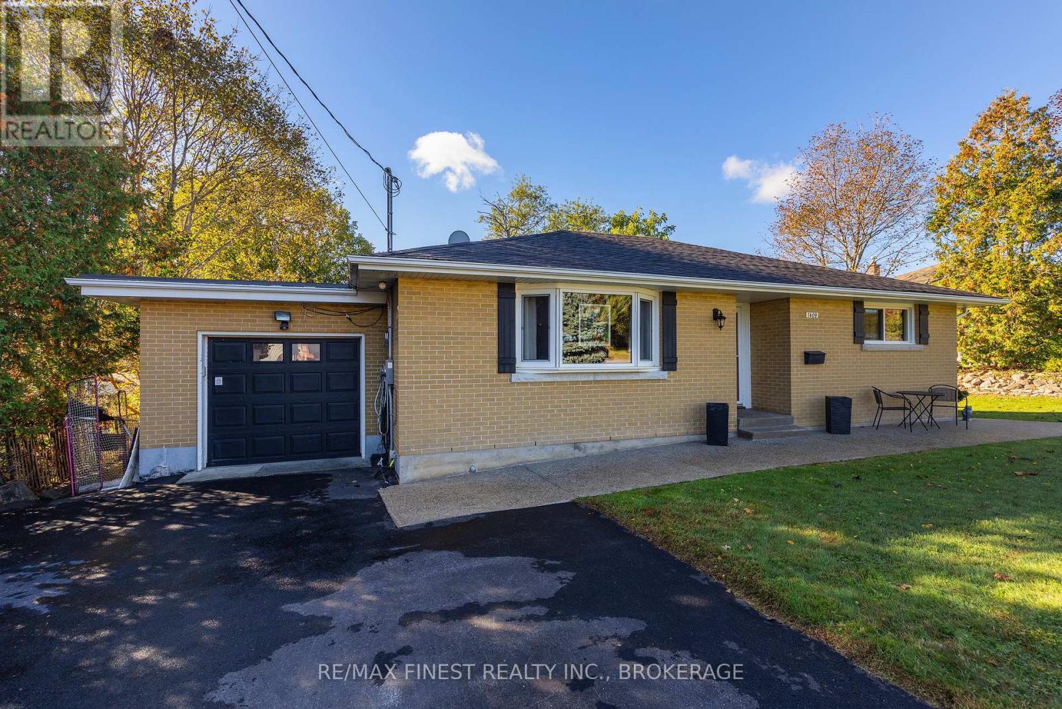
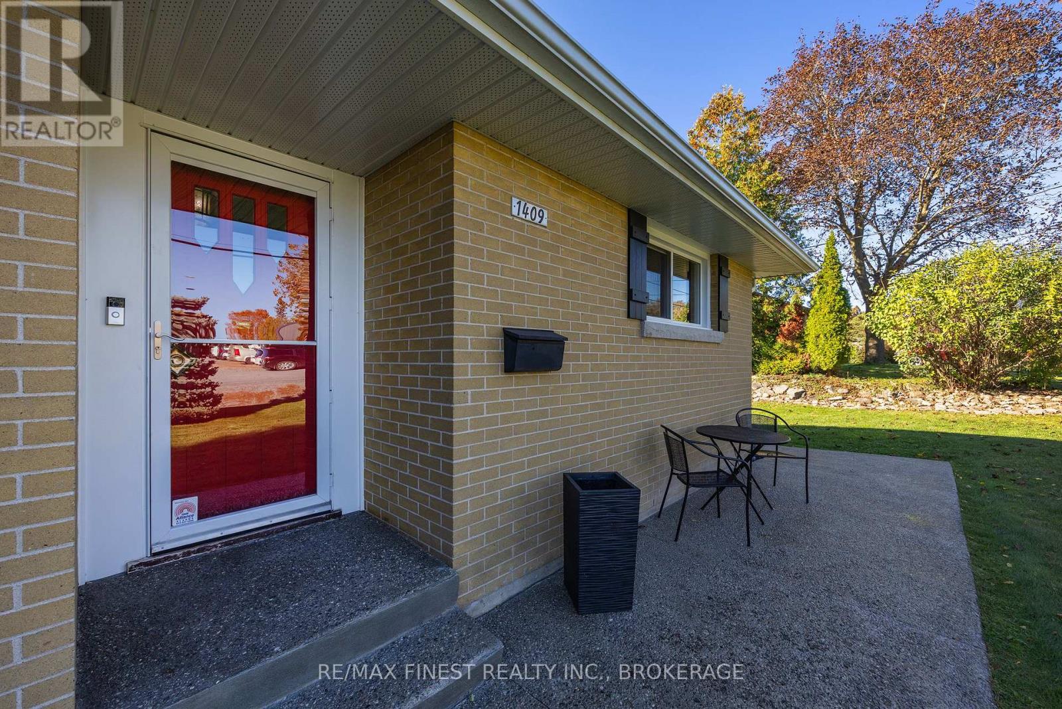
1409 Sproule Street, A Wonderful Place to Call Home. This solidly built brick bungalow with garage sits on an impressive 85' x 177' lot on a quiet, family-friendly street, directly across from a school. Beautifully renovated with a modern open-concept design on both levels, this home offers the perfect blend of style, comfort, and functionality. The thoughtfully updated interior features a stunning maple kitchen with granite countertops, flowing seamlessly into the open living and dining areas-ideal for everyday family living and entertaining. The beautifully renovated bathrooms add a touch of luxury, including heated floors in the basement bathroom and shower floors for added comfort. Step outside to your own private backyard retreat! The spacious, fully usable yard is perfect for hosting family and friends, while the raised aggregate concrete wraparound porch creates an inviting outdoor living space. Enjoy the evenings in the six-person hot tub, installed in 2022, or take advantage of the expansive, flat yard with room for an ice rink in the winter. A charming backyard clubhouse, complete with a mini wood stove for warming up after skating, adds a unique touch that the whole family will love. Additional updates include a repaved driveway in 2018. With its solid brick construction, extensive renovations, generous lot, and exceptional outdoor amenities, 1409 Sproule Street is a fantastic opportunity to enjoy comfortable family living with space to relax, entertain, and make lasting memories. A home that truly offers something for every season!
Map data © OpenStreetMap contributors
No open houses are scheduled for this home.
Can't make it? Request a private viewing.
| Foyer | Main level | 3.47 x 1.5 m |
| Bedroom 3 | Basement | 3.47 x 3.08 m |
| Living room | Main level | 4.91 x 5.39 m |
| Primary Bedroom | Main level | 3.84 x 3.38 m |
| Bathroom | Main level | 2.04 x 2.3 m |
| Bedroom 2 | Main level | 3.38 x 3.38 m |
| Kitchen | Main level | 3.59 x 2.83 m |
| Dining room | Main level | 3.71 x 3.07 m |
| Utility room | Basement | 4.41 x 4.26 m |
| Bathroom | Basement | 4.11 x 3.1 m |
| Recreational, Games room | Basement | 8.53 x 8.04 m |




