 For sale 50
$629,900
3 bed3 bath1,500–2,000 sq ft
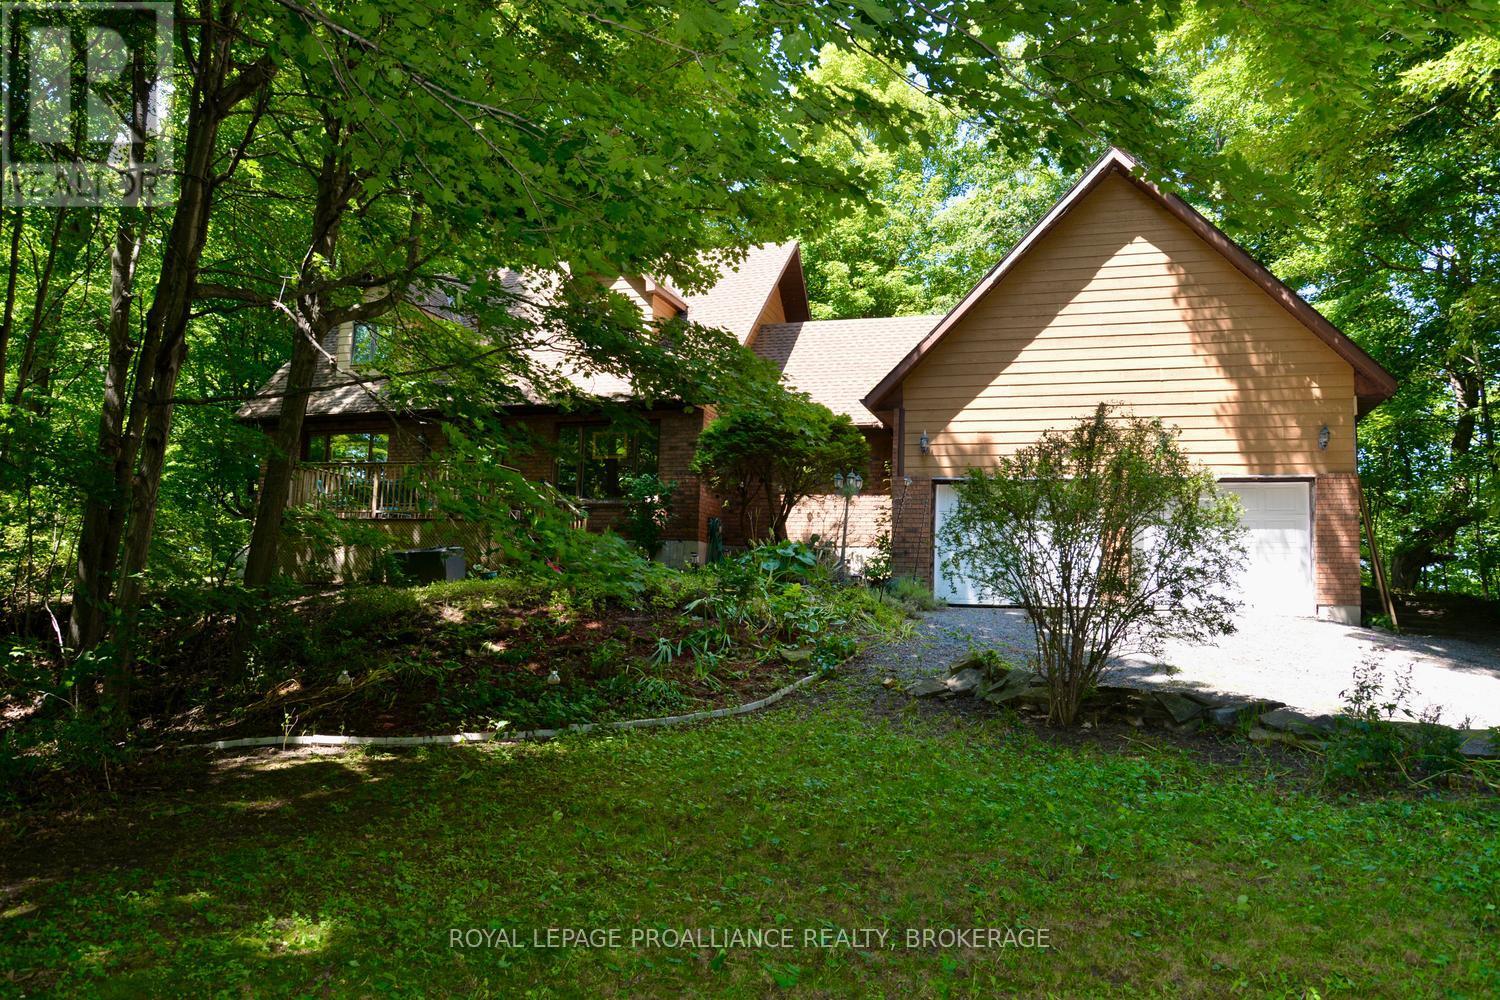
1852 Macalpine Road
44 - City North of 401, Kingston
21 days agoMLS® X13817446
ROYAL LEPAGE PROALLIANCE REALTY, BROKERAGE
1500 Crimson Crescent
42 - City Northwest, Kingston, Ontario K7P0H4
For sale· Added
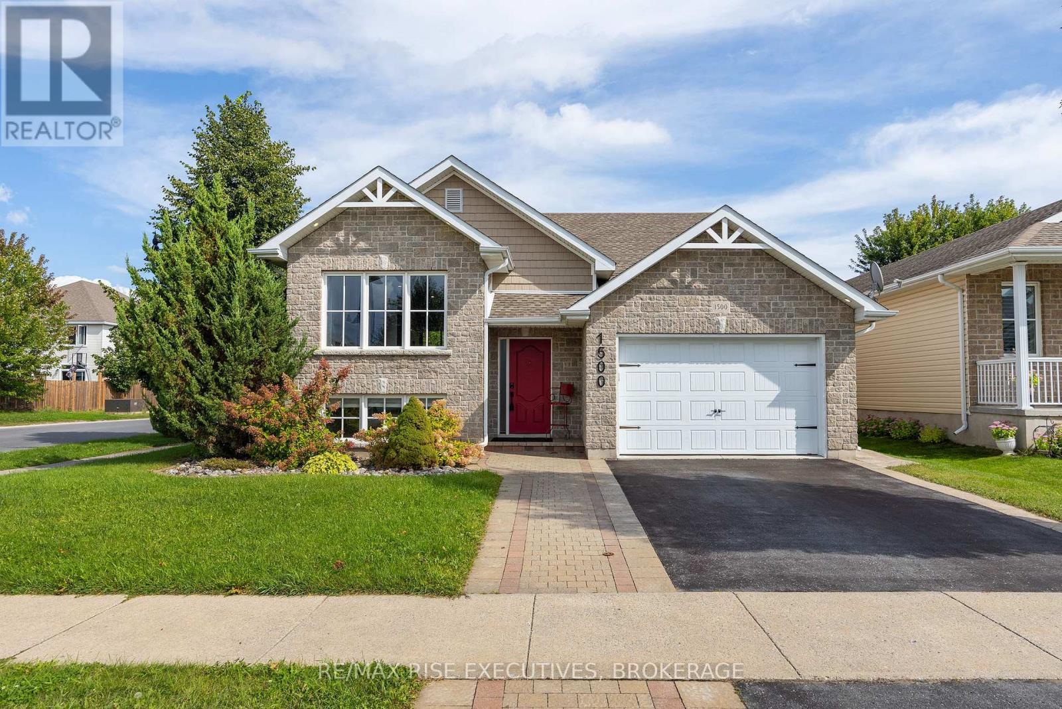
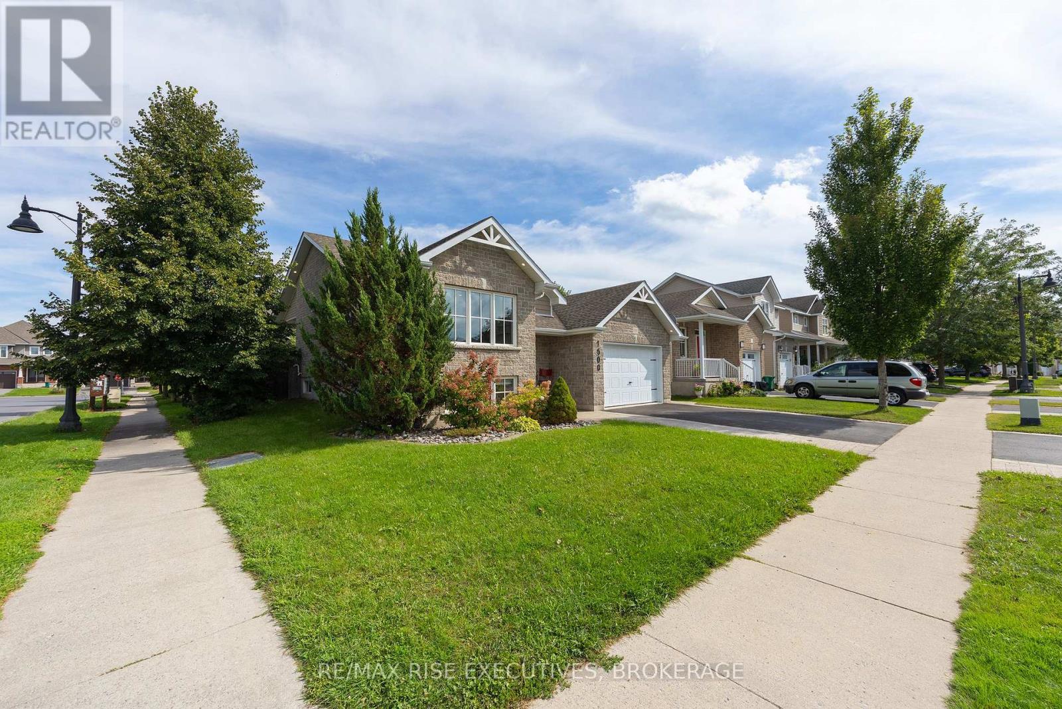
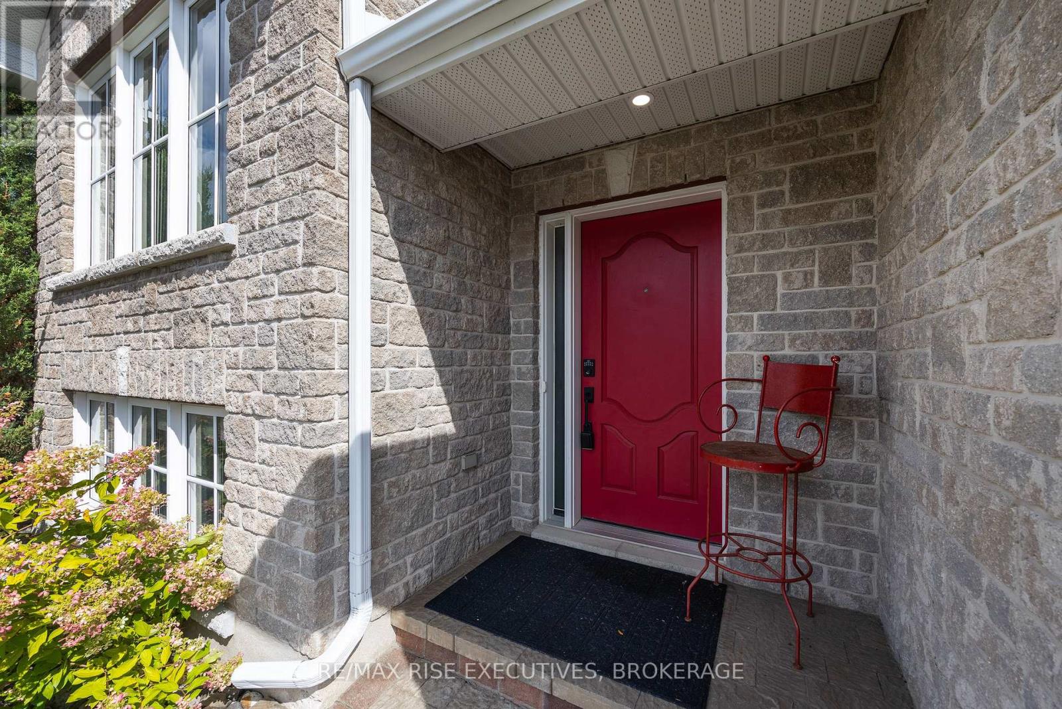
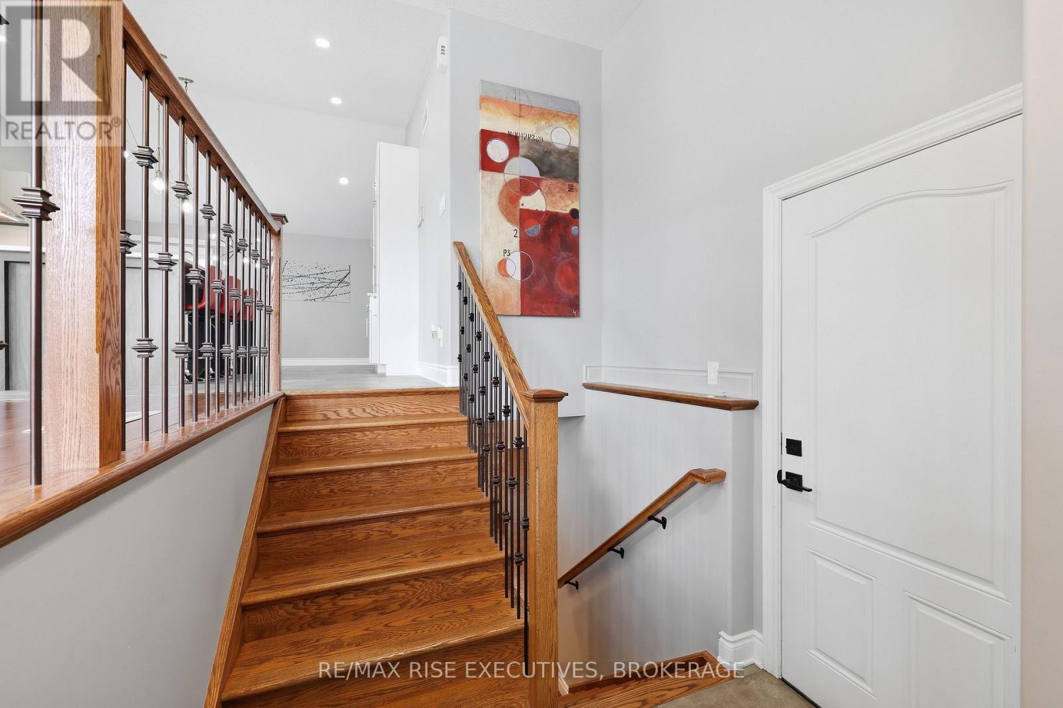
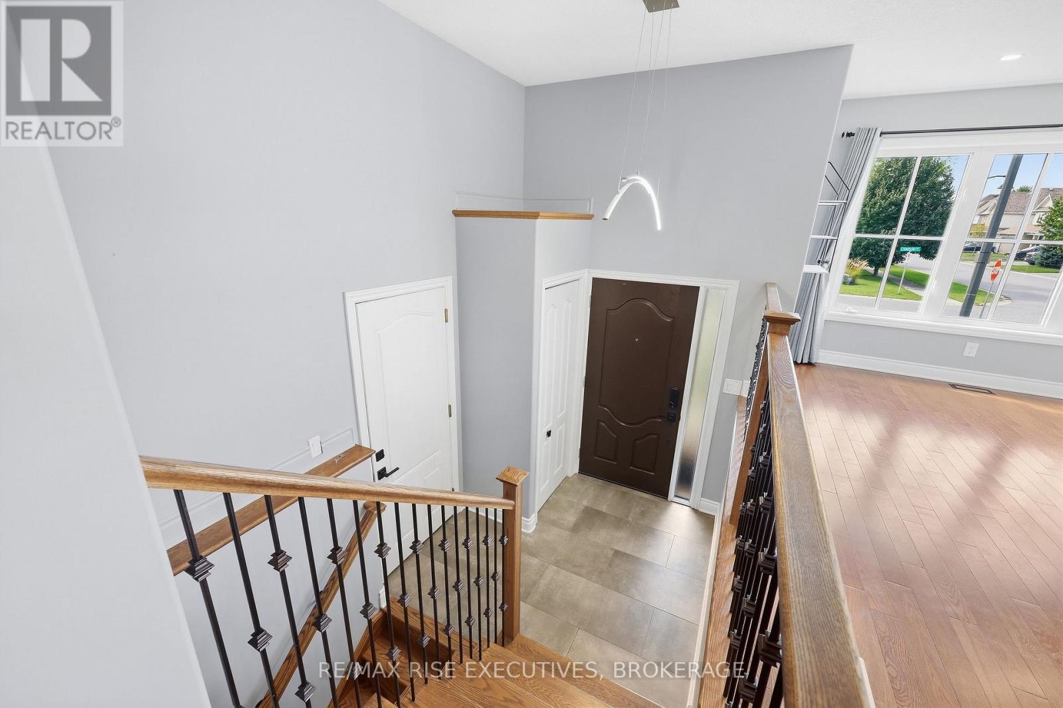
This is the kind of home where the quality shows. Set on an oversized corner lot in desirable Woodhaven, this beautifully crafted 4 bedroom, 3 bathroom home offers incredible living space and thoughtful upgrades throughout. The bright, open concept main floor features a beautifully upgraded kitchen with quartz countertops, a large island, heated floor, and gorgeous tile details. The living area is anchored by a striking fireplace, while three main floor bedrooms include a spacious primary with an updated ensuite. Both bathrooms have been beautifully renovated with impressive tilework and finishes. Downstairs offers even more room to spread out, with a large rec room, gas fireplace, full wet bar, fourth bedroom, full bathroom, and separate entrance offering excellent in-law potential. Outside is just as impressive, with an expansive stamped concrete patio, covered porch, and gazebo set up for a hot tub. Beautifully finished, incredibly spacious, and designed to be enjoyed inside and out - 1500 Crimson Crescent is one you need to see!
Map data © OpenStreetMap contributors
Eastern time. Can't make it? Request a private viewing.
| Oct 7, 2026 | $835,000 | ▼ $14,900 |
| Sep 18, 2026 | $849,900 | First recorded price |
Price changes since Sep 18, 2026.
| Kitchen | Main level | 4.33 x 4.39 m |
| Bedroom | Lower level | 5.14 x 3.17 m |
| Bathroom | Lower level | 2.33 x 1.95 m |
| Laundry room | Lower level | 2.74 x 2.09 m |
| Utility room | Lower level | 3.05 x 1.65 m |
| Bedroom | Main level | 1.7 x 4.39 m |
| Living room | Main level | 4.96 x 3.33 m |
| Primary Bedroom | Main level | 3.46 x 3.52 m |
| Bathroom | Main level | 2.37 x 2.59 m |
| Bedroom | Main level | 3 x 4.36 m |
| Bedroom 3 | Main level | 3.03 x 3.24 m |
| Bathroom | Main level | 2.36 x 1.48 m |
| Family room | Lower level | 4.72 x 6 m |
| Recreational, Games room | Lower level | 4.19 x 7.4 m |