 For sale 50
$539,900
3 bed1 bath700–1,100 sq ft
618 Aylmer Crescent
37 - South of Taylor-Kidd Blvd, Kingston
27 days agoMLS® X13788364
HOUSESIGMA INC.
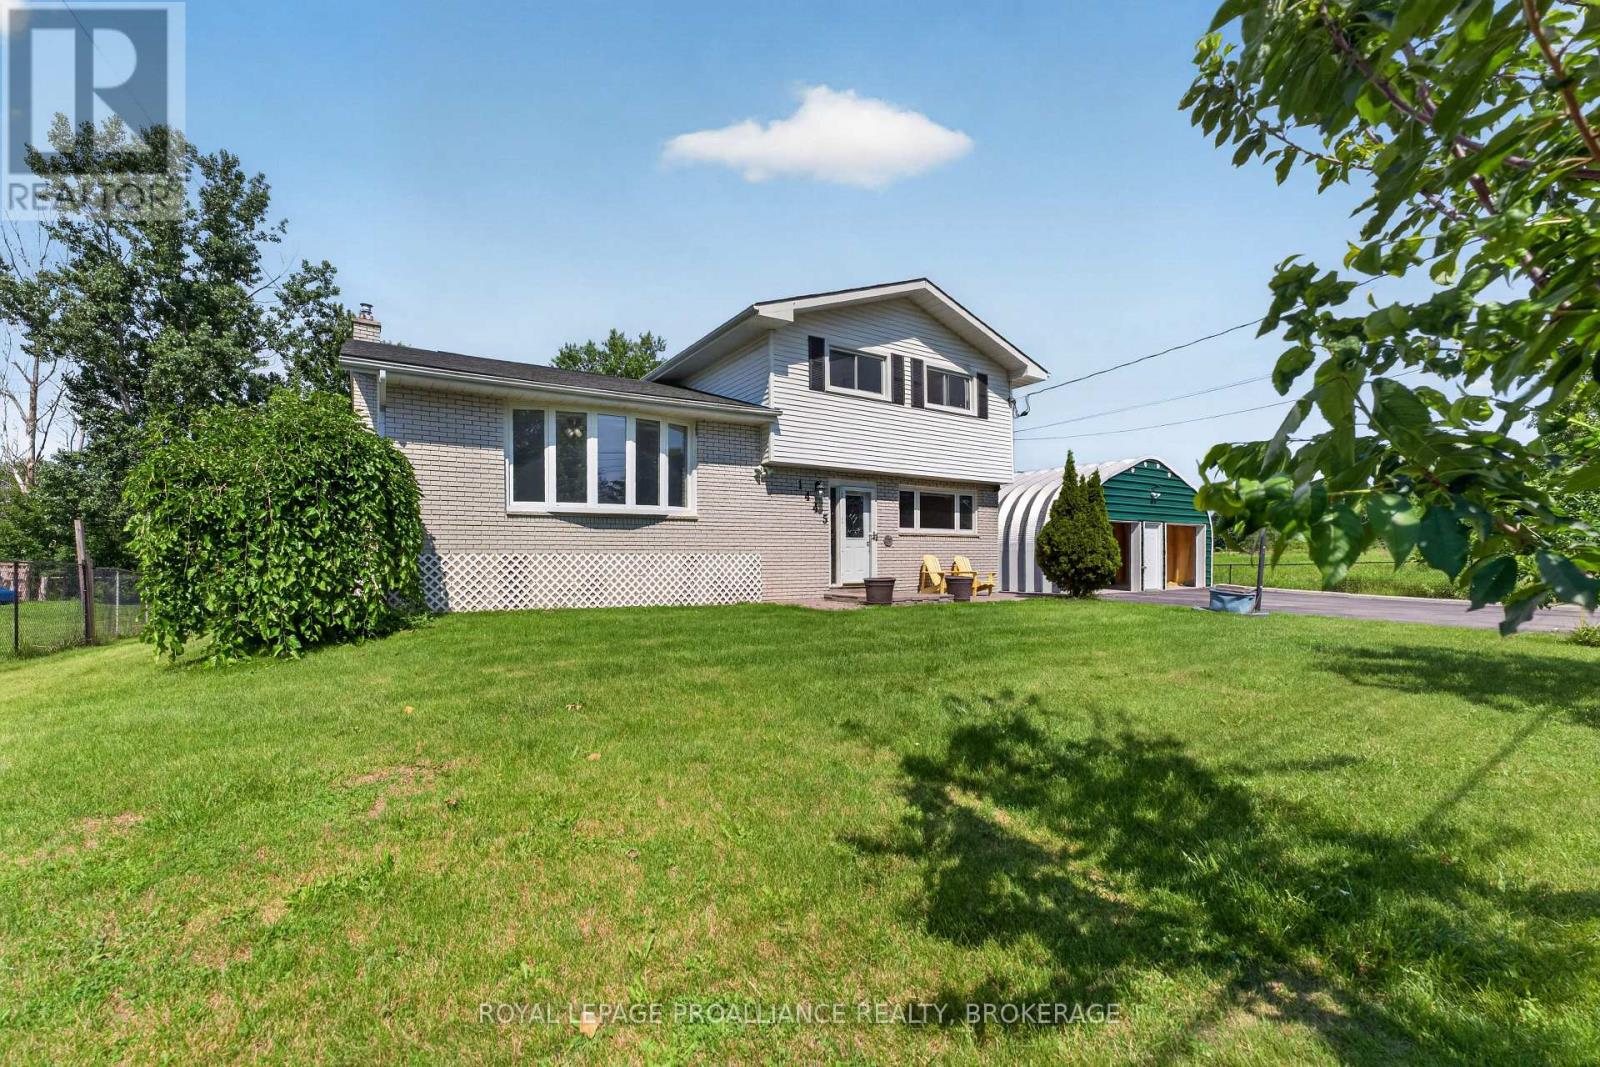
1445 Aley Street
44 - City North of 401, Kingston, Ontario K7L4V4
For sale· Added
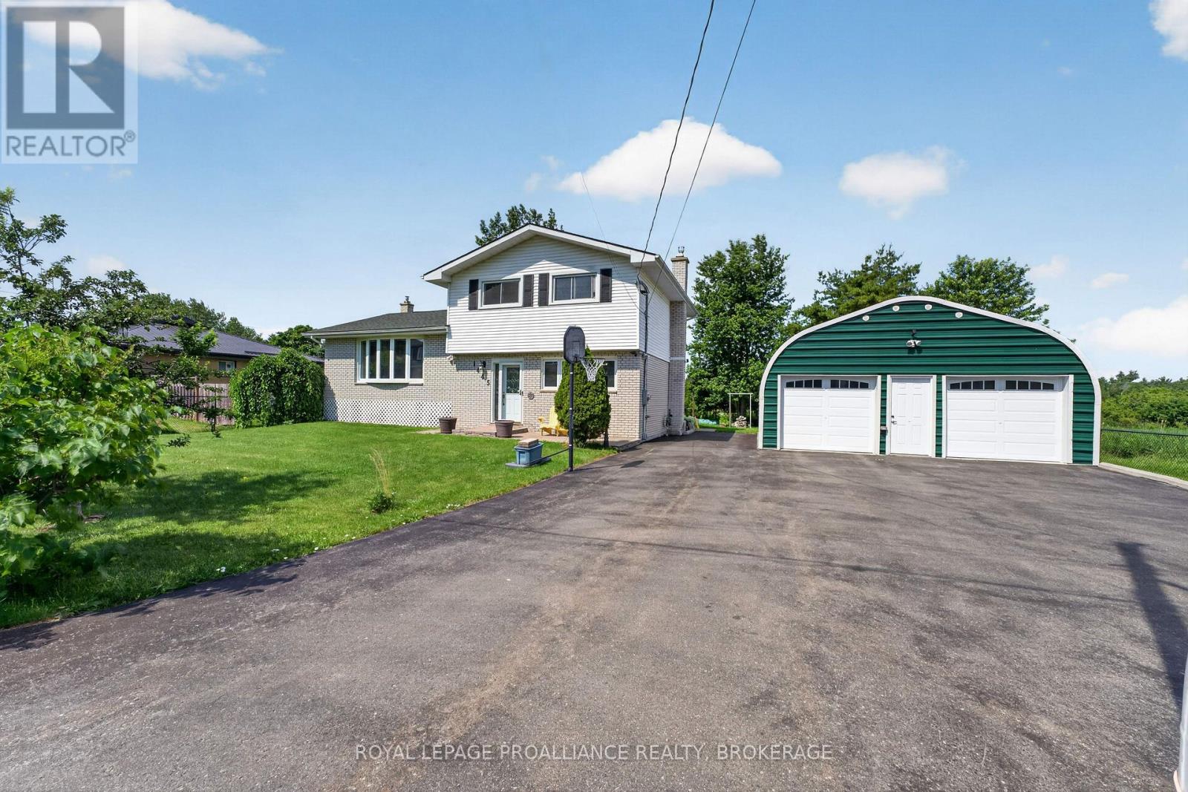
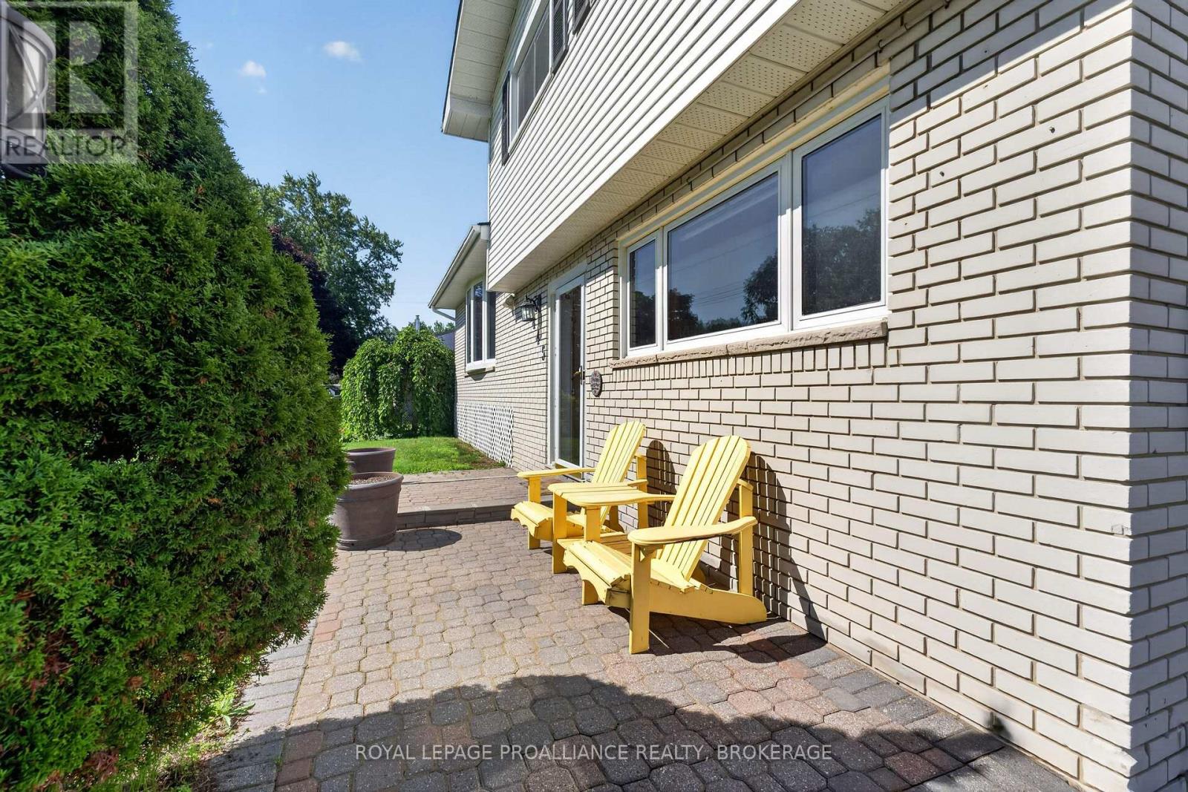
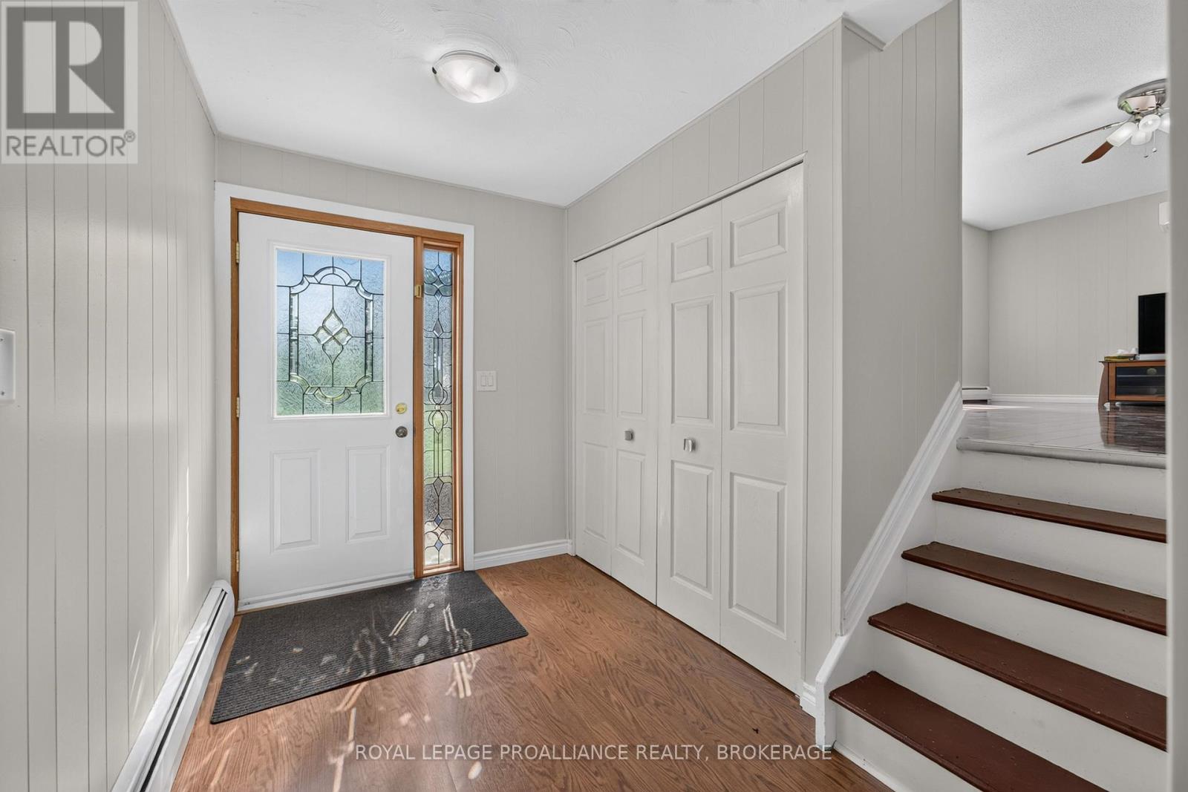
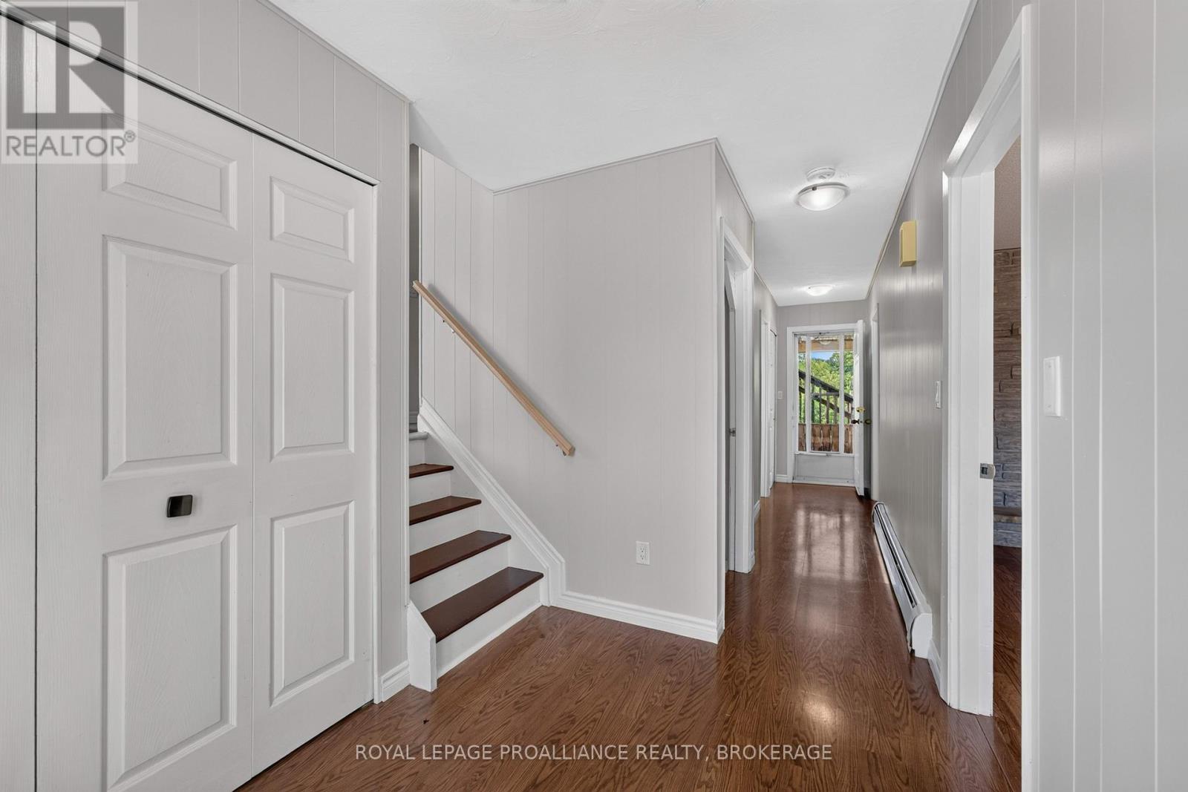
Private, move in-ready, cul-de-sac home on a 100 x 150 ft lot in Kingston's sought-after Sunnyside neighbourhood, ideally located just 1 km north of Hwy 401. This rare property offers the perfect blend of peaceful country-style living and city convenience. backing directly onto open farmland with no future development on one side, ensuring exceptional privacy and west-facing sunset views. Steps from the K&P Trail and only minutes to the Princess and Gardiners retail hub, schools, shopping, and commuter routes. The home features a bright, functional layout with spacious principal rooms and extensive upgrades throughout. The main level includes a cozy family room with a gas fireplace, large living room with a bay window, and an open kitchen and dining area that flows seamlessly to a 16' x 24' deck complete with gazebo, gas BBQ hookup, and ambient lighting-ideal for entertaining. Offering 4 bedroom and 2.5 bathroom, the home is well suited for families, guests, or multi-generational living. The fully finished basement adds valuable living space with an additional, gym area, extensive storage, and a 2-person infrared sauna. A standout feature is the oversized 24' x 22' insulated double garage with loft storage, electrical outlets, and extensive shelving, ideal for hobbyists or workspace use. Major upgrades include 20-amp electrical service, updated roofing, ductless heat pump, septic and plumbing improvements, and a full-home 20KW automatic generator for peace of mind. The fully fenced backyard includes fruit trees, vegetable gardens, and a fire pit seating area. With parking for at least 9 vehicles, ample outdoor space, and a move-in-ready condition, this home delivers exceptional value, privacy, and lifestyle in a prime Kingston location.
Map data © OpenStreetMap contributors
No open houses are scheduled for this home.
Can't make it? Request a private viewing.
| Bathroom | Main level | 1.5 x 2.54 m |
| Bedroom 2 | Second level | 3.66 x 4.52 m |
| Bedroom 3 | Second level | 3.66 x 3.71 m |
| Bedroom 4 | Basement | 5.77 x 3.96 m |
| Bedroom 5 | Basement | 5.82 x 3.58 m |
| Dining room | Main level | 2.9 x 3.68 m |
| Family room | Main level | 3.51 x 5.82 m |
| Foyer | Main level | 2.01 x 2.95 m |
| Kitchen | Main level | 3.1 x 3.58 m |
| Laundry room | Main level | 3.51 x 1.68 m |
| Living room | Main level | 6.1 x 4.04 m |
| Bathroom | Second level | 1.22 x 2.67 m |
| Bathroom | Second level | 2.03 x 2.67 m |
| Bedroom | Second level | 3.48 x 3.43 m |