 For sale 50
$695,000
6+1 bed3 bath2,000–2,500 sq ft
374 Barrie Street
22 - East of Sir John A. Blvd, Kingston
2 months agoMLS® X13667064
LPT REALTY, BROKERAGE
1234 Mazzolin Crescent
42 - City Northwest, Kingston, Ontario K7P0G7
For sale· Added
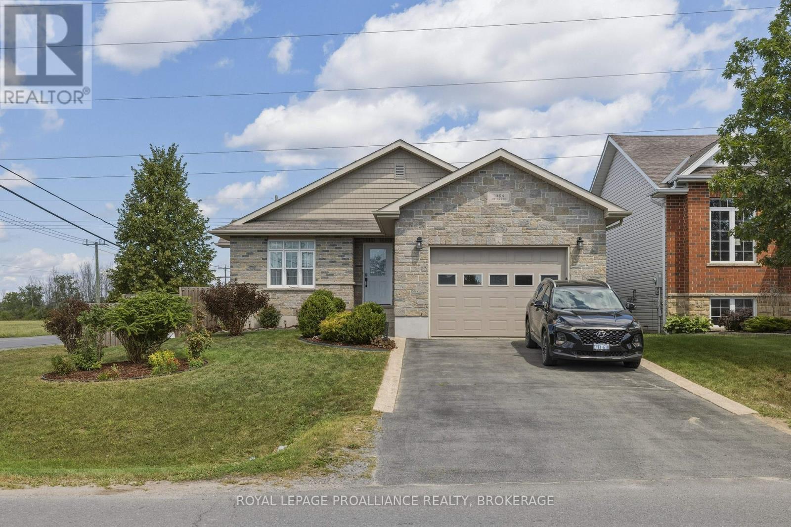
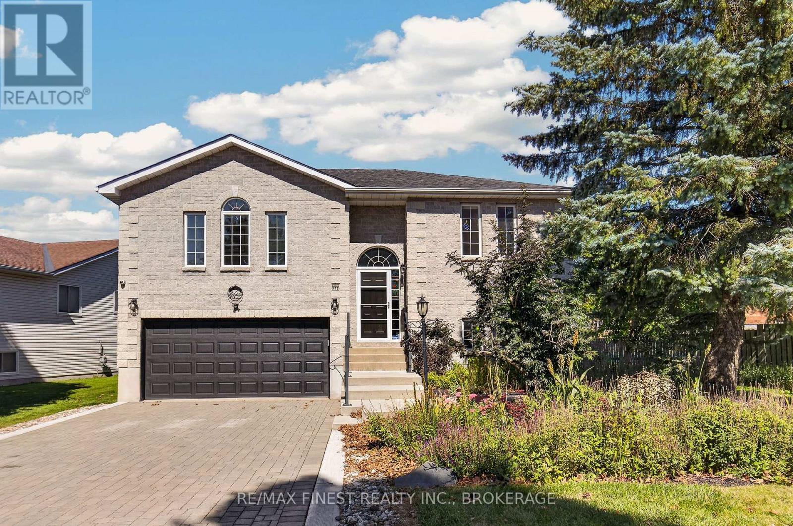
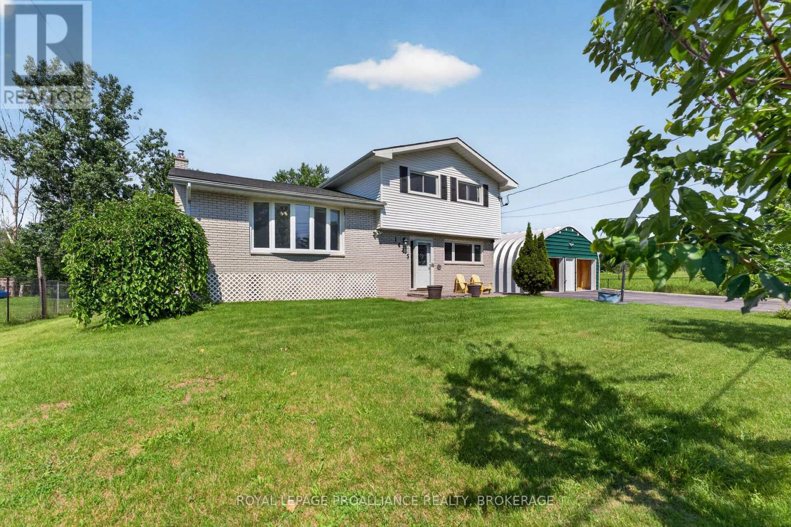
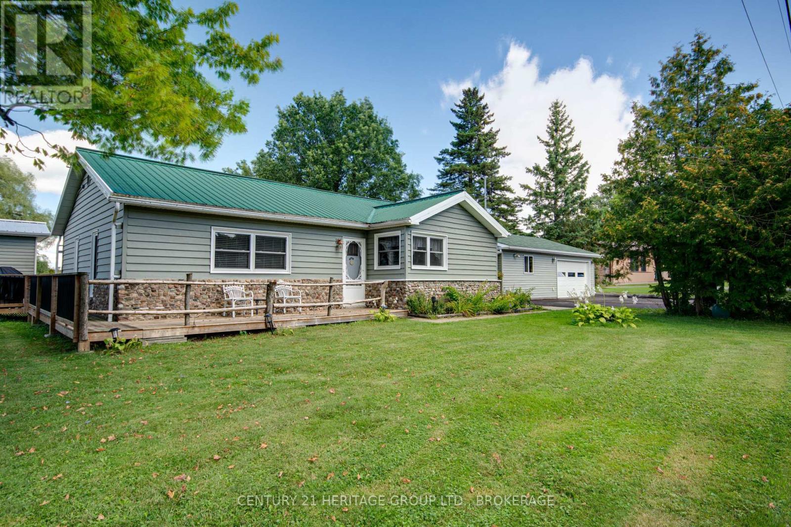
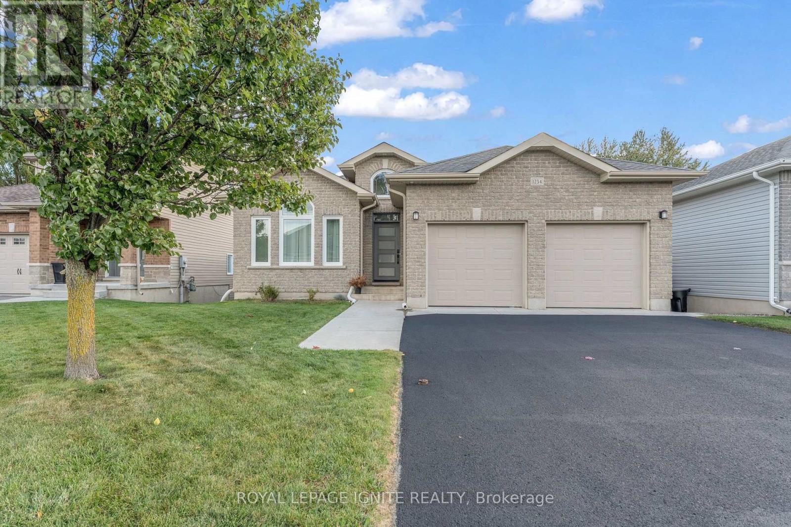
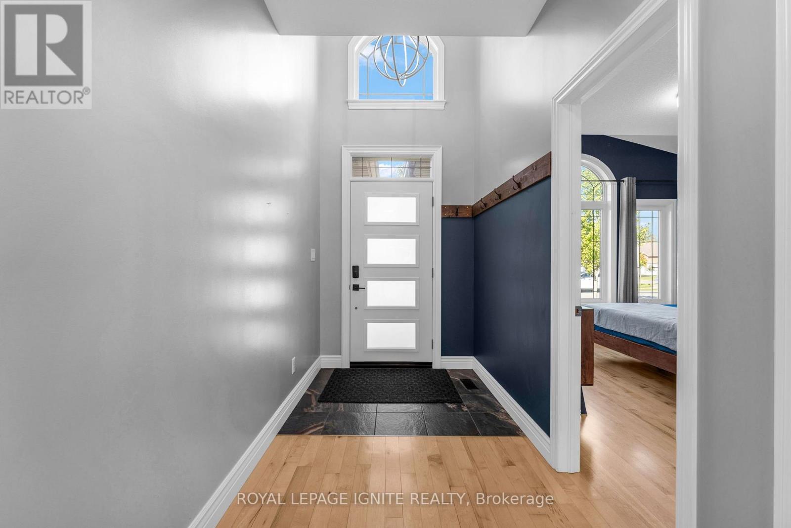
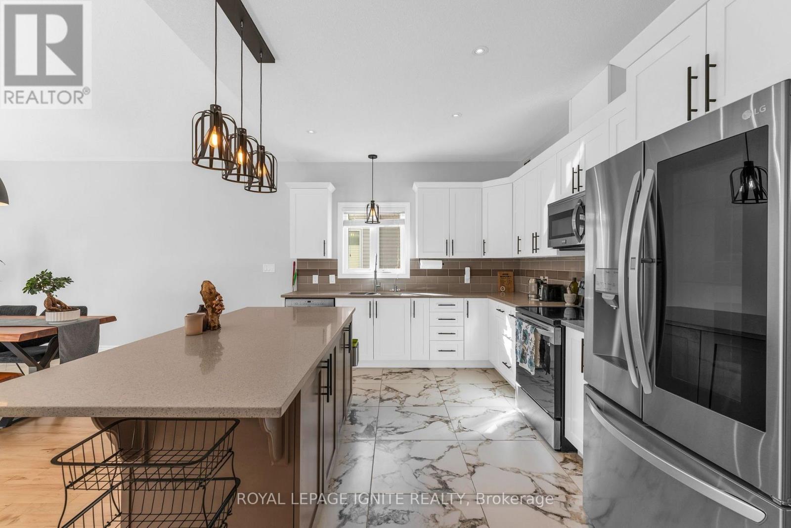
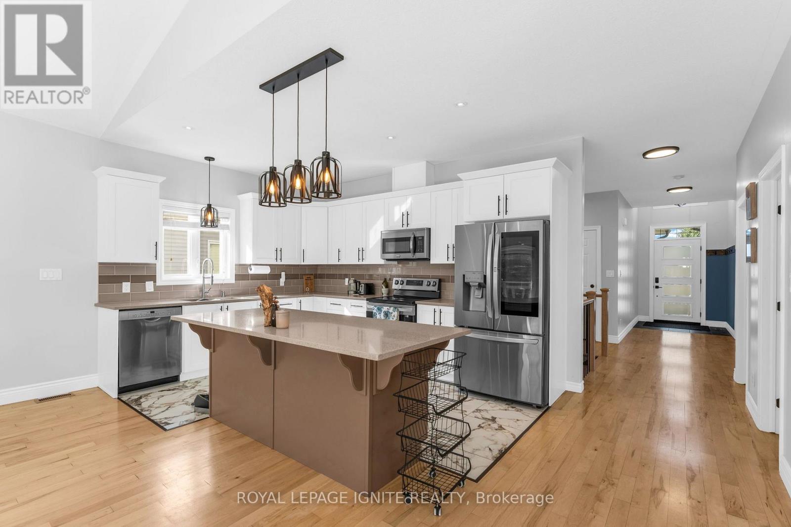
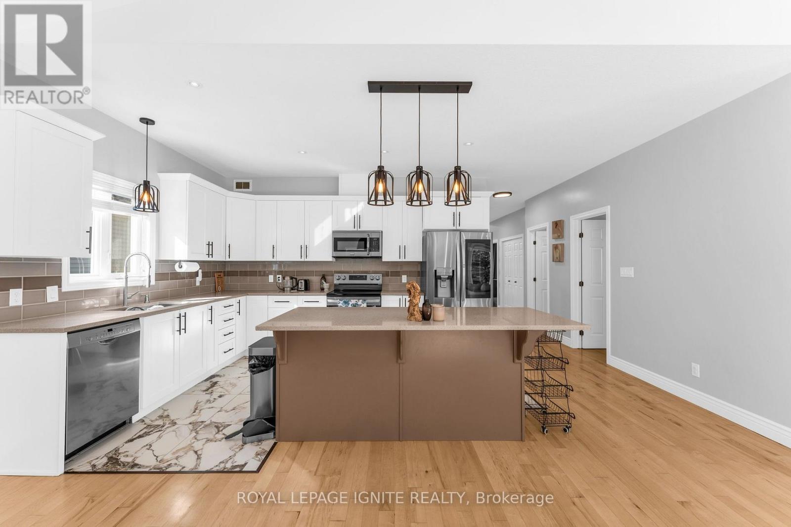
Welcome to this beautifully maintained bungalow in a desirable and convenient location. Featuring two spacious bedrooms and two bathrooms on the main floor, this home offers comfortable, functional living with a bright and inviting open-concept layout. The kitchen, dining area, and living room flow seamlessly together, complemented by large windows that fill the space with natural light and gleaming hardwood floors that add warmth and elegance. The fully finished walkout basement offers excellent versatility, featuring a one-bedroom in law suite complete with a bathroom, ideal for extended family or guests. An additional separate entrance leading up to the garage adds further convenience and privacy. Conveniently located close to west-end amenities and Highway 401, this property offers easy access to shopping, services, and major commuter routes. Completing the package are 12included appliances, 11 of which are less than six years old. Combining a functional layout, versatile living space, and an excellent location, this bungalow is a fantastic opportunity for families, multi-generational living, or buyers seeking additional flexibility.
Map data © OpenStreetMap contributors
No open houses are scheduled for this home.
Can't make it? Request a private viewing.
| Bathroom | Main level | 2.51 x 1.47 m |
| Dining room | Basement | 4.01 x 3.3 m |
| Family room | Basement | 5.21 x 7.52 m |
| Bathroom | Main level | 1.5 x 2.51 m |
| Bedroom | Main level | 3.78 x 3 m |
| Dining room | Main level | 3.76 x 4.52 m |
| Kitchen | Main level | 5.56 x 3.15 m |
| Laundry room | Main level | 0.99 x 3.15 m |
| Living room | Main level | 5.74 x 4.52 m |
| Bedroom | Main level | 3.51 x 3.96 m |
| Bathroom | Basement | 1.5 x 3.07 m |
| Bedroom | Basement | 3.86 x 3.4 m |