 For sale 50
$585,000
3+1 bed2 bath1,100–1,500 sq ft
416 Sheila Court
13 - Kingston East (Incl Barret Crt), Kingston (Kingston East (Incl Barret Crt))
2 months agoMLS® X13659416
RE/MAX FINEST REALTY INC., BROKERAGE
102 Grenadier Drive
13 - Kingston East (Incl Barret Crt), Kingston (Kingston East (Incl Barret Crt)), Ontario K7K6E9
For sale· Added
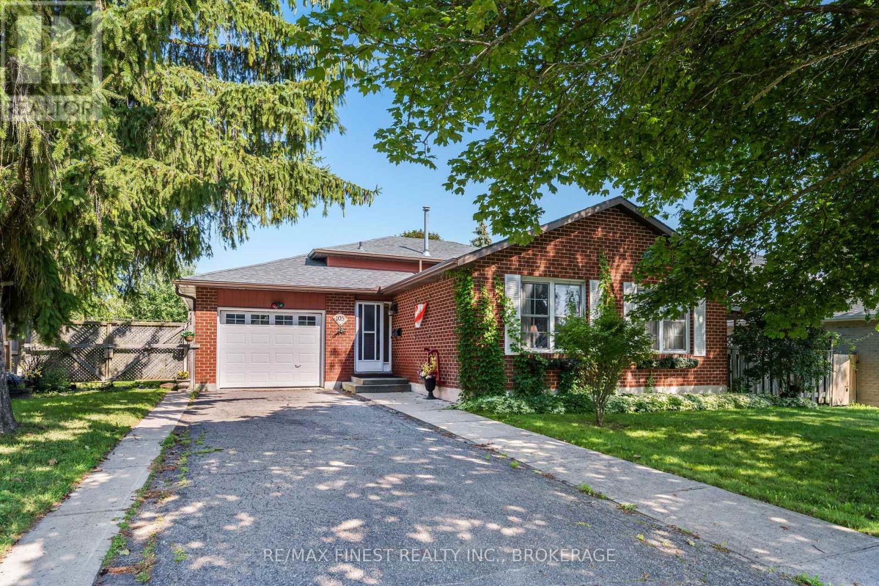
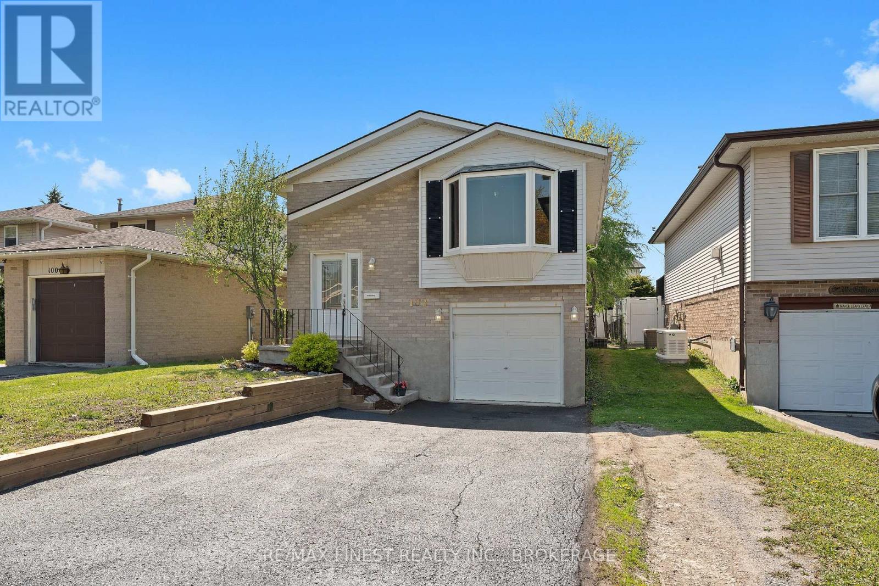
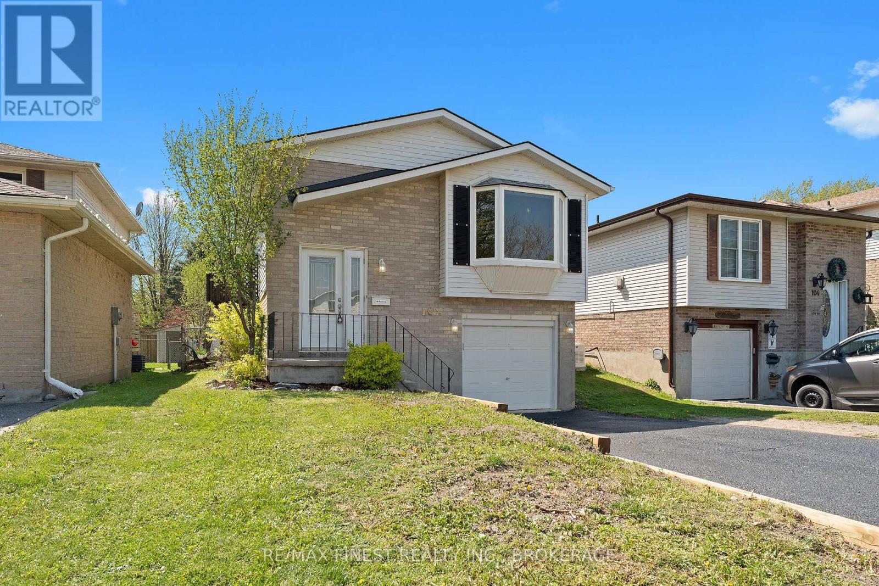
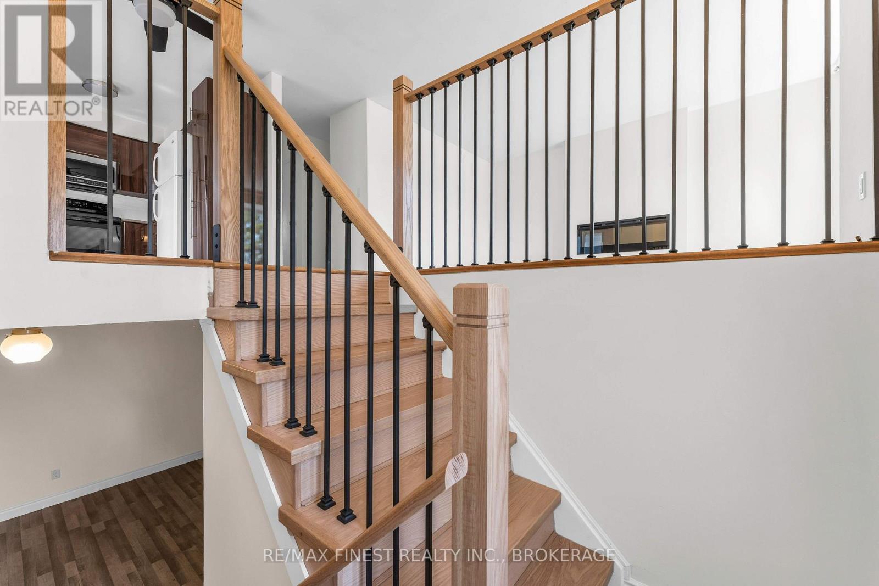
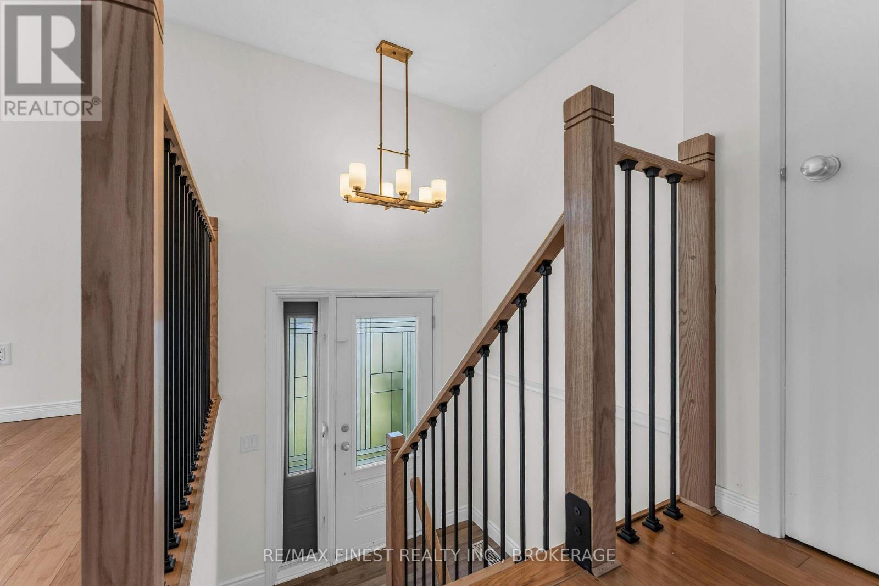
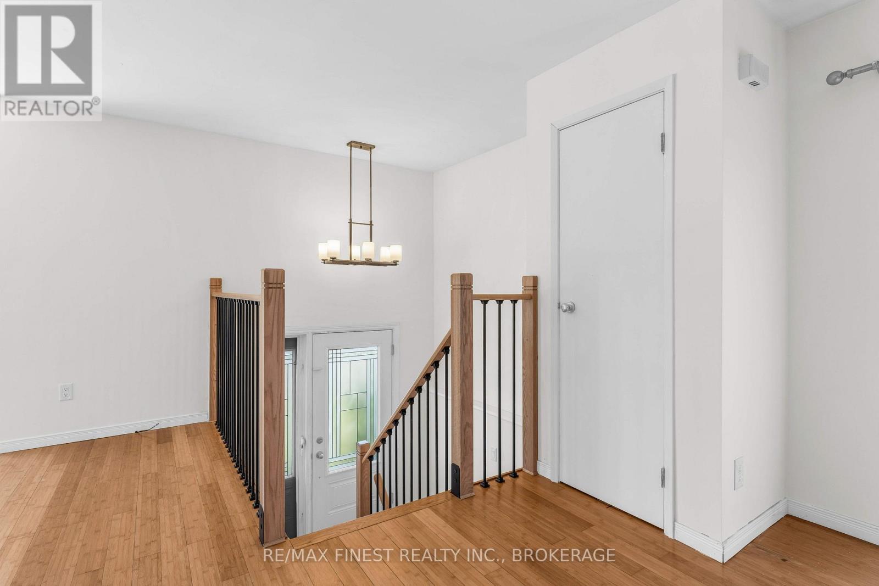
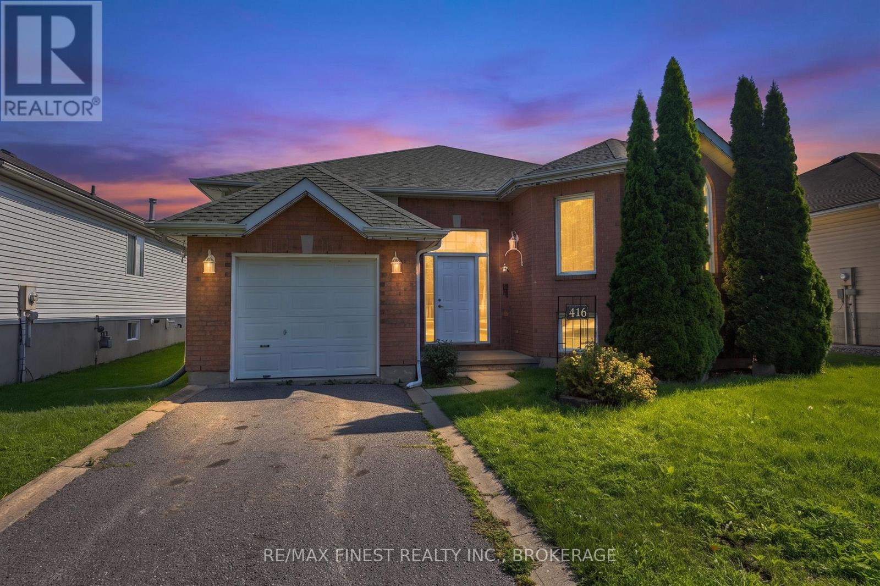
Re-listed with new renovations! Welcome to this charming raised bungalow located in a well-established family-friendly neighbourhood in Kingston's East End. This well-maintained home features 2+1 bedrooms and 1.5 bathrooms, making it an excellent opportunity for first-time buyers, investors, or downsizers. Step inside through the newly renovated front entrance, complete with a beautiful wood staircase and updated railings. The main level features an updated kitchen and main bathroom, two generously sized bedrooms, and a bright living room highlighted by a large bay window. The lower level offers a spacious rec room with brand-new luxury vinyl flooring and convenient access to the garage, along with a third bedroom, 2-piecebathroom, and laundry area. Recent exterior updates include a new roof (2023), retaining wall(2026), parging on the front steps (2026), and freshly sealed driveway (2026), providing added peace of mind for the next owner. Outside, enjoy the fully fenced backyard, perfect for summer BBQs, entertaining, or relaxing with the family. Conveniently located near the express bus route with service to KGH, Queen's University, and CFB Kingston, as well as within walking distance to the grocery store. A great opportunity to own an affordable and charming home in Kingston's East End!
Map data © OpenStreetMap contributors
No open houses are scheduled for this home.
Can't make it? Request a private viewing.
| Bathroom | Main level | 2.41 x 1.52 m |
| Bedroom | Main level | 3.68 x 2.85 m |
| Kitchen | Main level | 2.61 x 4.42 m |
| Living room | Main level | 4.53 x 4.69 m |
| Bedroom | Main level | 3.04 x 4.03 m |
| Bathroom | Lower level | 1 x 2.01 m |
| Bedroom | Lower level | 2.82 x 3.26 m |
| Recreational, Games room | Lower level | 3.59 x 7.68 m |
| Laundry room | Lower level | 2.78 x 2.34 m |