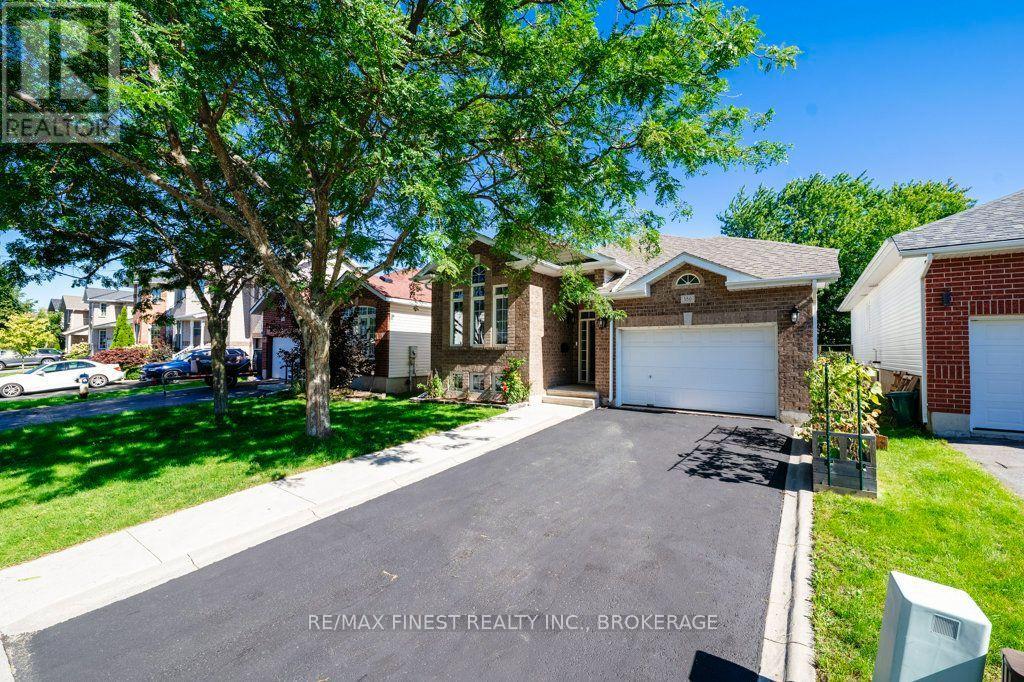
 For sale 50
$585,000
3+1 bed2 bath1,100–1,500 sq ft
416 Sheila Court
13 - Kingston East (Incl Barret Crt), Kingston (Kingston East (Incl Barret Crt))
2 months agoMLS® X13659416
RE/MAX FINEST REALTY INC., BROKERAGE
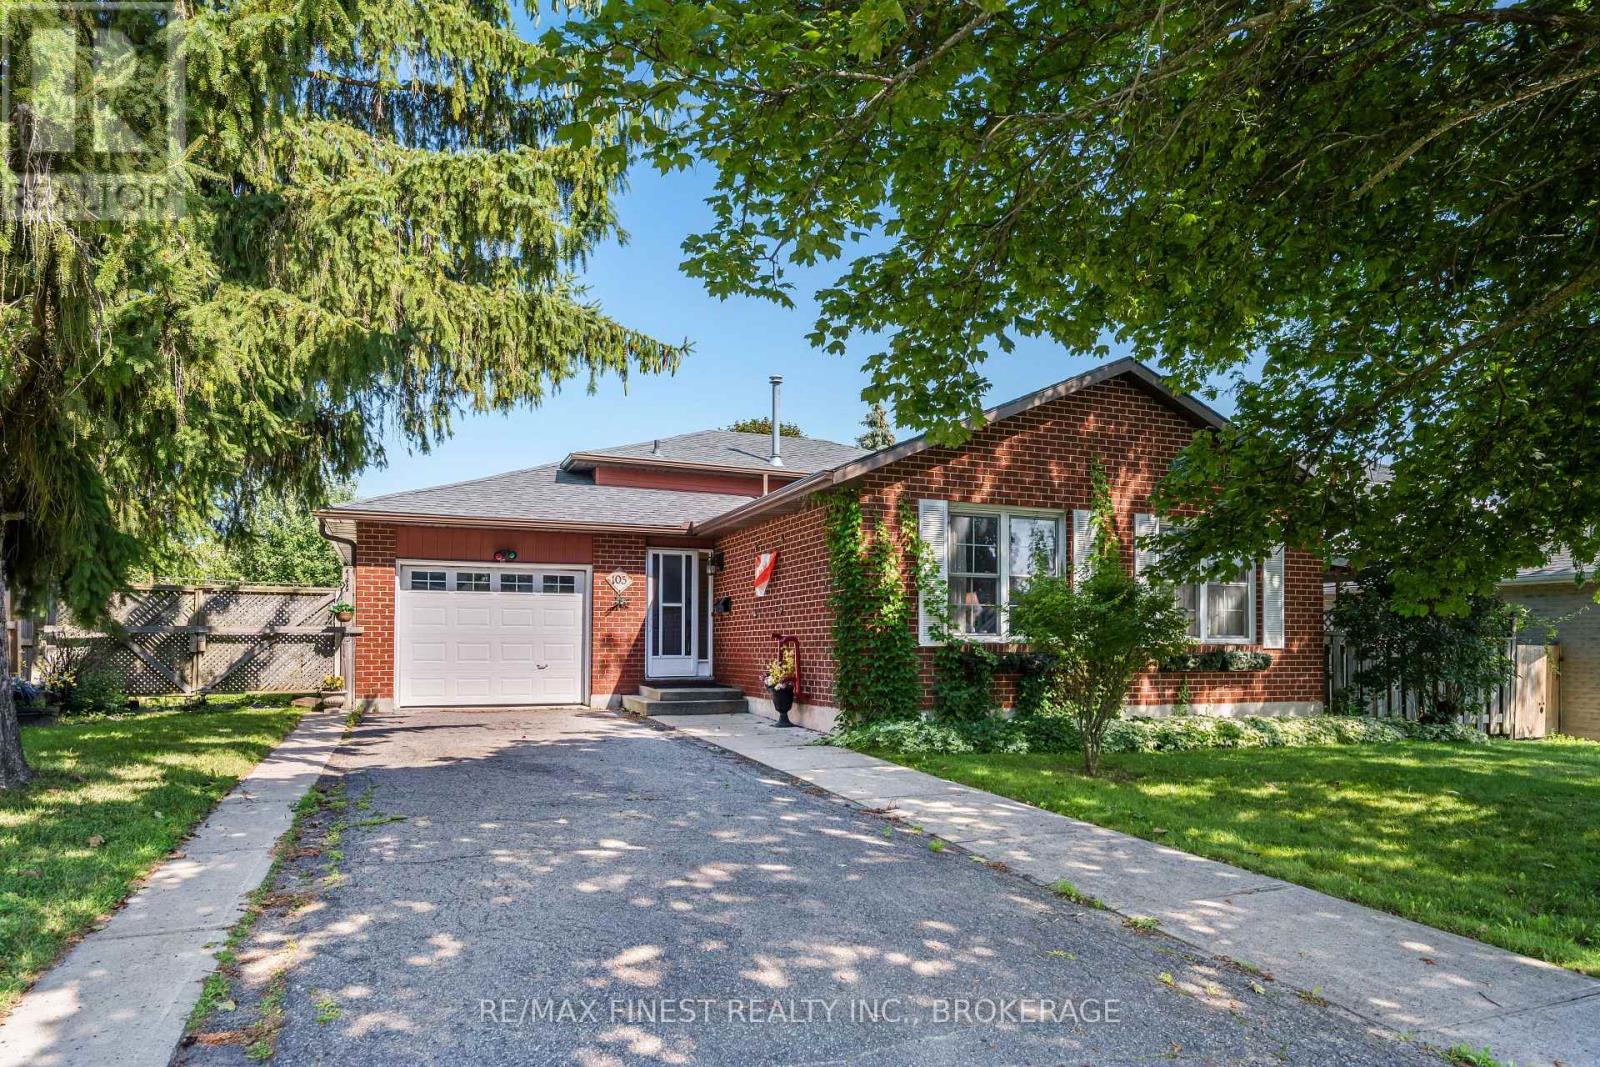
105 Grenadier Drive
13 - Kingston East (Incl Barret Crt), Kingston (Kingston East (Incl Barret Crt)), Ontario K7K6E7
For sale· Added
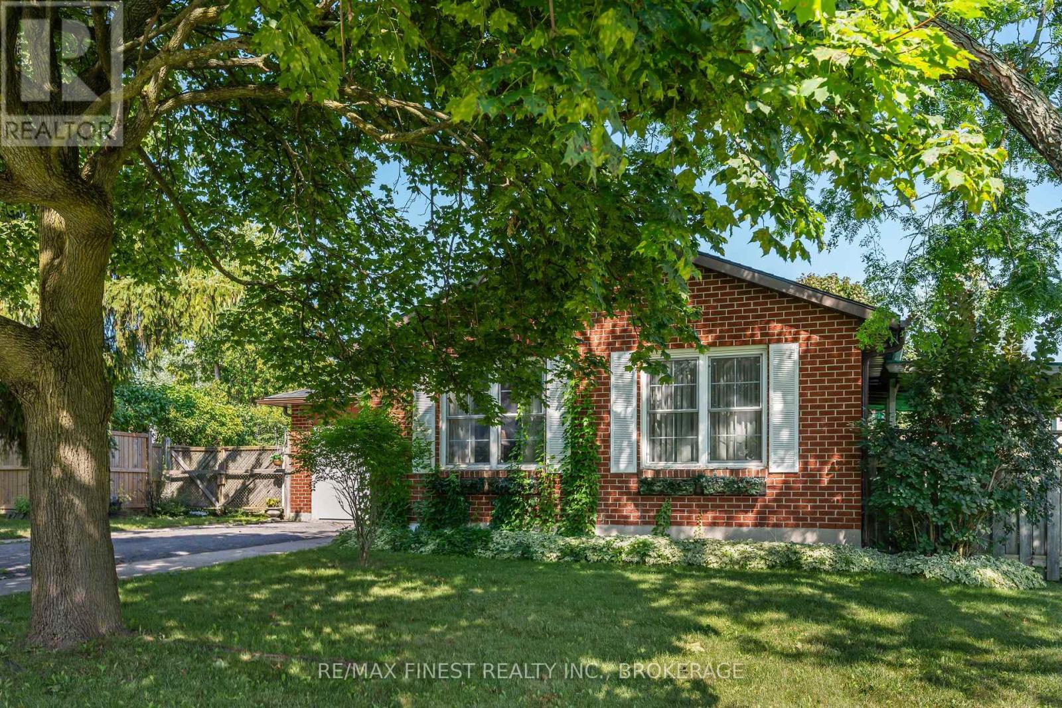
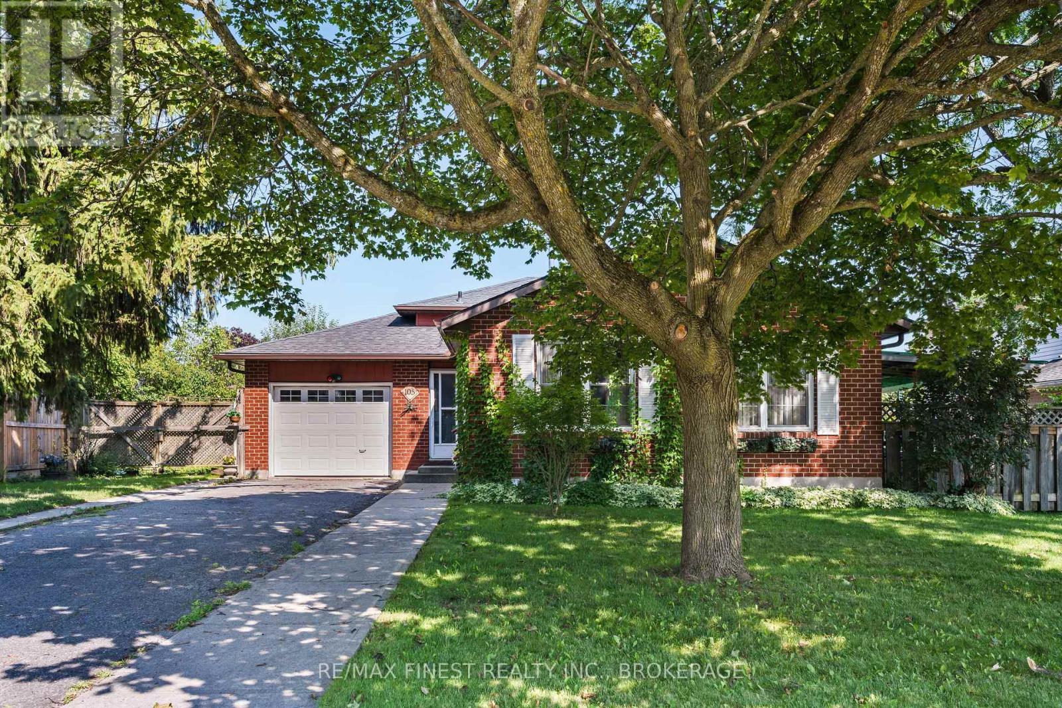
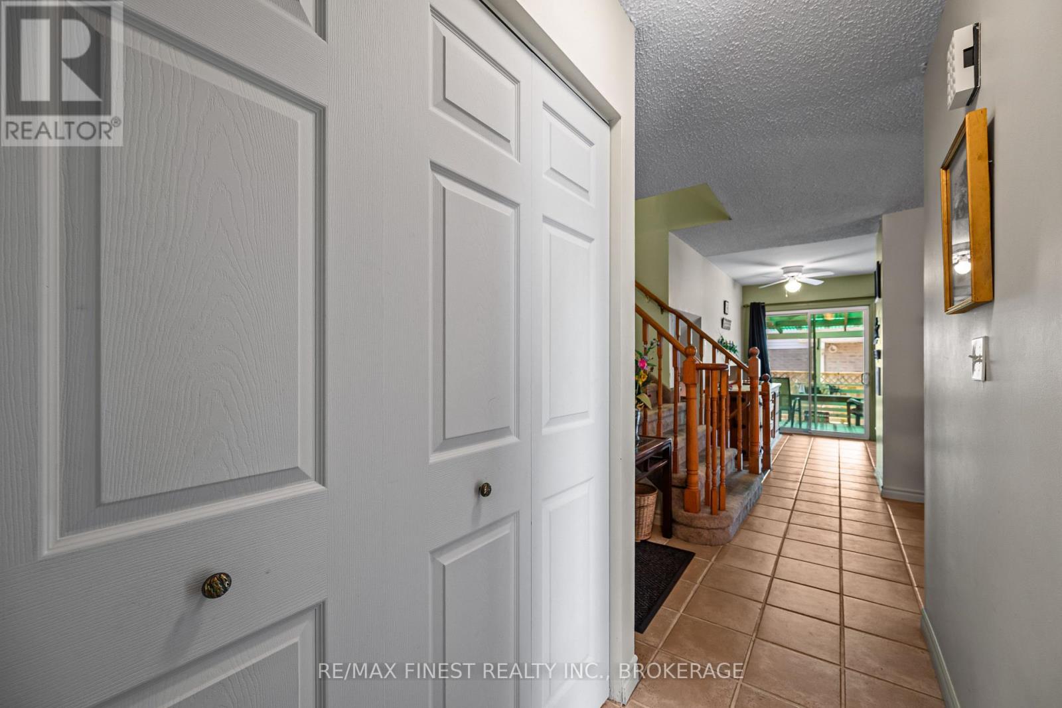
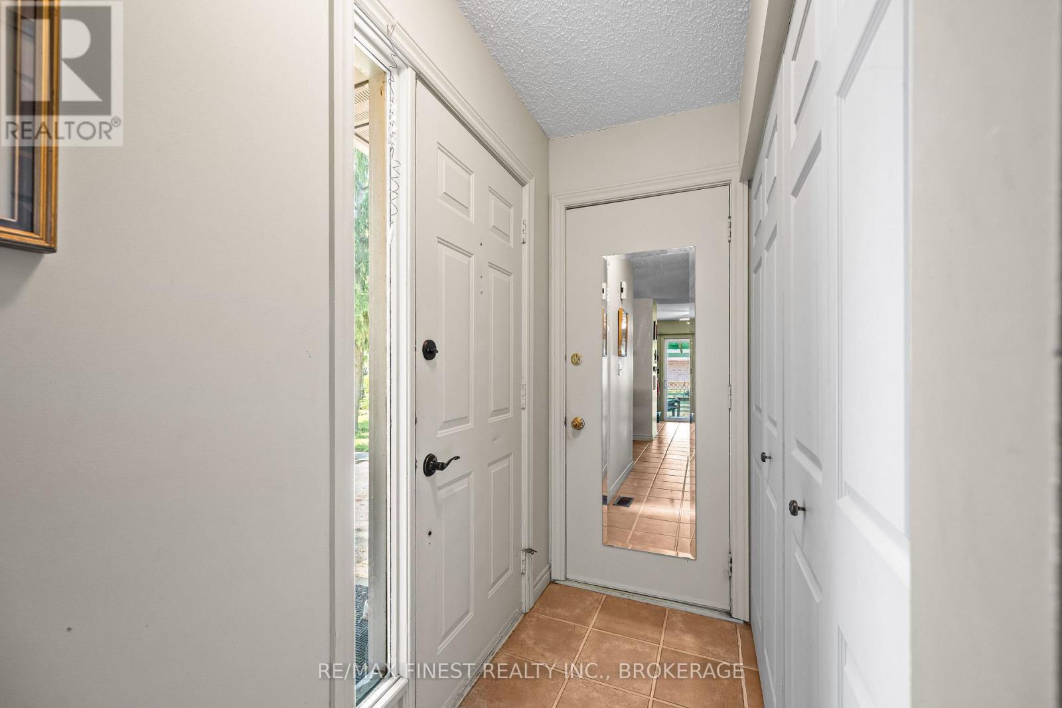
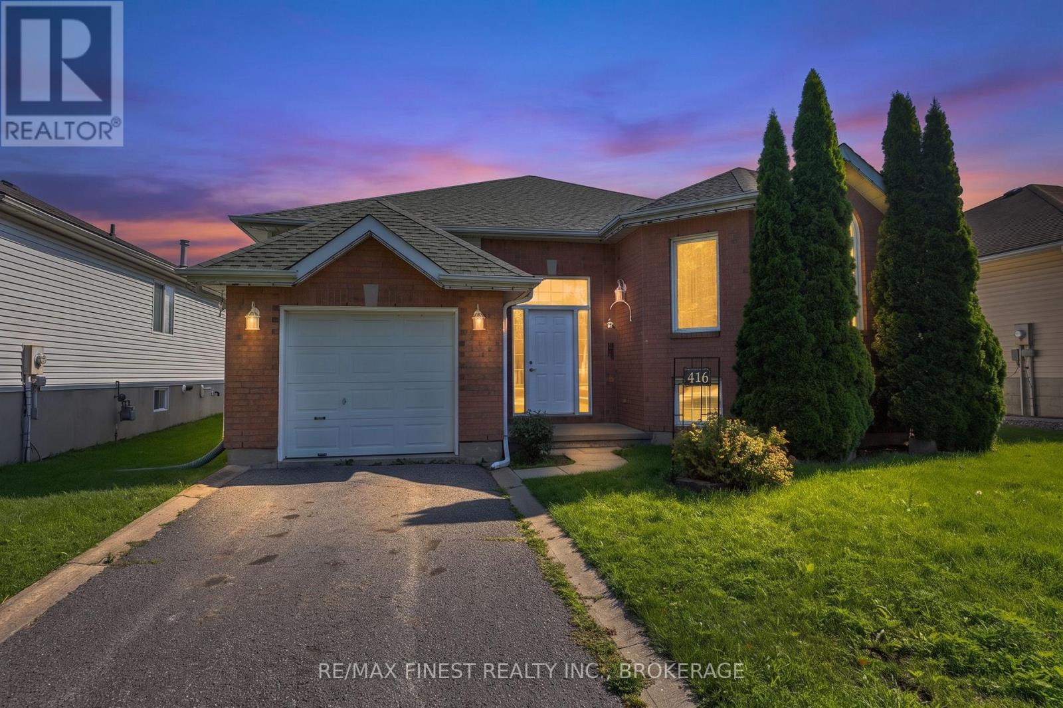
Welcome to this beautifully maintained all-brick backsplit located in the highly sought-after Genadier Village-a vibrant, family-friendly neighbourhood close to excellent schools, parks, and everyday amenities. This thoughtful design offers an expansive main floor featuring a bright and spacious living/dining area and functional kitchen with stainless steel appliances. The upper floor boasts 3 generous sized bedrooms and a full bathroom. On the lower level you will find a spacious and cozy family room featuring a gas fireplace. Perfect for relaxing or gathering with friends and family. As well as a 4 piece bathroom for added convenience. The unfinished basement offers laundry and tons of storage space with the possibility to add finished square footage.
Map data © OpenStreetMap contributors
No open houses are scheduled for this home.
Can't make it? Request a private viewing.
| Kitchen | Main level | 4.3 x 3 m |
| Living room | Main level | 5.4 x 3.4 m |
| Dining room | Main level | 3.2 x 2.7 m |
| Primary Bedroom | Upper Level | 4.6 x 3.5 m |
| Bedroom | Upper Level | 3.7 x 2.85 m |
| Bedroom | Upper Level | 2.81 x 2.68 m |
| Family room | Lower level | 8.08 x 5.67 m |
| Utility room | Basement | 7.98 x 7.11 m |
| Bathroom | Lower level | 2.43 x 1.71 m |
| Bathroom | Upper Level | 3.44 x 1.53 m |