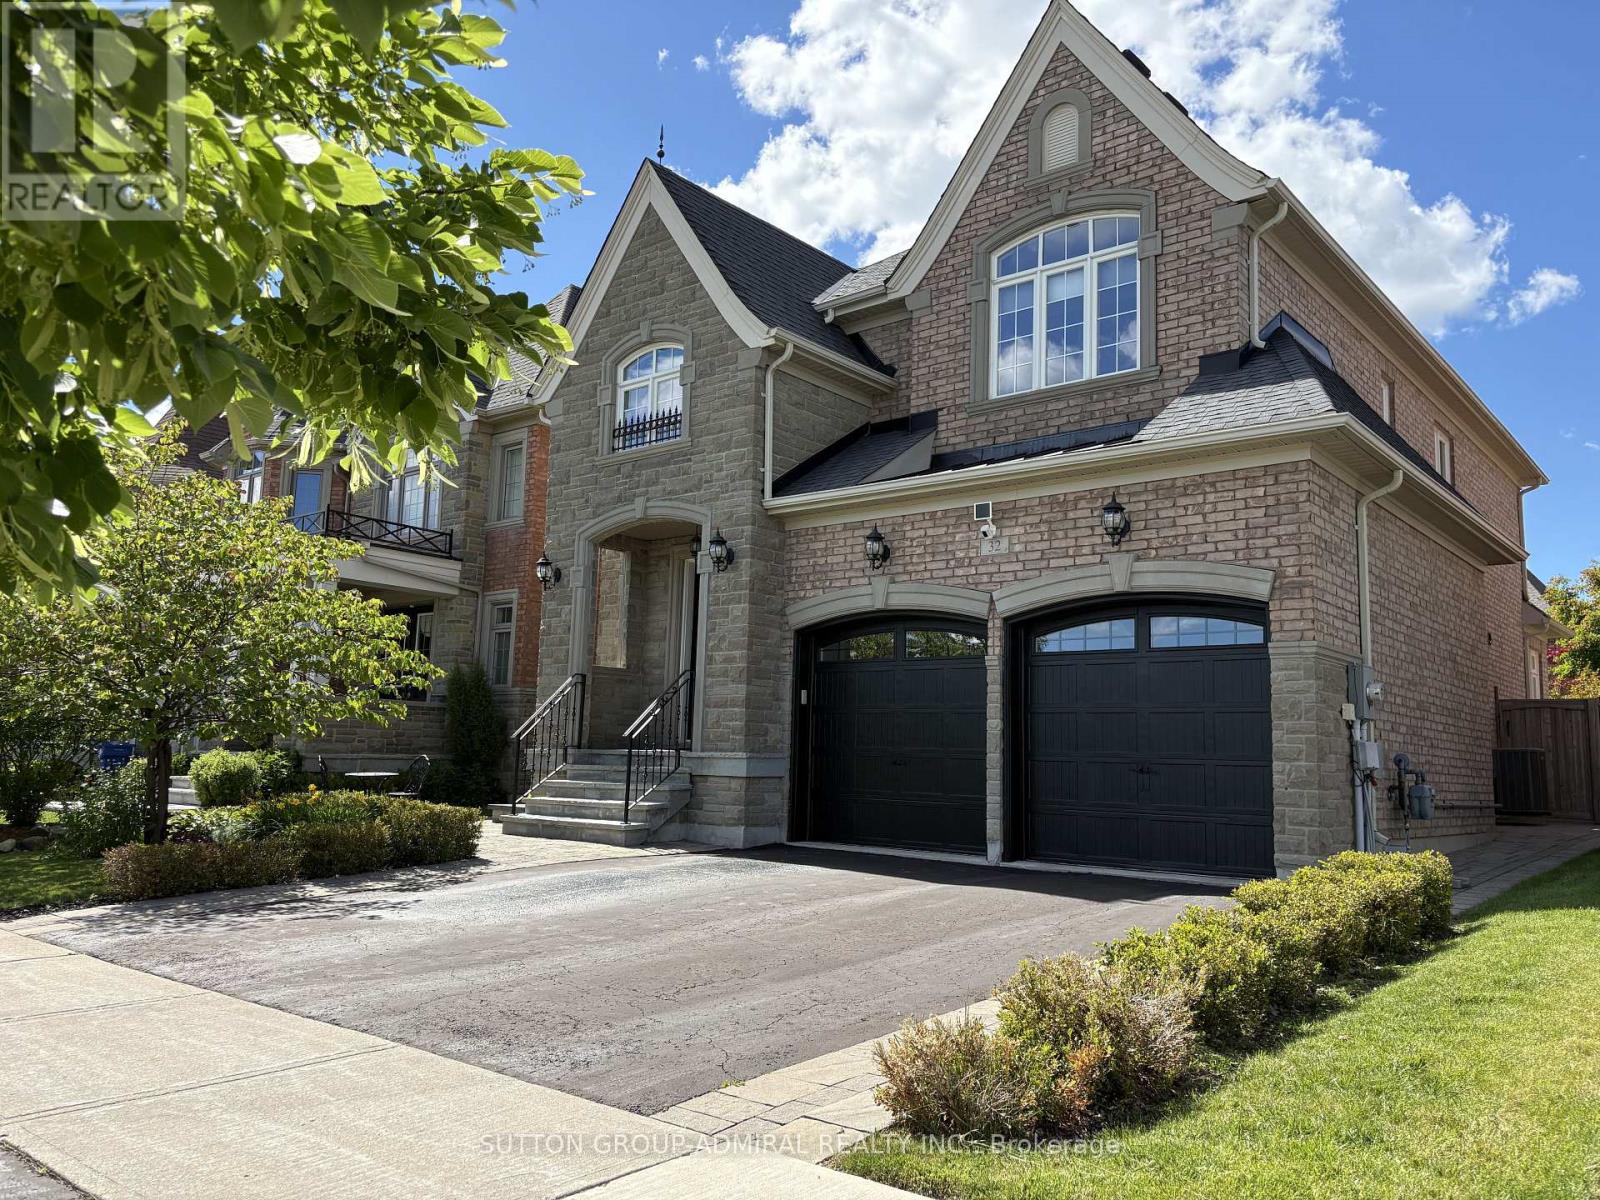
 For sale 50
$1,725,000
4+1 bed5 bath3,000–3,500 sq ft
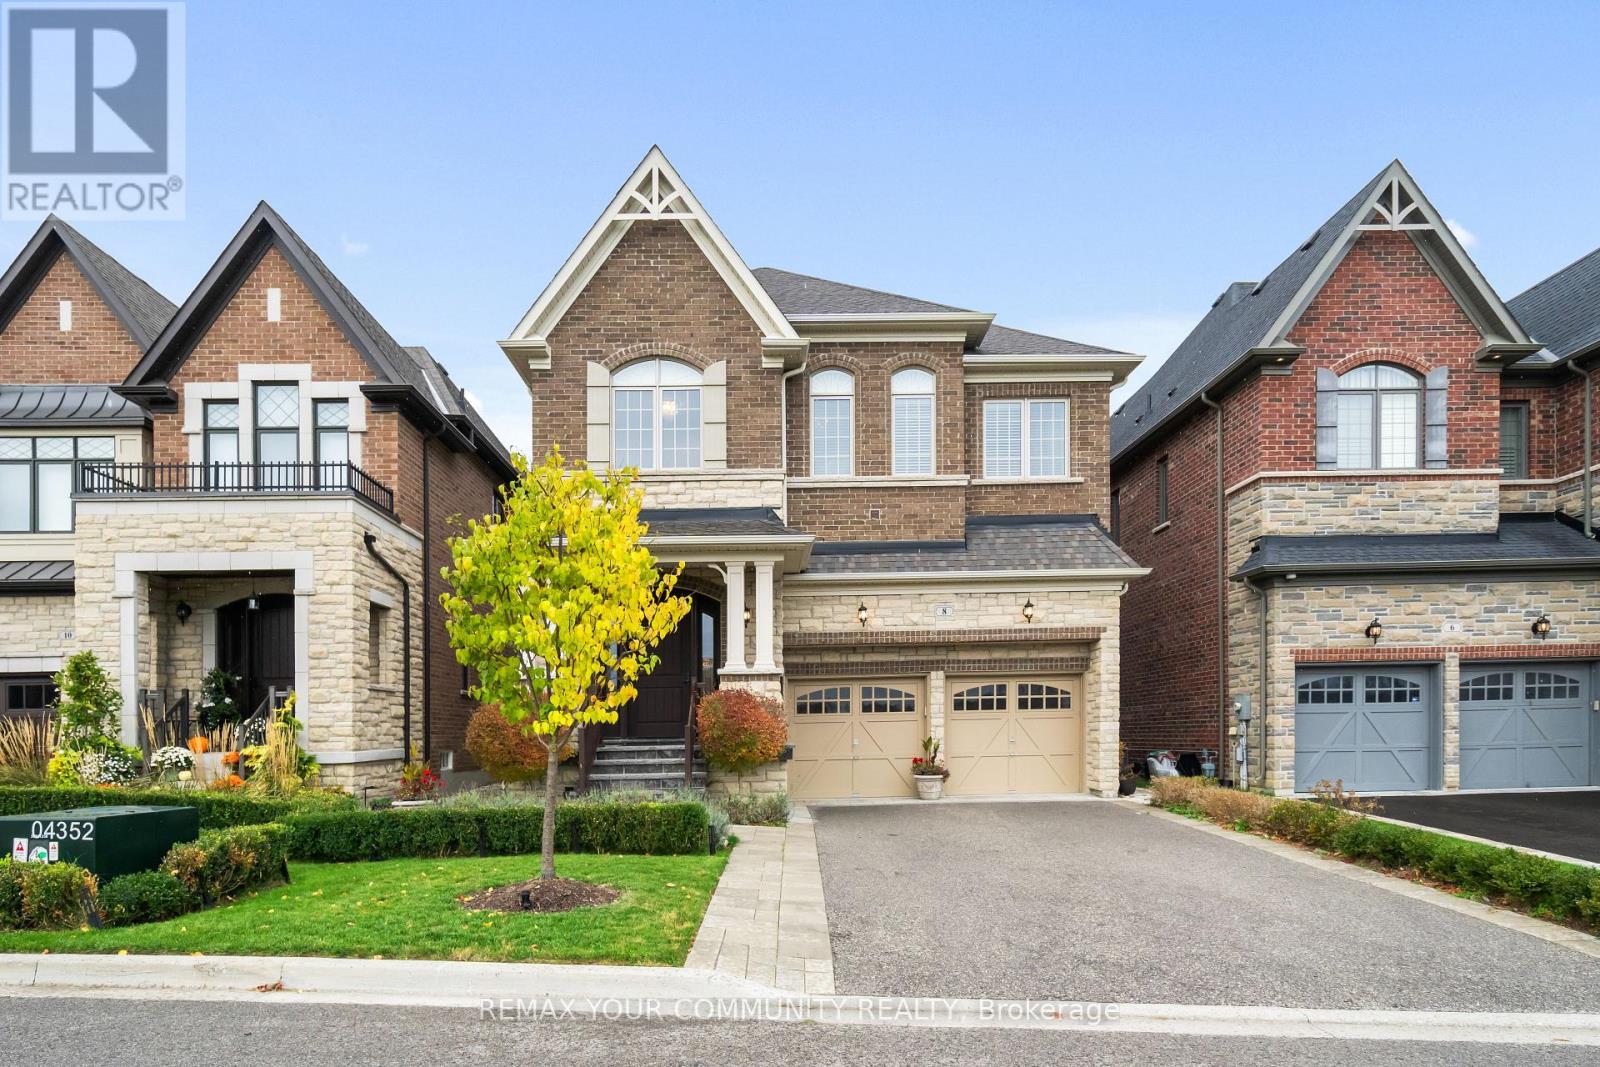
8 King Boulevard
King City, King
3 months agoMLS® N13512108
REMAX YOUR COMMUNITY REALTY
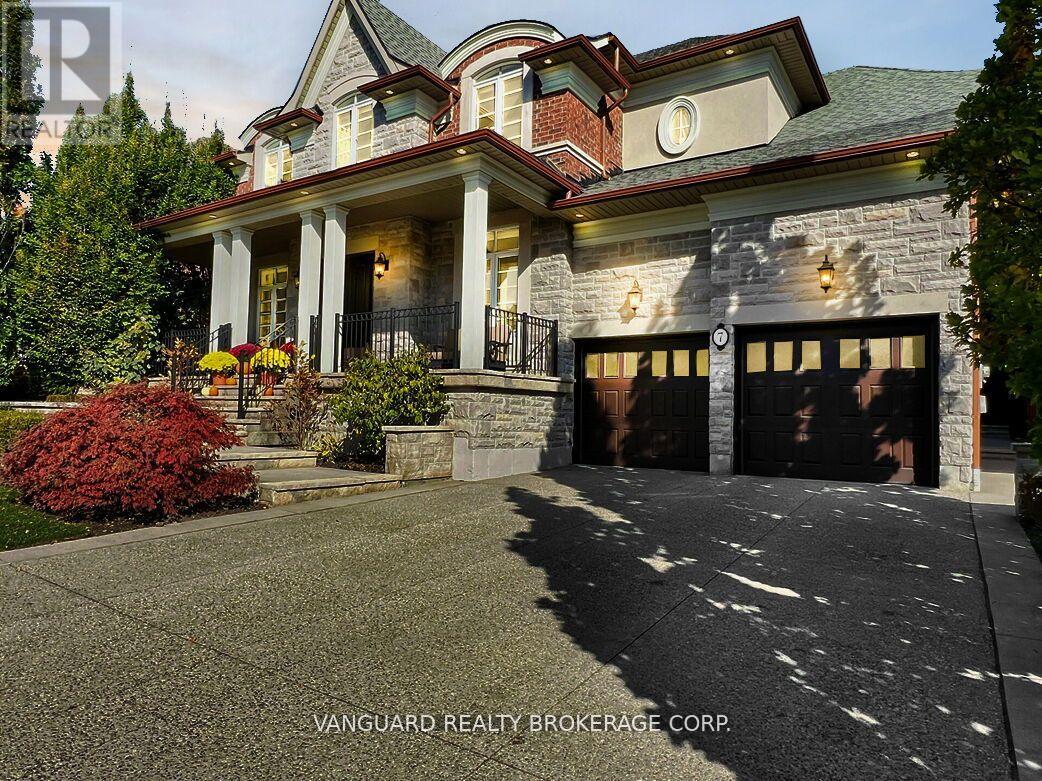
7 Cape George Trail
Nobleton, King, Ontario L7B0A2
For sale· Added
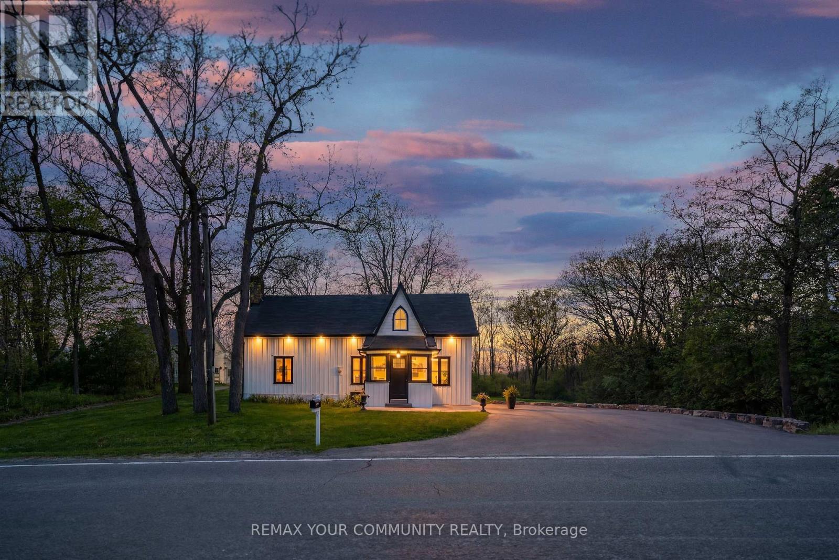
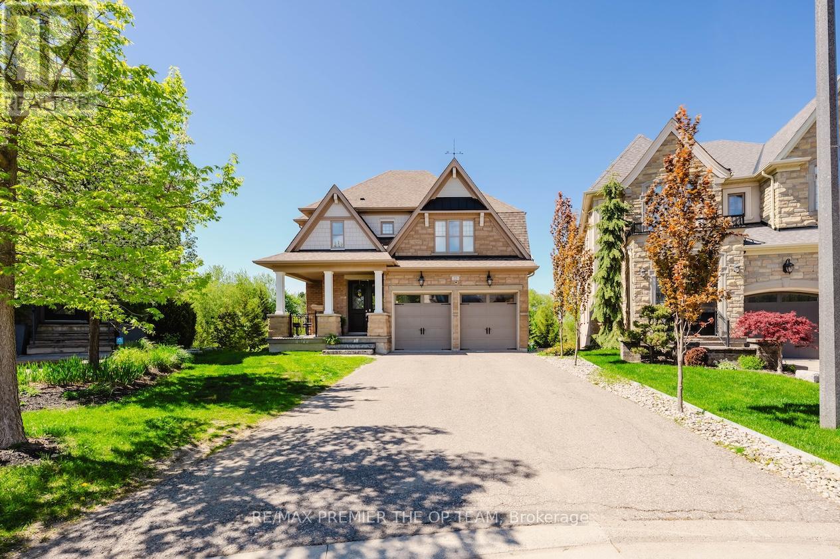
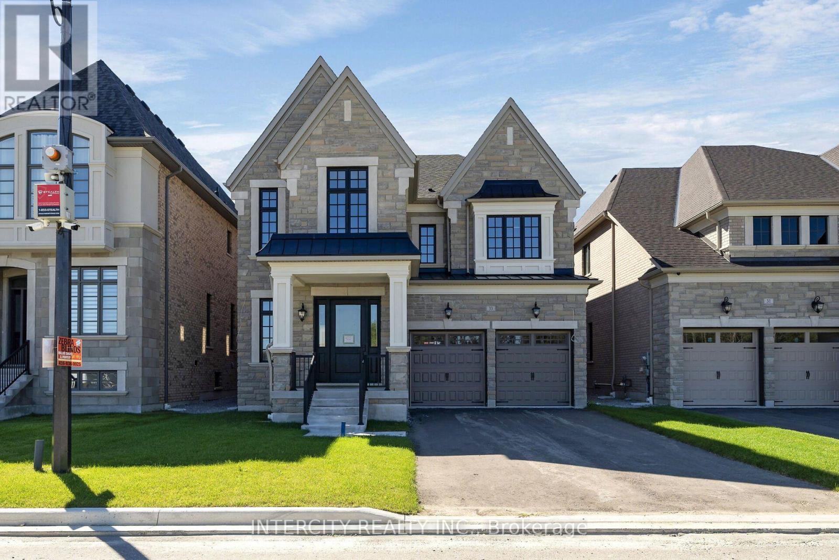
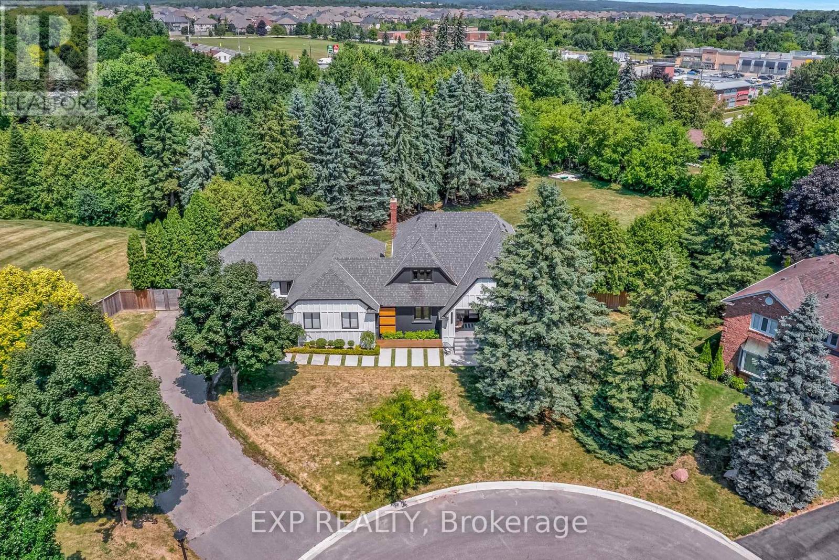
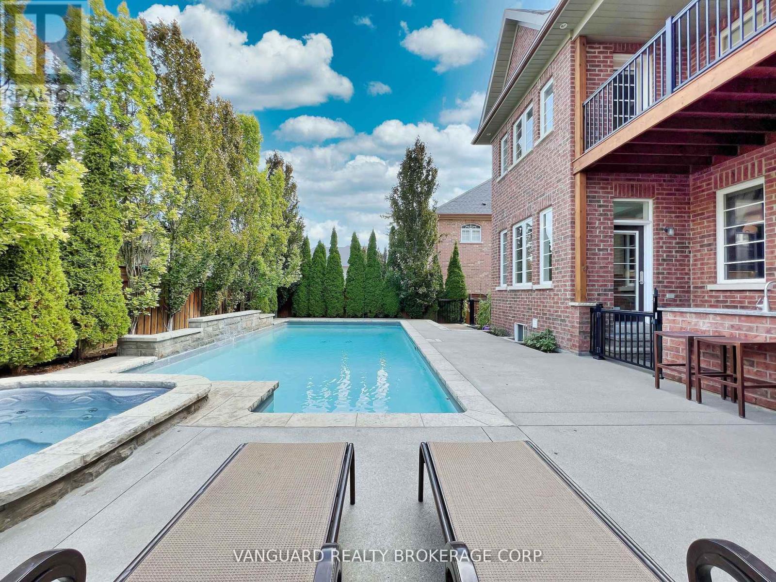
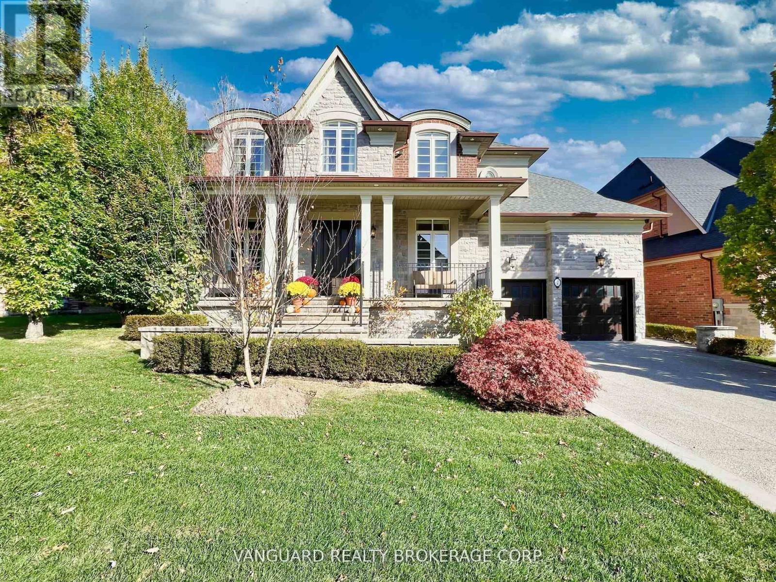
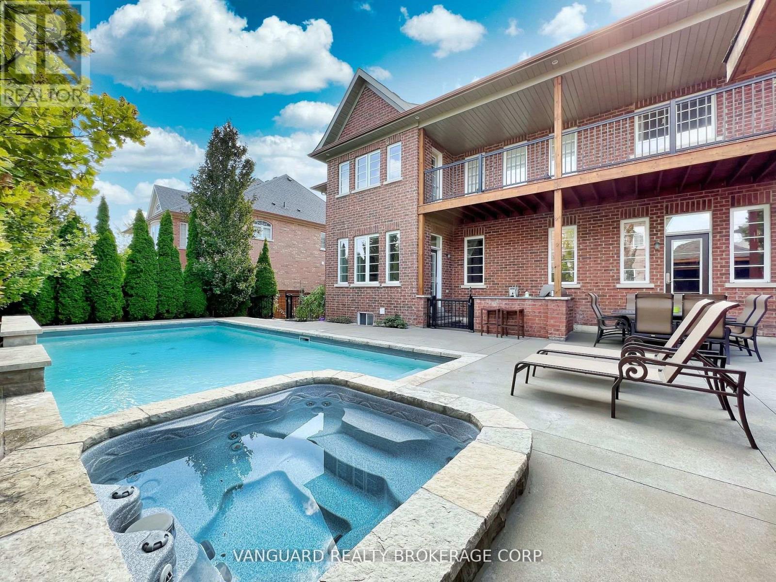
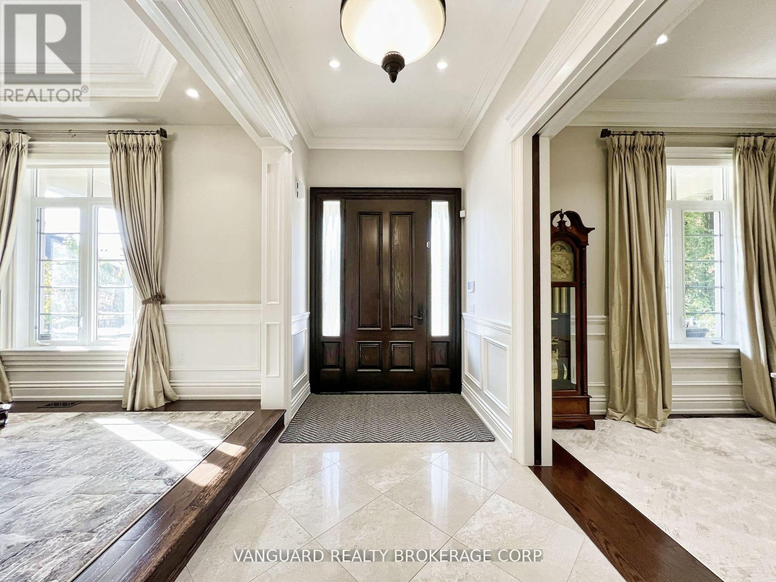
Welcome to 7 Cape George Trail in Nobleton stunning modern residence that redefines luxury living. This exquisite 4-bedroom, 6 bath home offers a perfect blend of elegance and functionality. The main floor features a harmonious mix of tile and oak hardwood, enhanced by custom drapery and intricate plaster moldings that add a touch of refinement. The heart of the home is the beautiful kitchen, showcasing an oversized center island, high-end stainless steel appliances including a Miele fridge and dishwasher and ample storage. The quartzite countertops and backsplash create a stunning focal point, making this space perfect for both cooking and entertaining. Upstairs, you'll find four spacious bedrooms, including a luxurious primary suite complete with a private balcony and a cozy sitting area. The master bath is a spa-like retreat featuring a standalone tub, providing a serene escape. The property has a walk-out basement to the backyard that is fully finished and an entertainer's dream, offering plenty of room to host gatherings, complete with a wine cellar and custom bar for all your hosting needs. Step outside to discover a beautifully landscaped backyard, where you'll find an inviting inground pool and hot tub and a BBQ cookout area equipped with a stainless steel sink, perfect for summer barbecues and family gatherings. This property is a must-see for anyone seeking a perfect blend of luxury, comfort, style, and has tandem garage. Don't miss your chance to make this dream home yours!
Map data © OpenStreetMap contributors
No open houses are scheduled for this home.
Can't make it? Request a private viewing.
| Foyer | Main level | 18.01 x 10.2 m |
| Bedroom 4 | Second level | 19.39 x 14.8 m |
| Laundry room | Basement | 10.1 x 6.99 m |
| Living room | Main level | 15.09 x 16.99 m |
| Dining room | Main level | 12.99 x 12.11 m |
| Kitchen | Main level | 11.52 x 13.91 m |
| Eating area | Main level | 8.79 x 7.32 m |
| Family room | Main level | 10.7 x 14.07 m |
| Office | Main level | 8.99 x 14.21 m |
| Primary Bedroom | Second level | 12.99 x 28.81 m |
| Bedroom 2 | Second level | 11.58 x 16.6 m |
| Bedroom 3 | Second level | 11.38 x 14.07 m |