 For sale 50
$1,725,000
4+1 bed5 bath3,000–3,500 sq ft
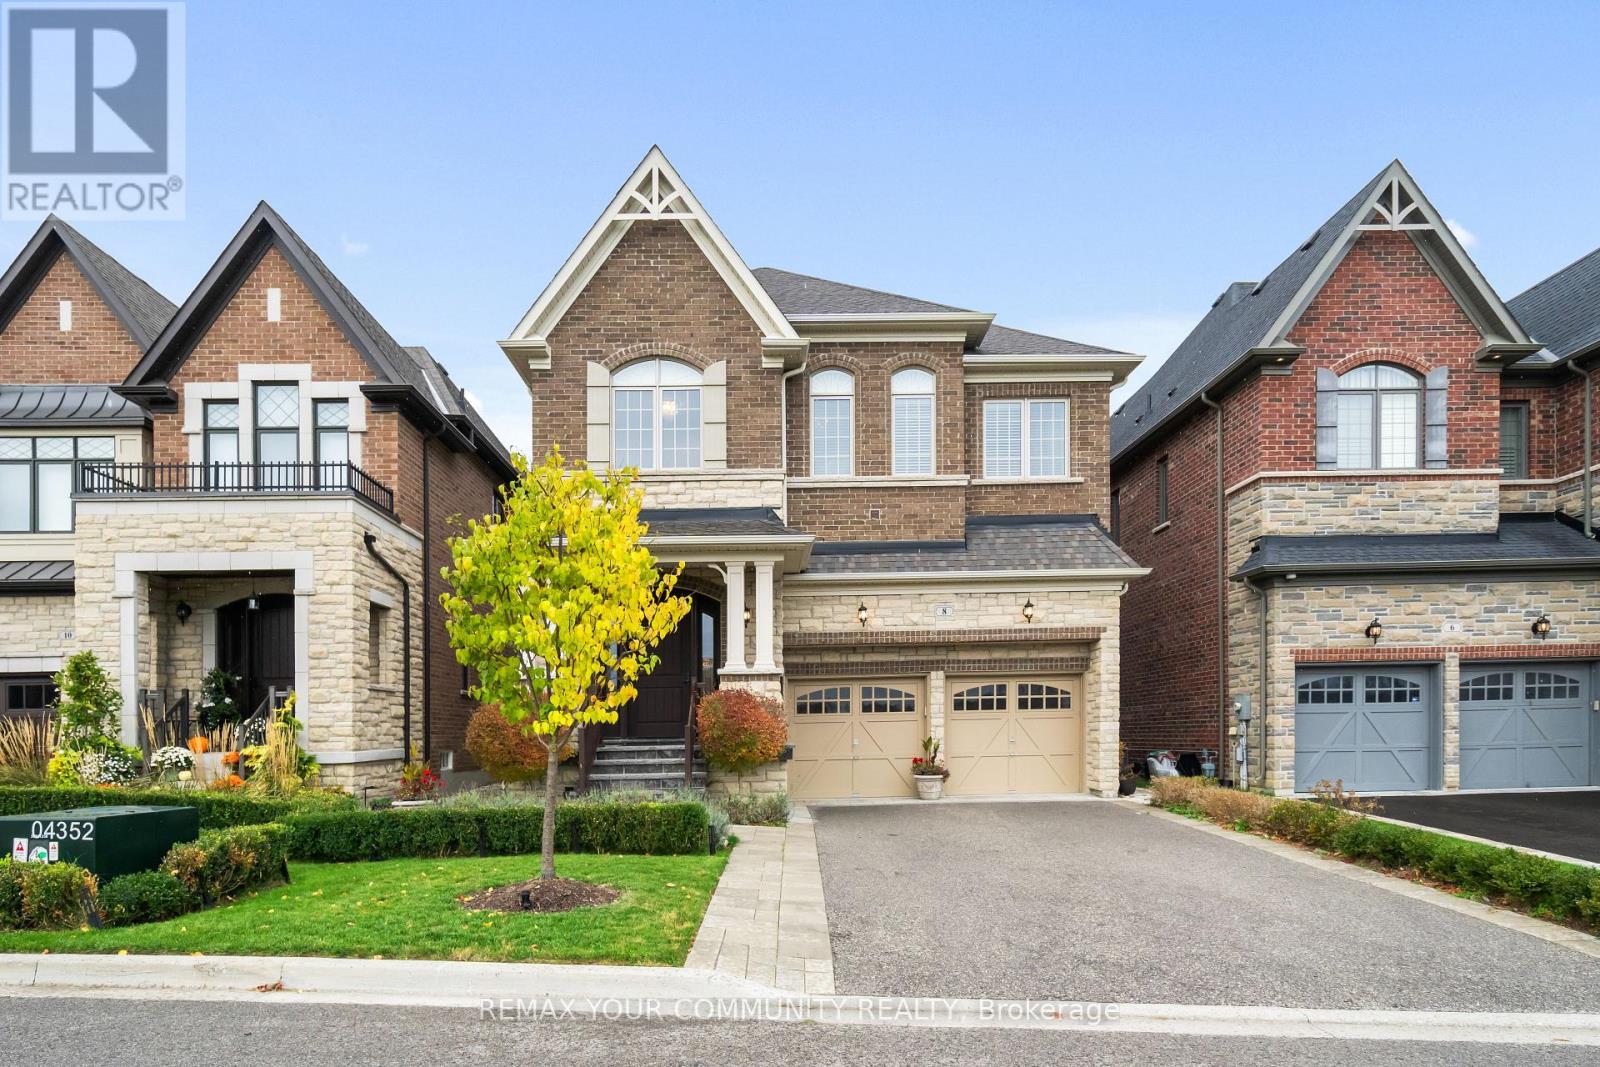
8 King Boulevard
King City, King
3 months agoMLS® N13512108
REMAX YOUR COMMUNITY REALTY
33 Gianvito Crescent
King City, King, Ontario L7B0T2
For sale· Added
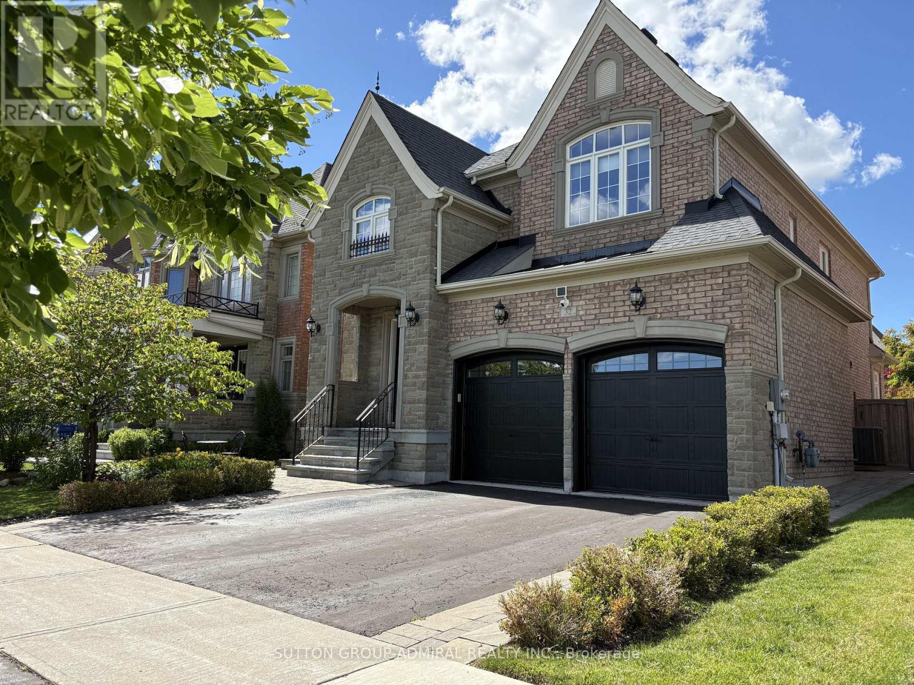
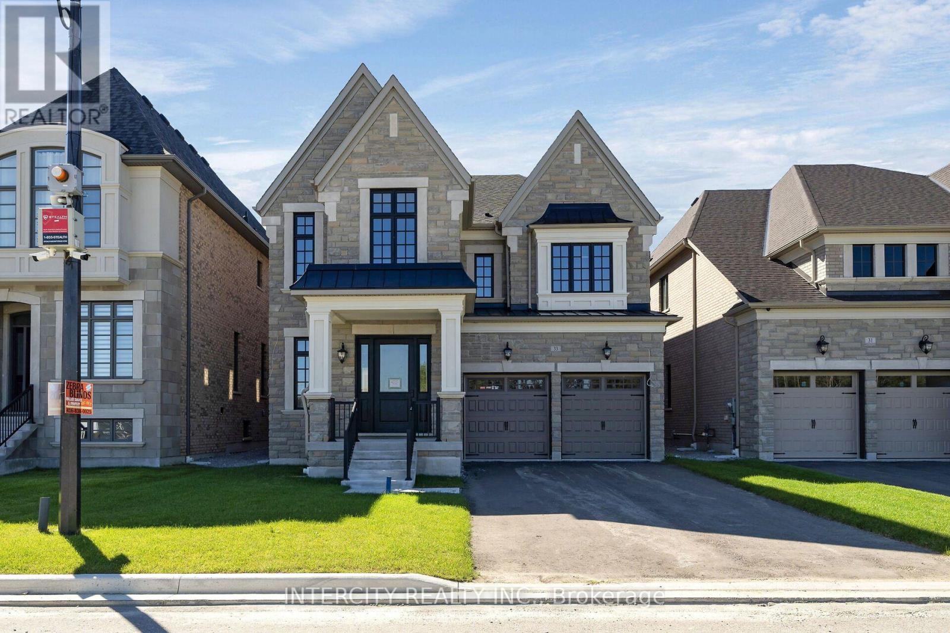
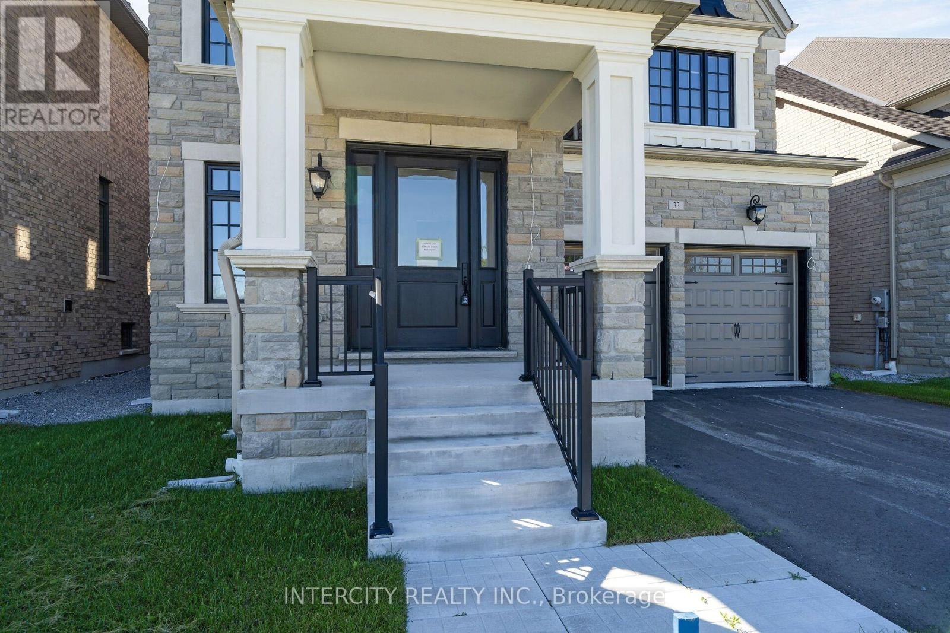
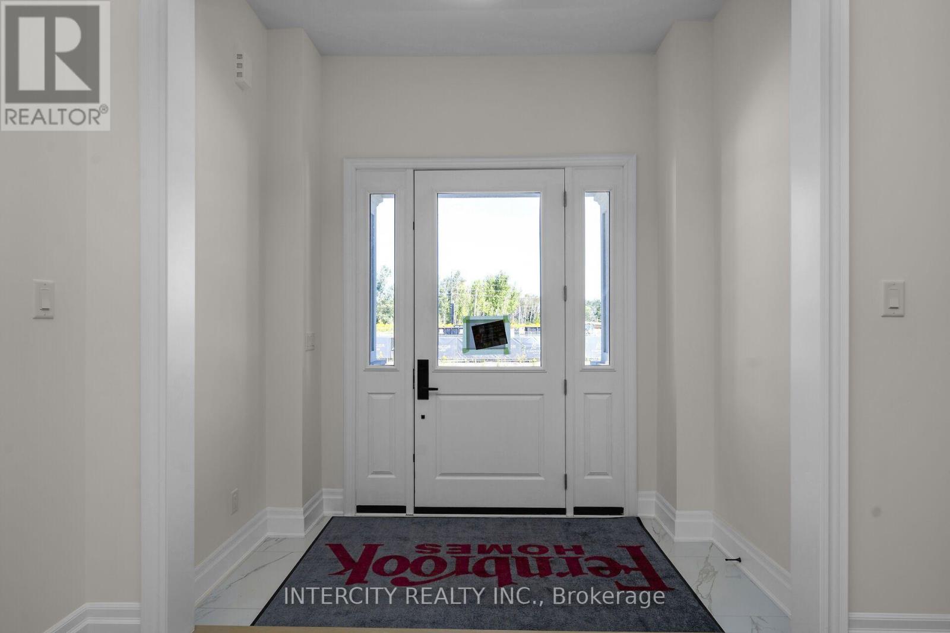
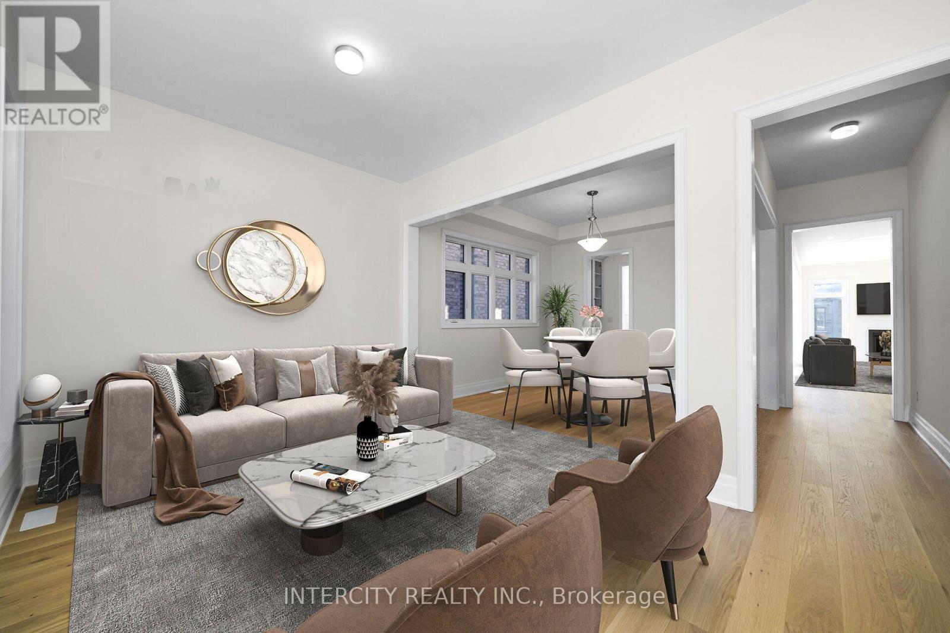
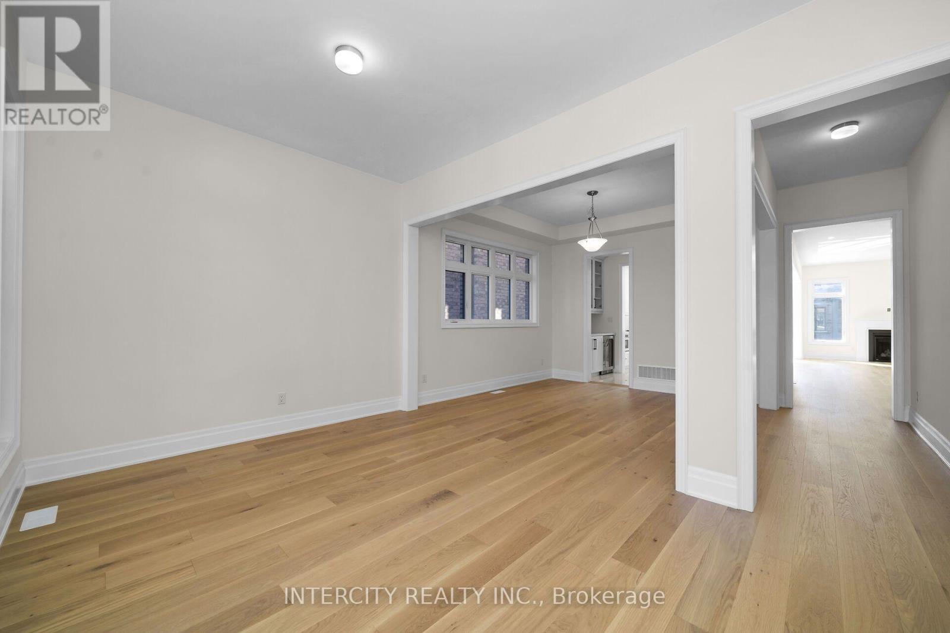
Welcome to King's Calling in prestigious King City! This move-in ready Belfort model by Fernbrook Homes offers 3,666 sq. ft. of beautifully designed living space on a premium 45-ft lot. Featuring an open-concept layout with elevated finishes throughout, including an upgraded kitchen with premium Wolf appliances, modern black faucets and hardware, additional pot lights, and stylish contemporary finishes. Spacious principal rooms and thoughtfully designed living spaces make this home perfect for both everyday family living and entertaining. Located in the highly sought-after King's Calling community, surrounded by natural landscapes, parks, trails, prestigious schools, golf courses and all the charm of King City, with convenient access to Hwy 400 and the King City GO Station. A stunning, move-in ready home in one of King City's premier communities.
Map data © OpenStreetMap contributors
No open houses are scheduled for this home.
Can't make it? Request a private viewing.
| Oct 1, 2026 | $2,075,990 | ▼ $50,000 |
| Sep 11, 2026 | $2,125,990 | First recorded price |
Price changes since Sep 11, 2026.
| Living room | Ground level | 3.35 x 3.1 m |
| Dining room | Ground level | 3.66 x 3.66 m |
| Kitchen | Ground level | 3.96 x 3.51 m |
| Eating area | Ground level | 3.66 x 3.51 m |
| Great room | Ground level | 5.89 x 4.06 m |
| Study | Ground level | 3.81 x 2.74 m |
| Primary Bedroom | Second level | 5.33 x 5.18 m |
| Bedroom 2 | Second level | 4.95 x 3.66 m |
| Bedroom 3 | Second level | 5.79 x 4.88 m |
| Bedroom 4 | Second level | 4.27 x 3.35 m |