 For sale 50
$1,725,000
4+1 bed5 bath3,000–3,500 sq ft
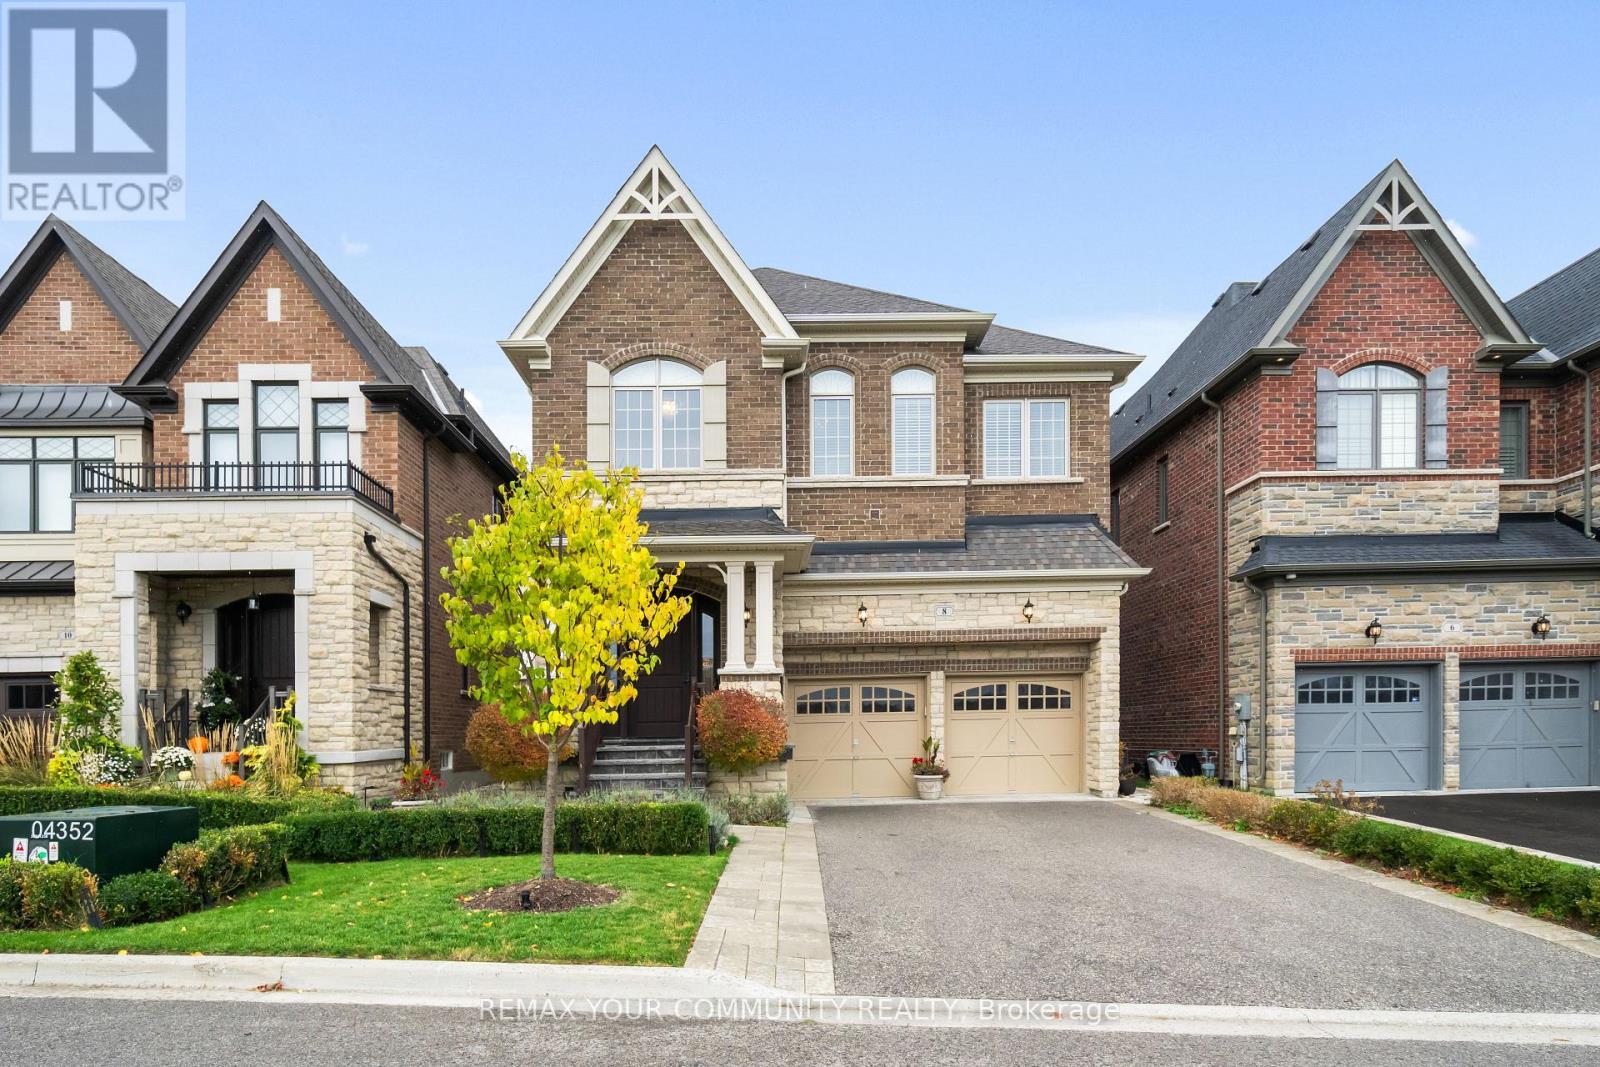
8 King Boulevard
King City, King
3 months agoMLS® N13512108
REMAX YOUR COMMUNITY REALTY
22 James Bowman Court
Nobleton, King, Ontario L7B0A2
For sale· Added
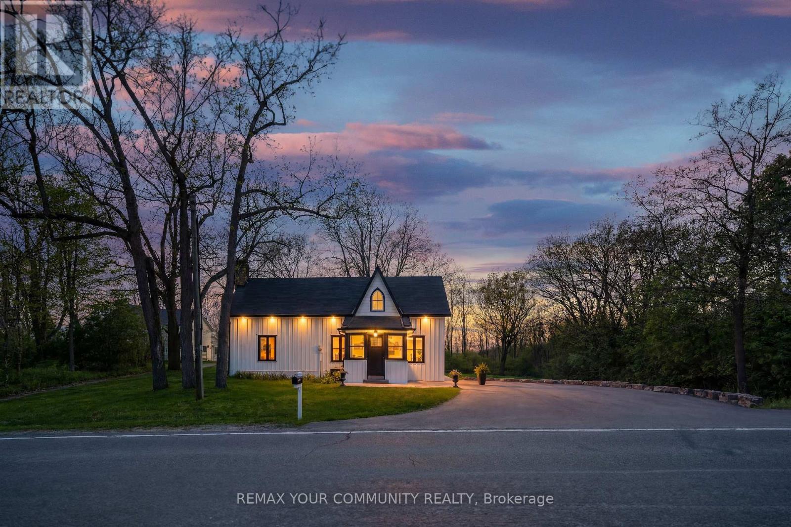
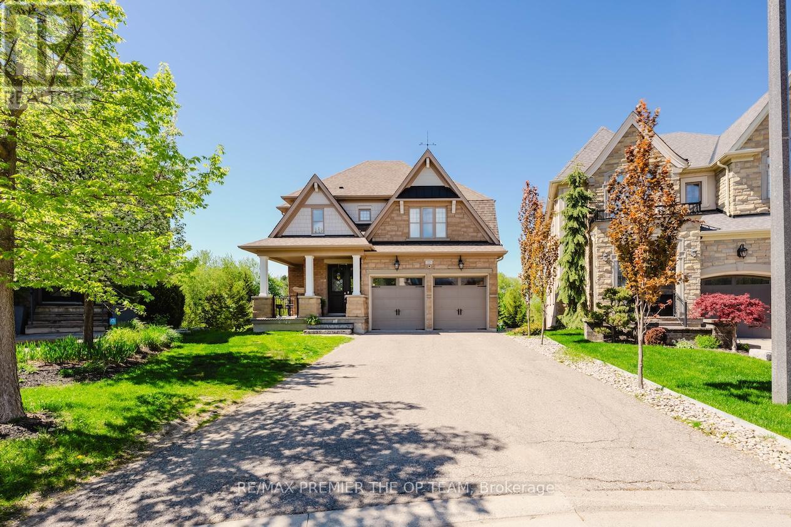
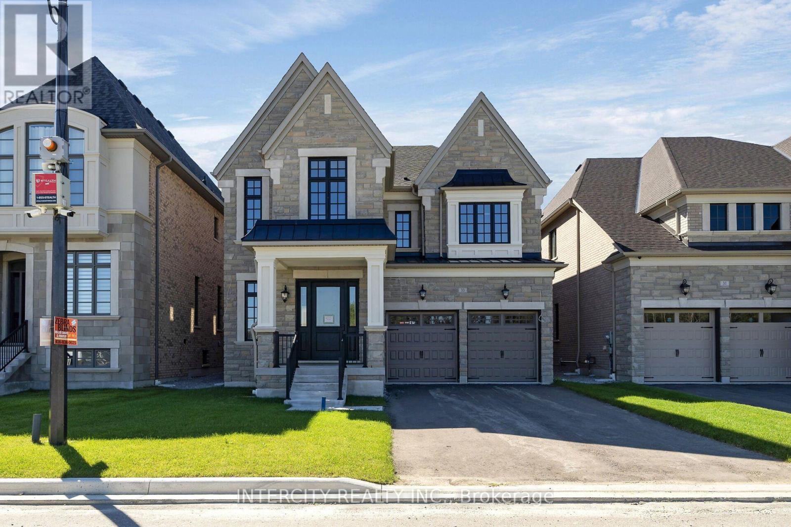
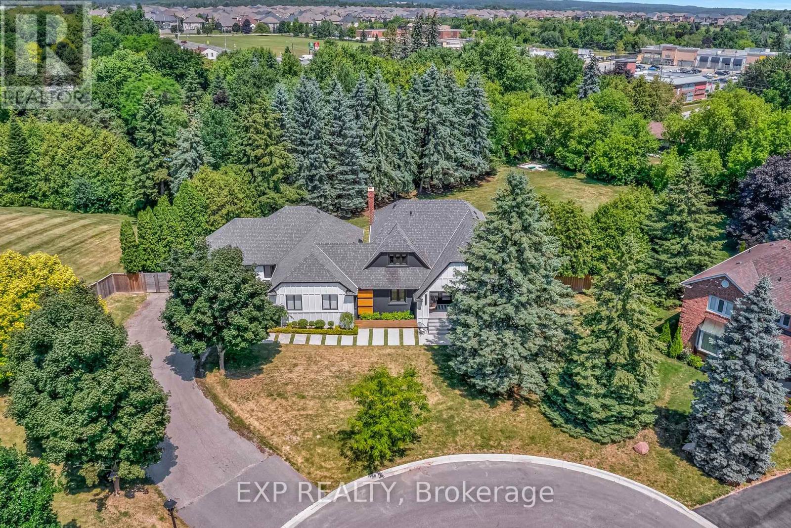
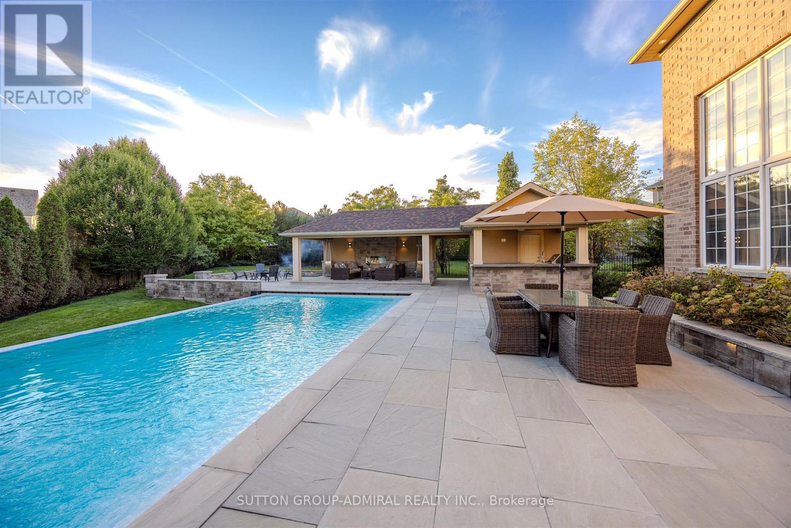
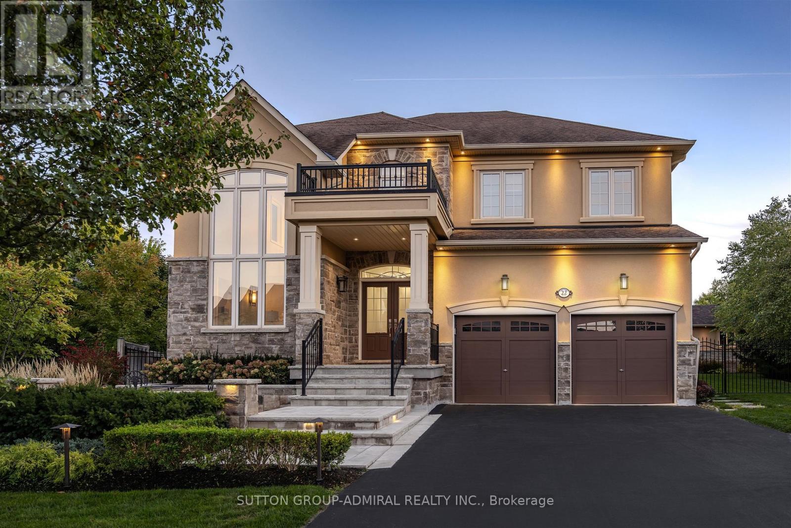
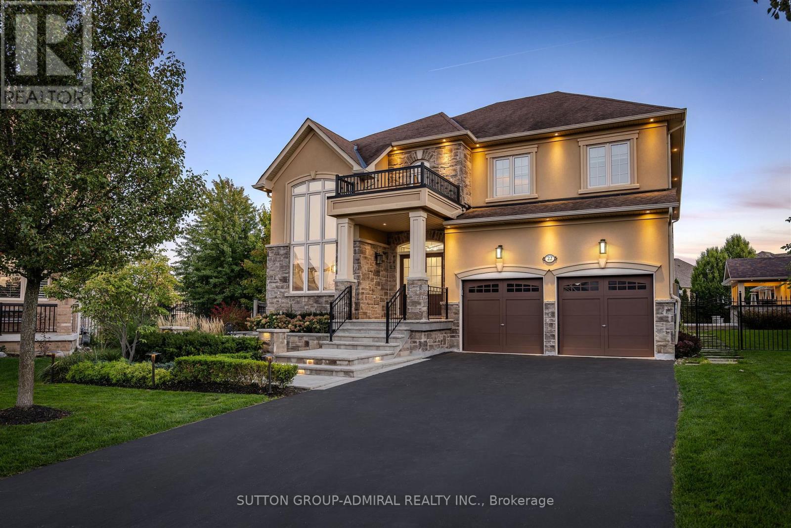
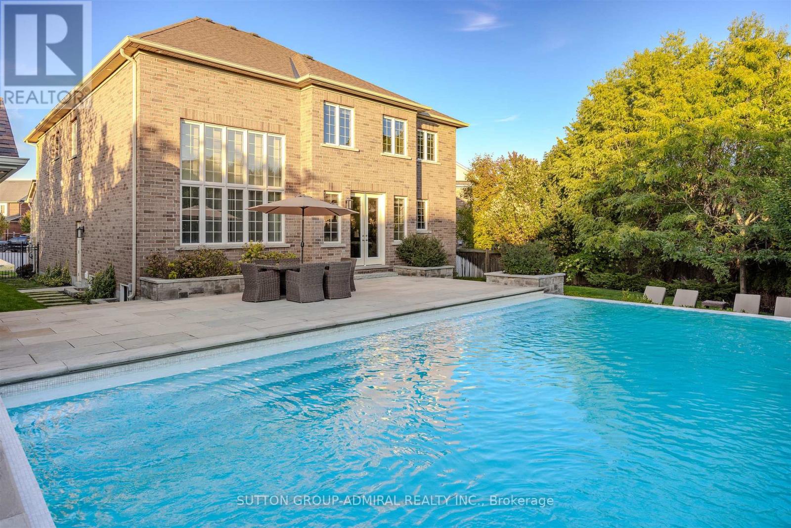
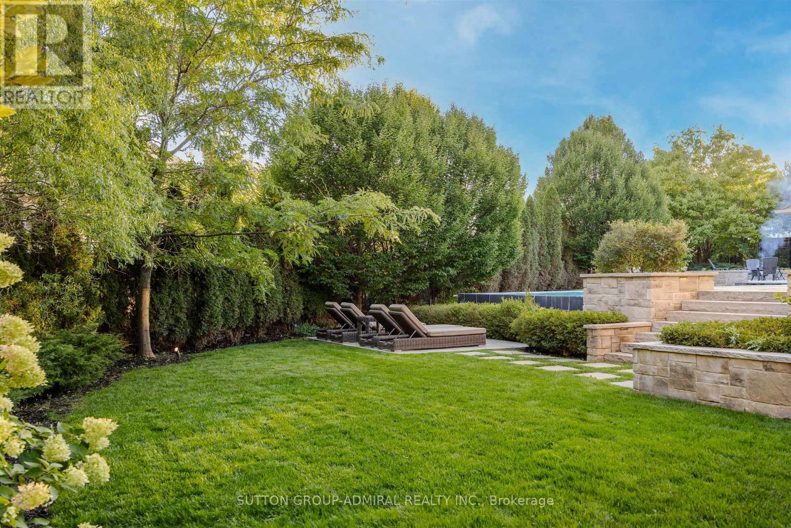
Situated on a coveted 0.32 acre pie-shaped lot with an impressive 199 foot irregular rear yard, this exceptional property offers the ultimate outdoor lifestyle. Designed for both relaxation and entertaining, the backyard features a stunning 20 x 26' saltwater concrete sports pool complete with a dramatic two-sided infinity-edge spillover. The custom outdoor cabana showcases a stone gas fireplace, cedar ceilings and a convenient 2-piece outdoor bathroom, R/I for shower and a dedicated cedar-lined change area. The fully equipped outdoor kitchen includes a built-in Napoleon grill, bar fridge & sink- everything needed to host unforgettable gatherings! The expansive backyard still offers plenty of greenspace for children & pets to play. Inside, the home offers a family friendly floor plan. The main level features a private office, spacious laundry/mudroom with direct access to both the tandem garage & separate entrance to basement. The large kitchen is the heart of the home offering an open concept design connecting to a spacious family room. A separate formal living room with a gas fireplace adds space for entertaining. The finished basement expands the living space, featuring a large open concept recreational room and an additional 3-piece bathroom, making it perfect for a home gym, media room, guest accommodations or family gatherings.
Map data © OpenStreetMap contributors
No open houses are scheduled for this home.
Can't make it? Request a private viewing.
| Sep 23, 2026 | $2,288,800 | ▼ $100,000 |
| Sep 4, 2026 | $2,388,800 | First recorded price |
Price changes since Sep 4, 2026.
| Library | Main level | 2.92 x 3.62 m |
| Recreational, Games room | Lower level | 11.27 x 4.58 m |
| Bedroom | Lower level | 3.66 x 2.44 m |
| Living room | Main level | 3.65 x 6.7 m |
| Office | Lower level | 3.37 x 1.55 m |
| Kitchen | Main level | 3.04 x 5.48 m |
| Eating area | Main level | 3.96 x 6.09 m |
| Family room | Main level | 4.29 x 5.45 m |
| Laundry room | Main level | 2.45 x 2.45 m |
| Primary Bedroom | Upper Level | 6.09 x 3.96 m |
| Bedroom 2 | Upper Level | 3.65 x 3.67 m |
| Bedroom 3 | Upper Level | 5.79 x 3.53 m |
| Bedroom 4 | Upper Level | 3.84 x 3.65 m |