 For sale 50
$1,799,999
3 bed2 bath2,000–2,500 sq ft
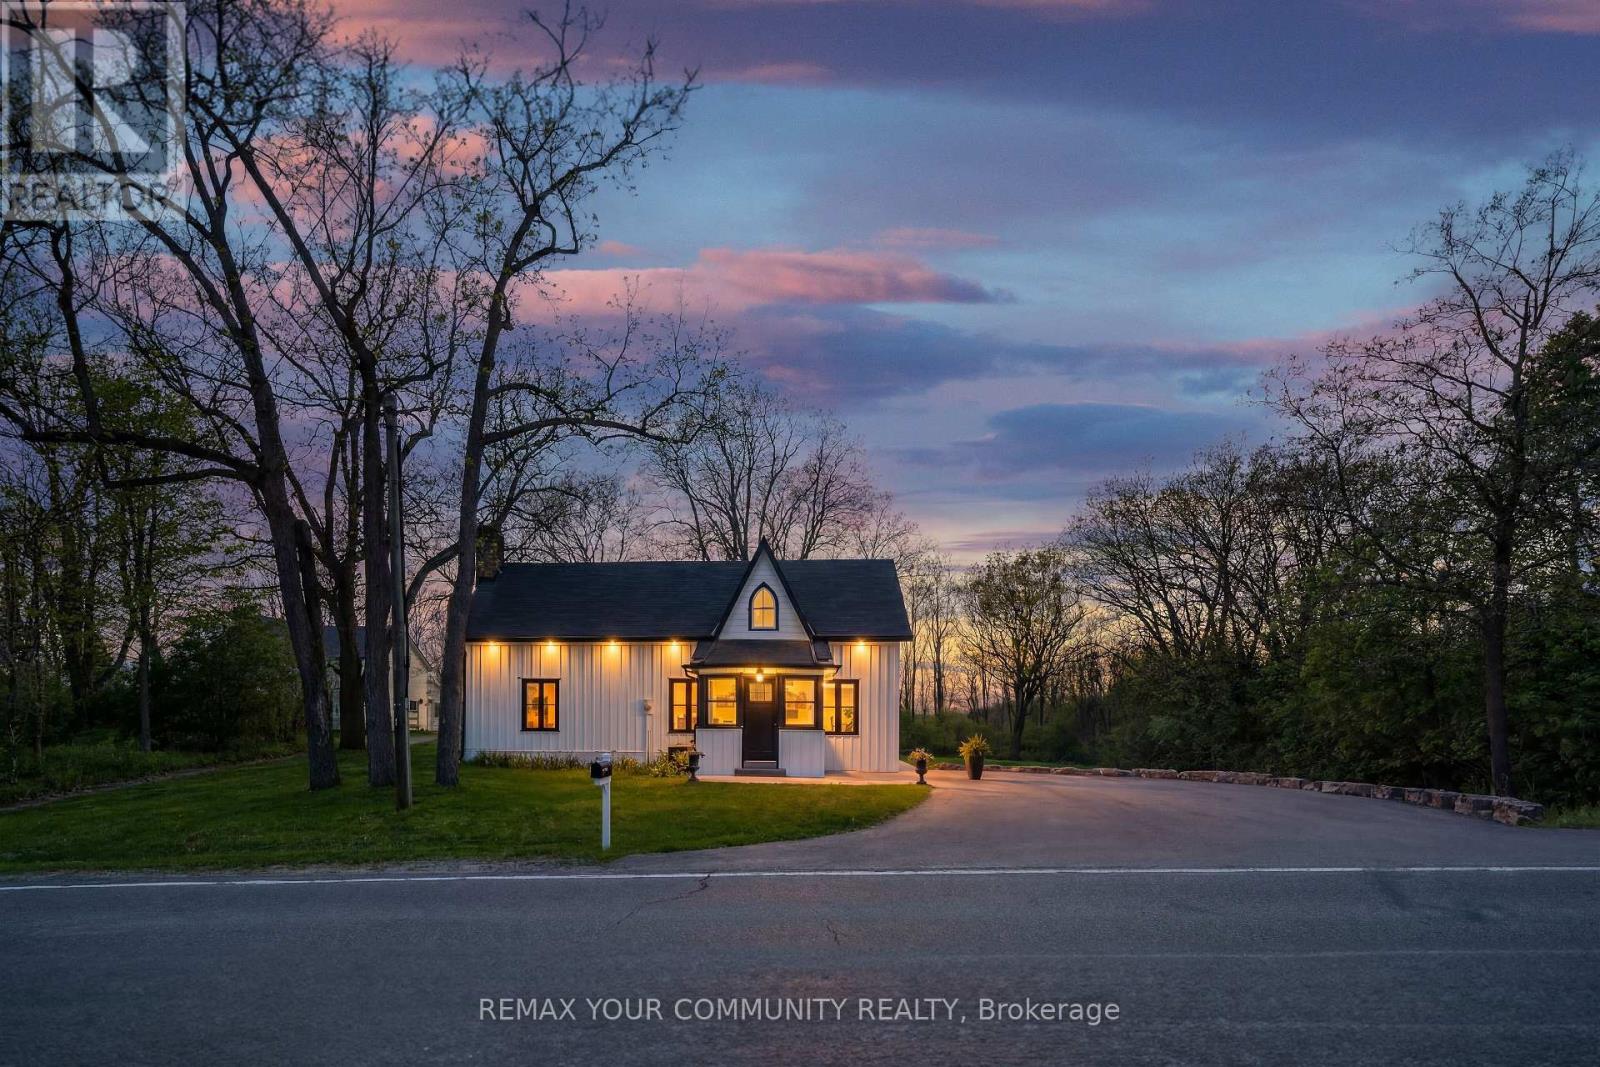
12768 Weston Road
Rural King, King
4 months agoMLS® N13190484
REMAX YOUR COMMUNITY REALTY
22 Giant Cedars Court
Nobleton, King, Ontario L7B0A6
For sale· Added
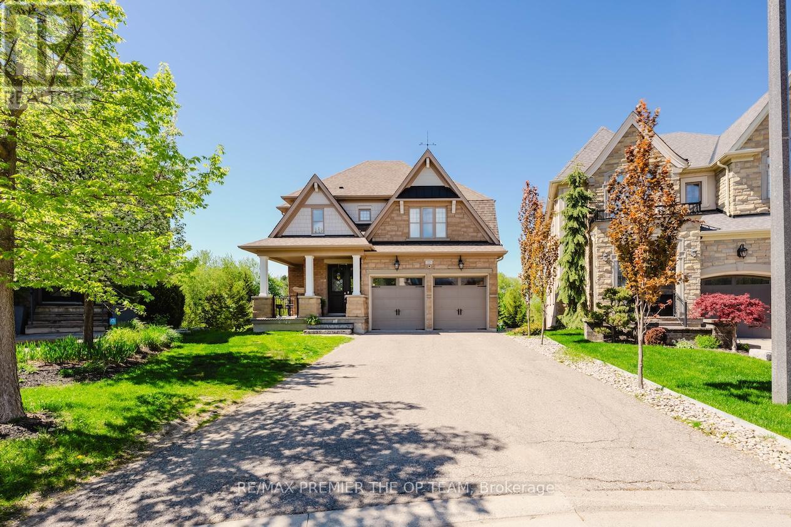
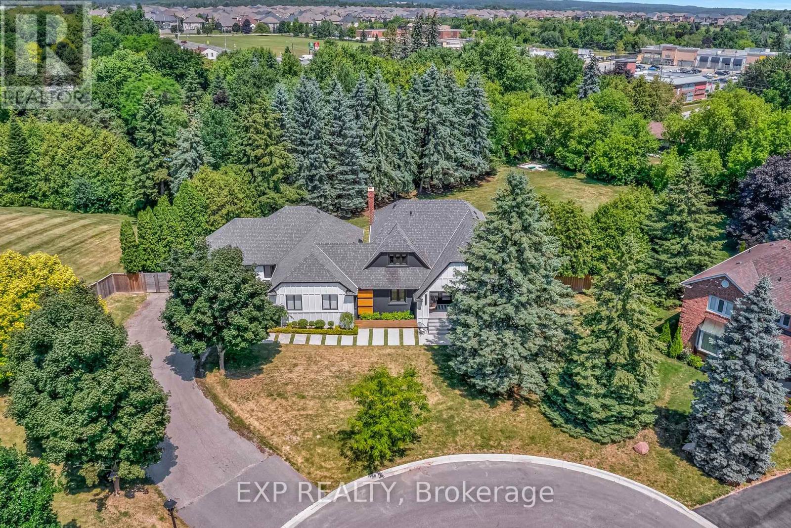
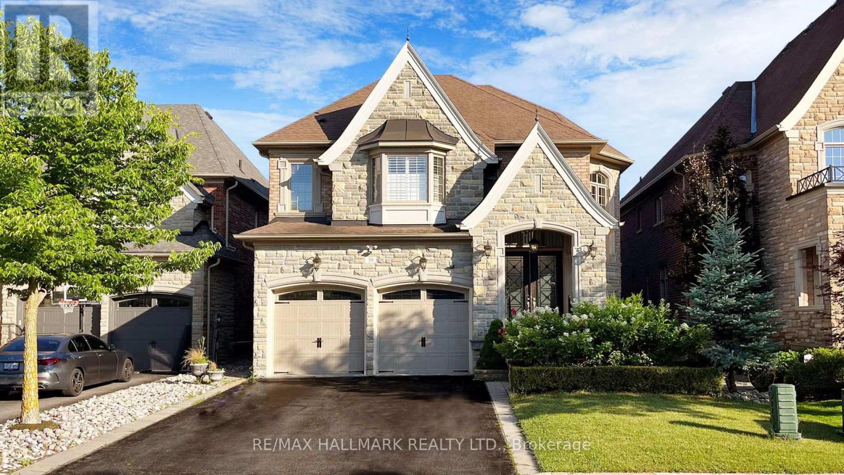
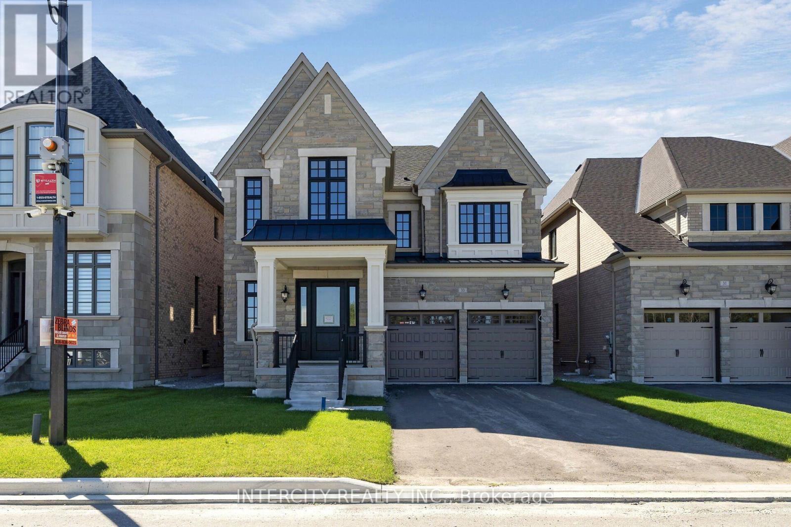
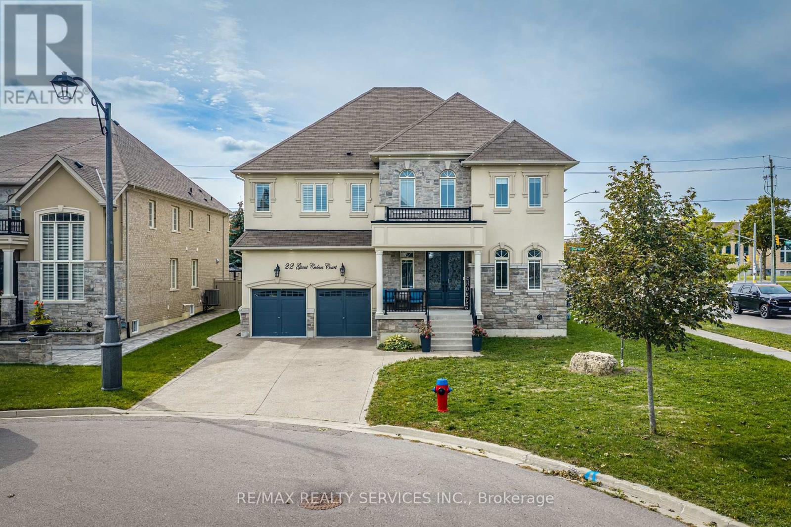
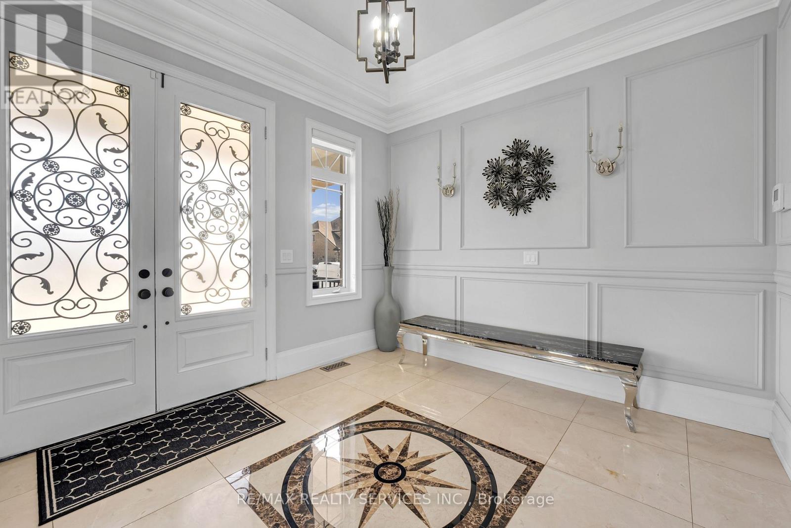
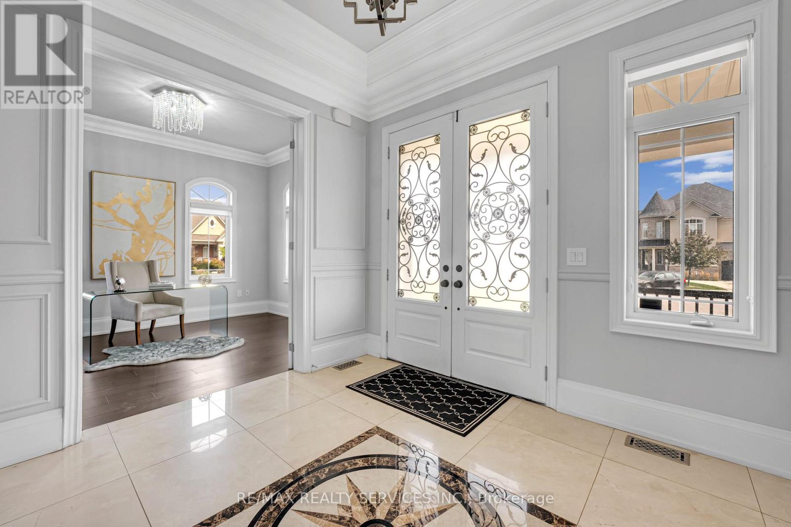
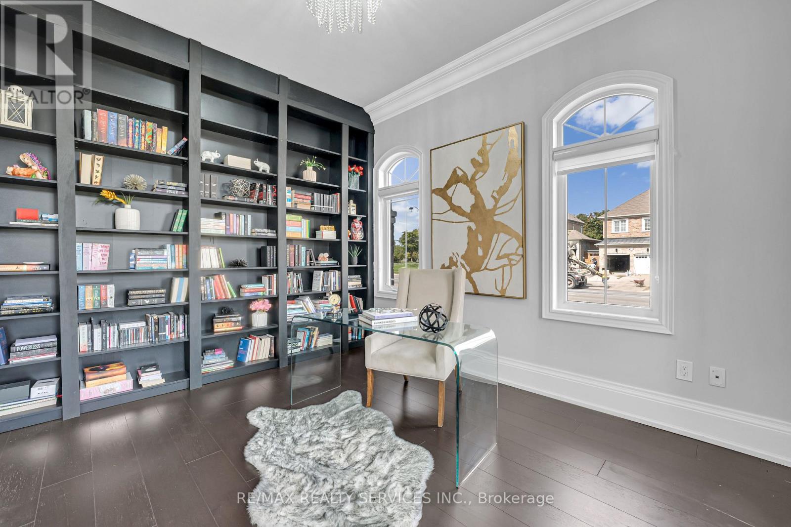
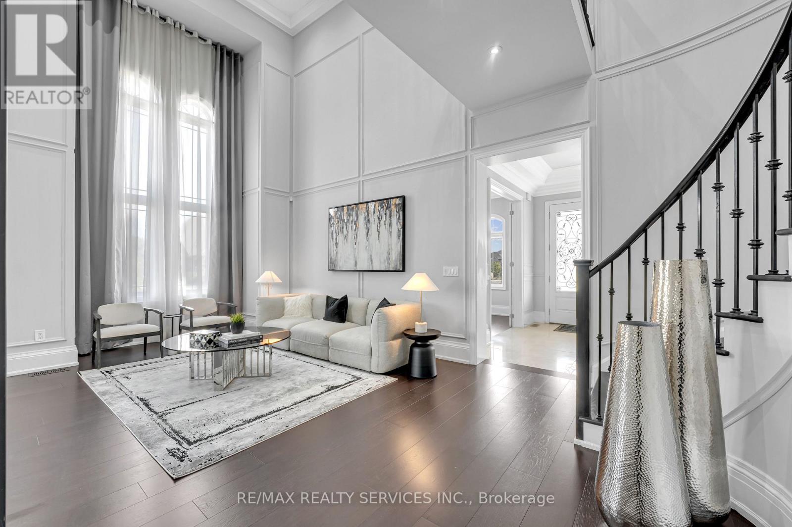
Welcome to this magnificent Aspen Ridge luxury residence, ideally situated on a quiet court in prestigious Nobleton. Offering an impressive 4,316 sq. ft. above grade, this exceptional home features a striking stone and stucco exterior, extensive upgrades and elegant architectural details throughout. *** A grand double-door entry opens to a spacious foyer with a private office conveniently positioned beside the entrance. The elegant living and dining areas lead to spectacular living spaces featuring soaring 19-ft cathedral ceilings in the living room and 17-ft cathedral ceilings in the family room, creating an impressive sense of scale and natural light. *** The custom kitchen features a large centre island, granite countertops, extensive cabinetry and a convenient servery, ideal for everyday living and entertaining. Sophisticated details include waffle ceilings, plaster mouldings, wainscotting, architectural niches and a beautiful wrought-iron staircase. *** Generously sized bedrooms offer exceptional comfort, with two featuring private ensuites and two additional bedrooms connected by a Jack & Jill bathroom. The finished basement offers exceptional flexibility with a separate entrance. One portion features two bedrooms and living space, providing an excellent opportunity for additional rental income, while the other offers a separate bedroom and bathroom, ideal for guests, extended family or a variety of future uses. *** Direct garage access through the mudroom adds everyday convenience. The beautifully finished exterior is enhanced by extensive exterior pot lights, concrete driveway and backyard. With 6 bathrooms and numerous premium upgrades, this remarkable residence offers luxury, space and versatility. Close to schools, transit, shopping and amenities. A truly exceptional home and must-see property.
Map data © OpenStreetMap contributors
No open houses are scheduled for this home.
Can't make it? Request a private viewing.
| Foyer | Main level | 3.07 x 3.38 m |
| Bedroom 3 | Second level | 5.52 x 3.69 m |
| Bedroom 4 | Second level | 3.96 x 5.18 m |
| Living room | Basement | 3.08 x 6.42 m |
| Bedroom | Basement | 3.96 x 4.61 m |
| Kitchen | Basement | 4.88 x 2.77 m |
| Bedroom | Basement | 5.82 x 3.68 m |
| Bedroom | Basement | 2.45 x 3.36 m |
| Office | Main level | 3.69 x 3.08 m |
| Living room | Basement | 4.29 x 5.2 m |
| Living room | Main level | 3.39 x 6.41 m |
| Dining room | Main level | 4.3 x 3.99 m |
| Kitchen | Main level | 5.19 x 7.33 m |
| Eating area | Main level | 5.19 x 7.33 m |
| Family room | Main level | 5.51 x 4.9 m |
| Laundry room | Main level | 1.86 x 4.28 m |
| Primary Bedroom | Second level | 5.5 x 4.3 m |
| Bedroom 2 | Second level | 4.3 x 3.08 m |