 For sale 50
$2,099,998
4+1 bed5 bath3,000–3,500 sq ft
39 Lilly Valley Crescent
King City, King
1 month agoMLS® N13726912
RE/MAX HALLMARK REALTY LTD.
21 Skyline Trail
Nobleton, King, Ontario L7B0A1
For sale· Added
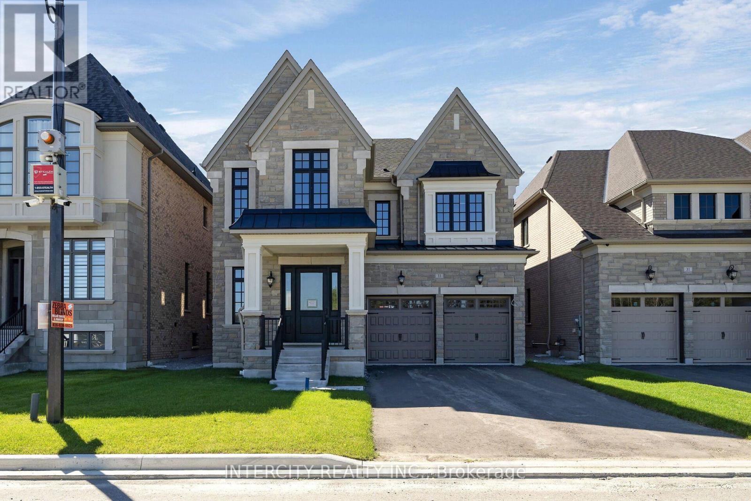
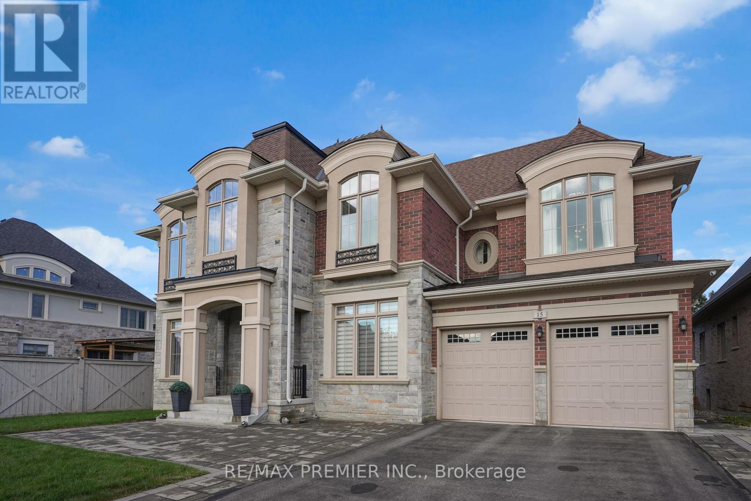
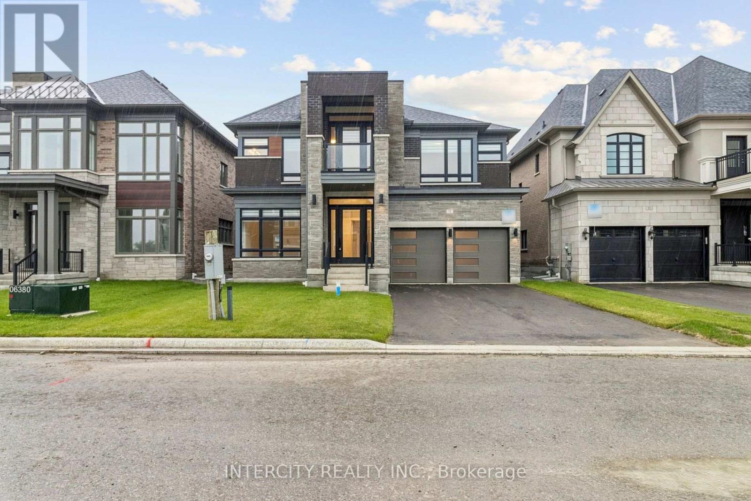
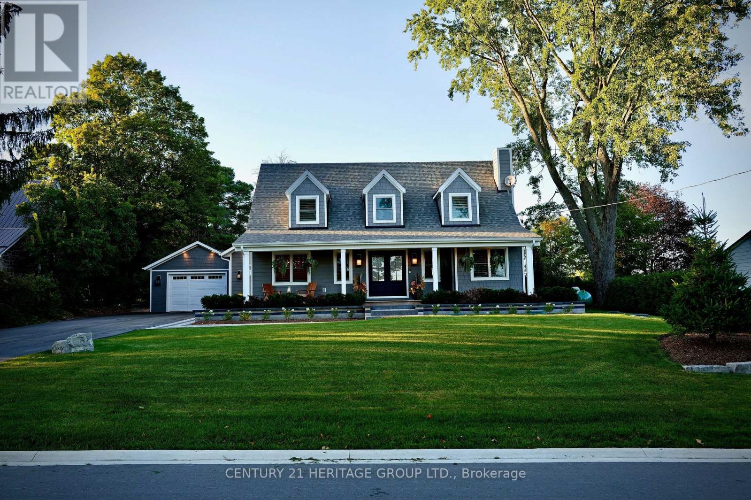
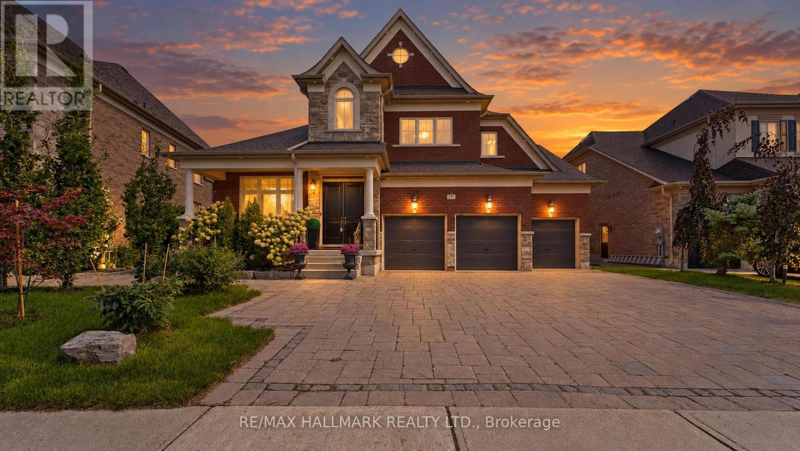
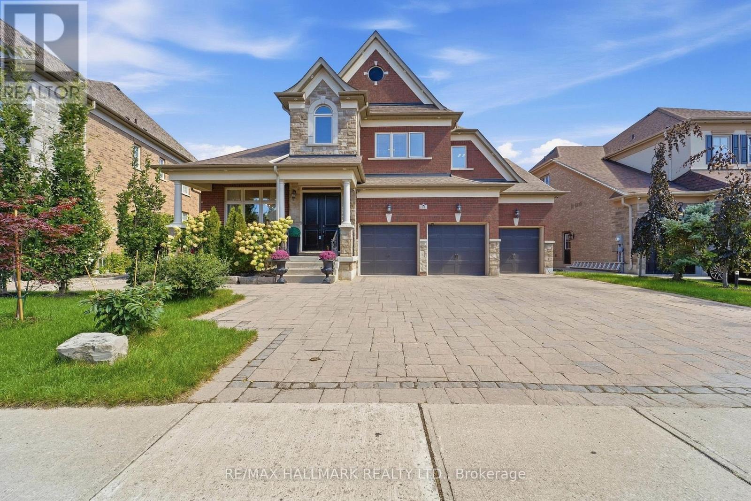
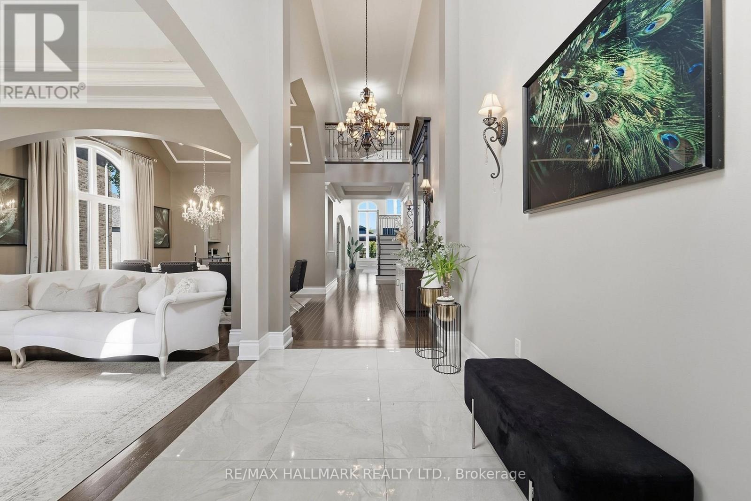
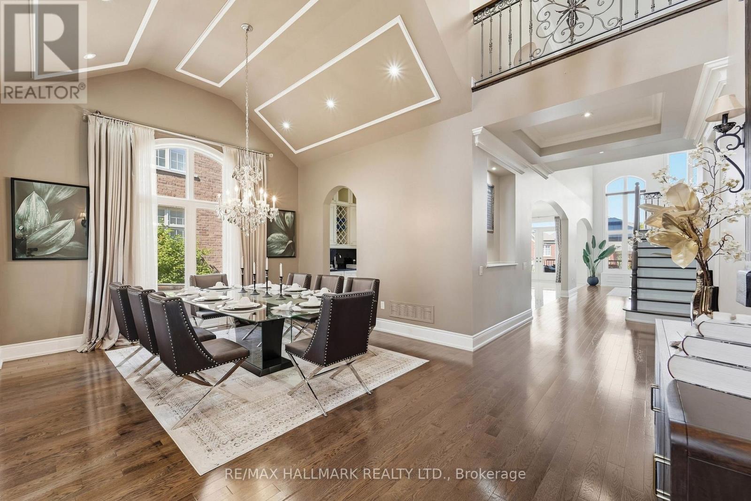
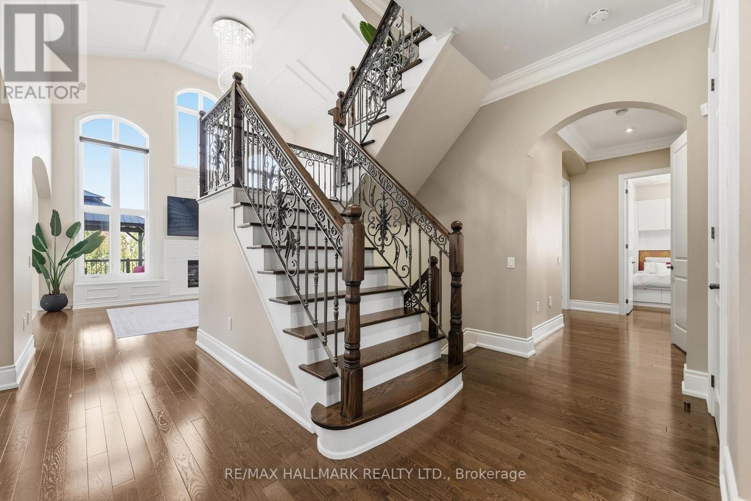
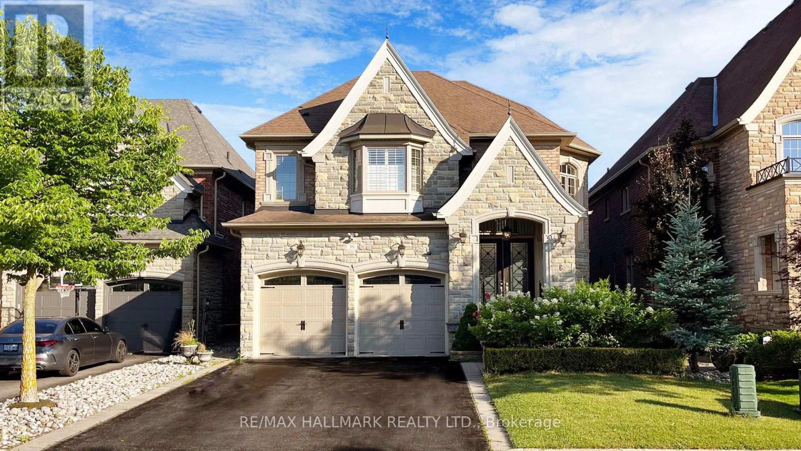
Absolutely a SHOW STOPPER! Proudly set on a beautifully landscaped & fully fenced lot in a prestigious community, this stunning 6-bedroom, 6-bathroom stone & brick Bungaloft with over 100 potlights offers exceptional elegance, space and functionality, including a finished walkout lower level & 3-car garage. An open, thoughtfully designed floorplan is enhanced by natural light cascading throughout and an impressive collection of tasteful, high-end upgrades. Hardwood floors grace the main and upper levels, complemented by exquisite chandeliers, vaulted and coffered ceilings, detailed moldings and expansive picture windows.The gourmet chef's kitchen is truly the heart of the home, featuring built-in appliances, centre island, servery, breakfast bar, granite countertops and a walkout to the deck overlooking the beautifully landscaped grounds. The spectacular 2-storey family room showcases a gas fireplace and serene views, creating an inviting space for everyday living and entertaining.The main level offers a luxurious primary bedroom retreat with built in cabinetry with gas fireplace spa-inspired ensuite & walk-in closet, plus a second bedroom suite complete with its own ensuite and walk-in closet. The incredible upper level overlooks the family room and features a dedicated media room along with two additional spacious bedrooms, each boasting its own private ensuite and walk-in closet.The completely finished walkout lower level adds an exceptional dimension to this remarkable home, offering a second kitchen, dining area, recreation room, separate sitting area and two additional bedrooms. One bedroom features an interior window overlooking the sitting area, while both lower-level bedrooms are without closets. Walk out directly to the large patio and expansive backyard, perfect for entertaining, relaxing and enjoying the outdoors.A rare combination of luxury, space, sophistication and versatility in one of the community's most desirable settings.
Map data © OpenStreetMap contributors
No open houses are scheduled for this home.
Can't make it? Request a private viewing.
| Kitchen | Main level | 3.7 x 4.92 m |
| Kitchen | Lower level | 6.76 x 4.41 m |
| Eating area | Lower level | 3.68 x 5.08 m |
| Recreational, Games room | Lower level | 5.59 x 5.04 m |
| Sitting room | Lower level | 5.4 x 10.96 m |
| Bedroom 5 | Lower level | 4.07 x 4.09 m |
| Eating area | Main level | 3.7 x 4.93 m |
| Bedroom | Lower level | 3.46 x 3.72 m |
| Family room | Main level | 5.57 x 4.66 m |
| Living room | Main level | 3.59 x 3.81 m |
| Dining room | Main level | 5.99 x 3.98 m |
| Primary Bedroom | Main level | 5.13 x 7.63 m |
| Bedroom 2 | Main level | 3.18 x 3.75 m |
| Media | Upper Level | 6.86 x 4.89 m |
| Bedroom 3 | Upper Level | 3.56 x 8.31 m |
| Bedroom 4 | Upper Level | 4.05 x 3.18 m |