 For sale 50
$1,998,990
4 bed4 bath3,500–5,000 sq ft
33 Gianvito Crescent
King City, King
1 month agoMLS® N13774094
INTERCITY REALTY INC.
2 Mary Agar Court South
Nobleton, King, Ontario L7B0N8
For sale· Added
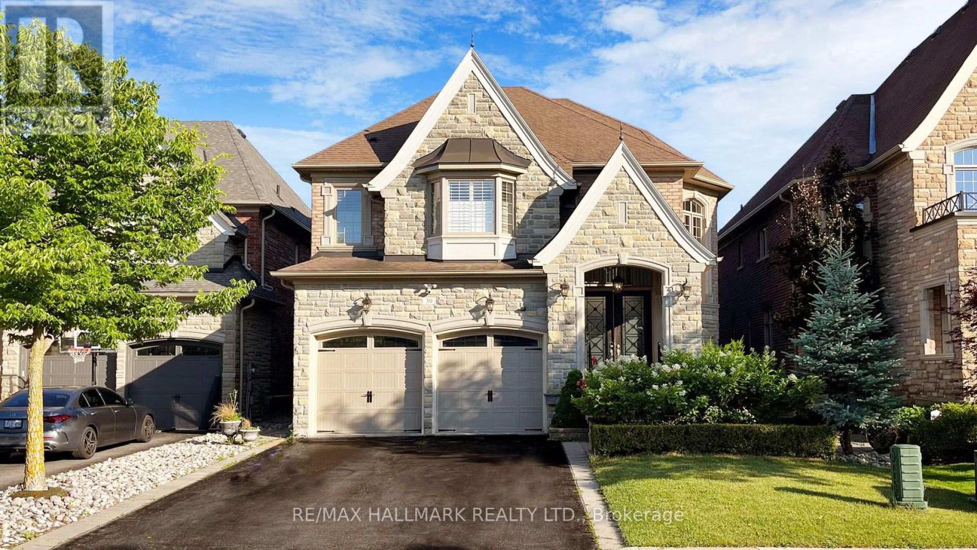
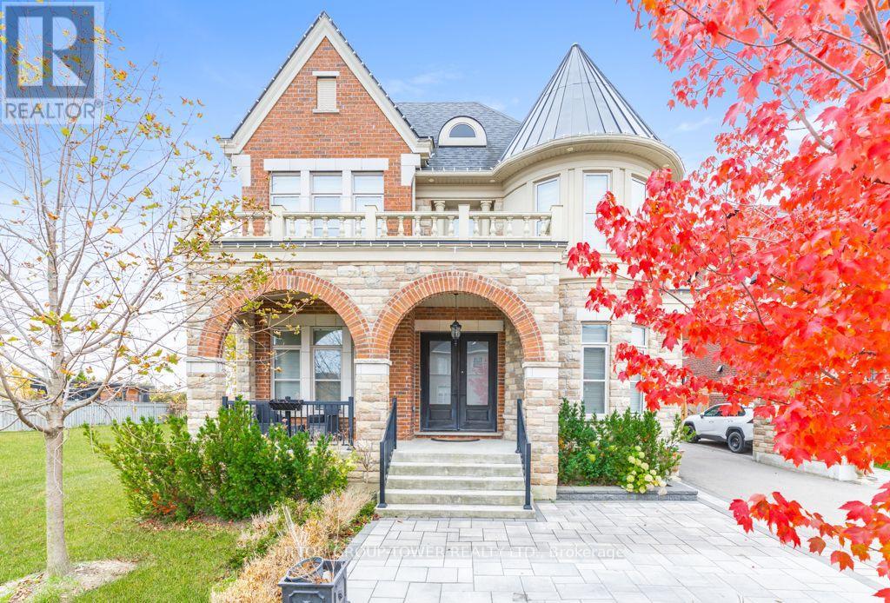
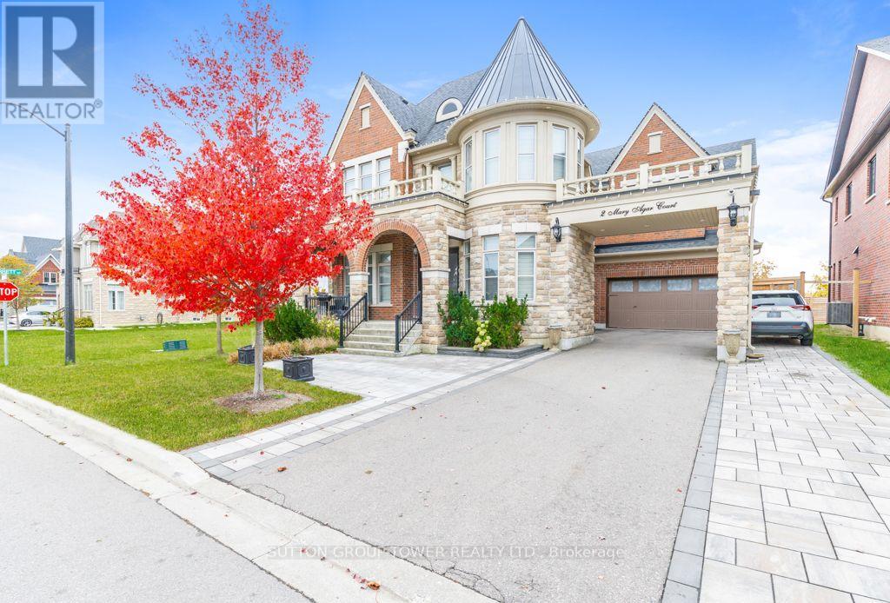
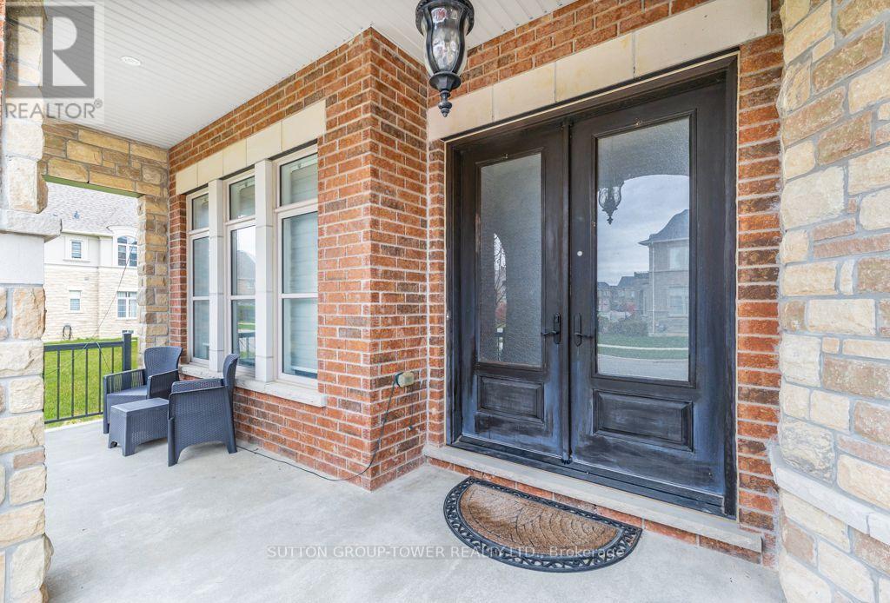
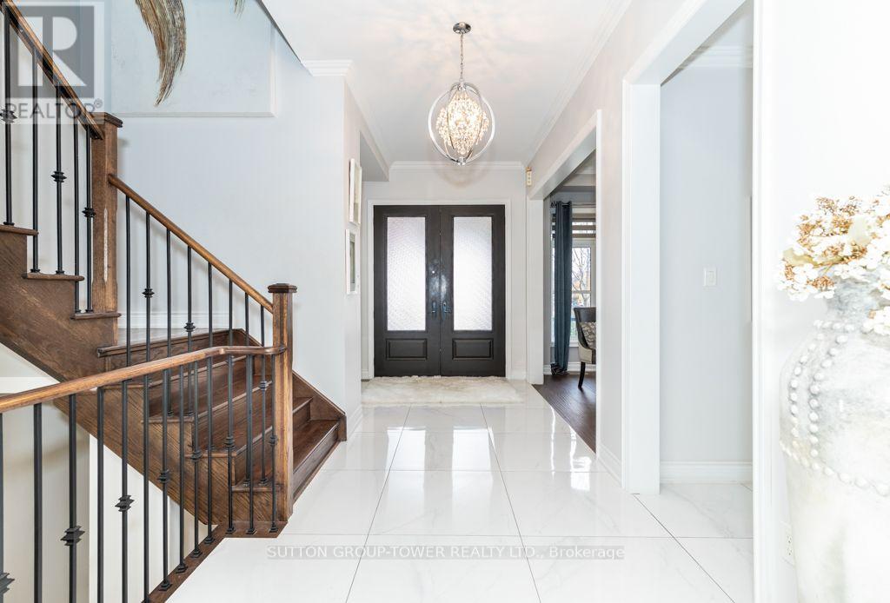
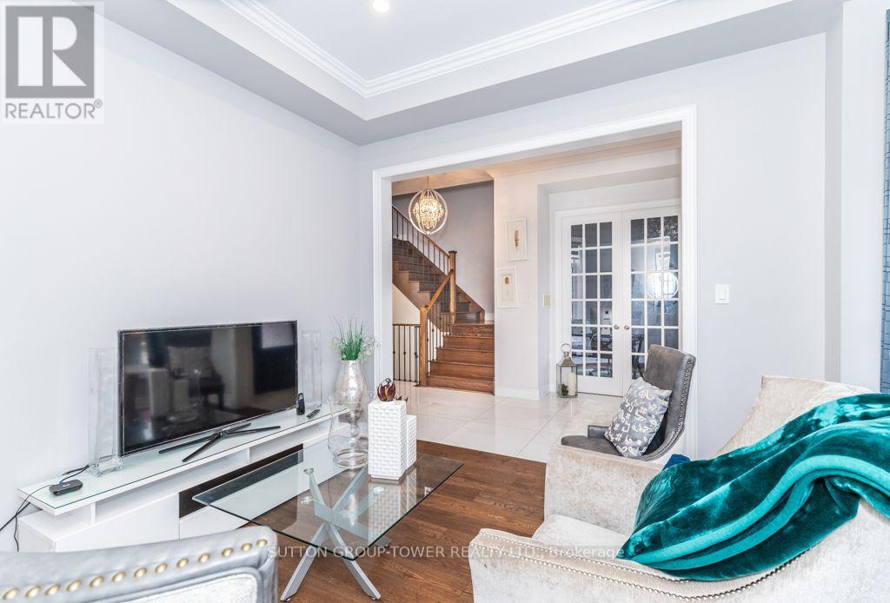
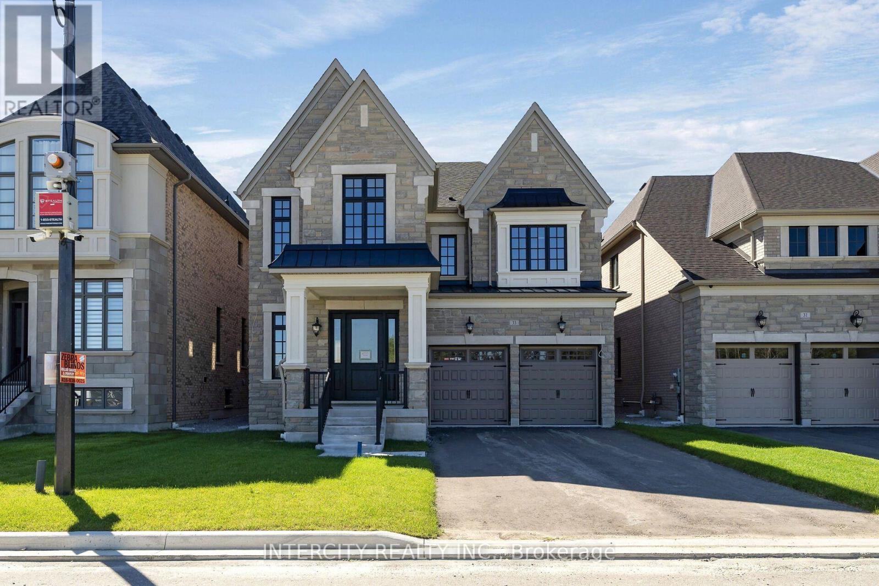
Welcome to this show stopper with 4628 sq ft and a legal finished basement in Prestigious Gates Of Nobleton* Sitting In A Quiet Cul-De-Sac. Features 6 Beds & 7 Baths. Massive Upgraded Gourmet Eat-In Kitchen W/ Xl Island, Upgraded Countertops, Crown Moulding, Custom Waffle Ceilings. Located On A Premium Private Lot 10 Ft Ceilings On Main Flr. 9Ft On Sec, Extended 8Ft Doors And Security Cameras. Breakfast Bar, W/I Pantry* Professionally Finished Landscaping W Stone, Walk Up Basement.The legal finished basement on one side and and in law suit on the other side of the basement walkout lower level adds an exceptional dimension to this remarkable home, offering a second kitchen dining/Living area, recreation room, separate sitting area and two additional bedrooms. The legal basement and in law suite is rented for a total of $3800.
Map data © OpenStreetMap contributors
No open houses are scheduled for this home.
Can't make it? Request a private viewing.
| Dining room | Main level | 5.33 x 3.9 m |
| Bedroom | Lower level | 3.65 x 2.74 m |
| Living room | Lower level | 6.7 x 2.74 m |
| Kitchen | Main level | 4.3 x 5.58 m |
| Great room | Lower level | 7.31 x 4.6 m |
| Laundry room | Lower level | 1.52 x 1.21 m |
| Eating area | Main level | 2.65 x 3.69 m |
| Family room | Main level | 4.9 x 5.85 m |
| Office | Main level | 3.41 x 3.26 m |
| Primary Bedroom | Second level | 7.01 x 4.18 m |
| Bedroom 2 | Second level | 4.75 x 3.84 m |
| Bedroom 3 | Second level | 5.12 x 3.39 m |
| Bedroom 4 | Second level | 3.39 x 3.08 m |
| Bedroom 5 | Lower level | 3.96 x 3.04 m |