 For sale 50
$4,860,000
5+1 bed8 bath5,000–100,000 sq ft
256 Patricia Drive
King City, King
1 month agoMLS® N13699128
LPT REALTY
12975 Mill Road
Rural King, King, Ontario L7B1K4
For sale· Added
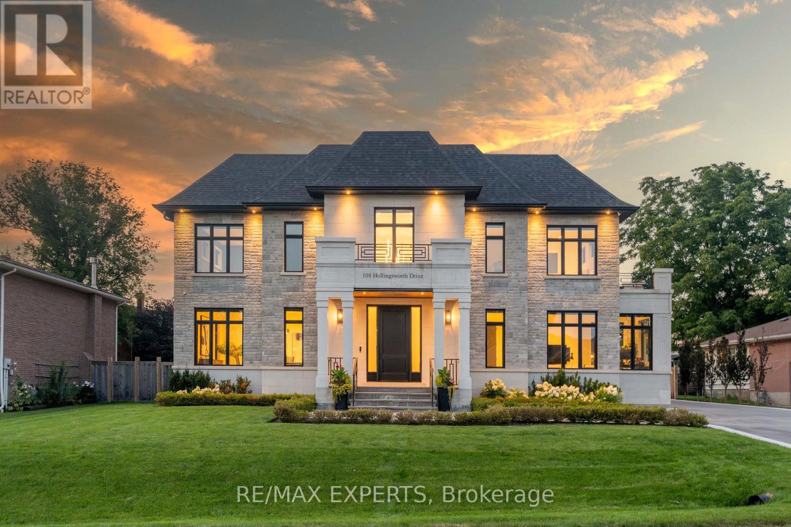
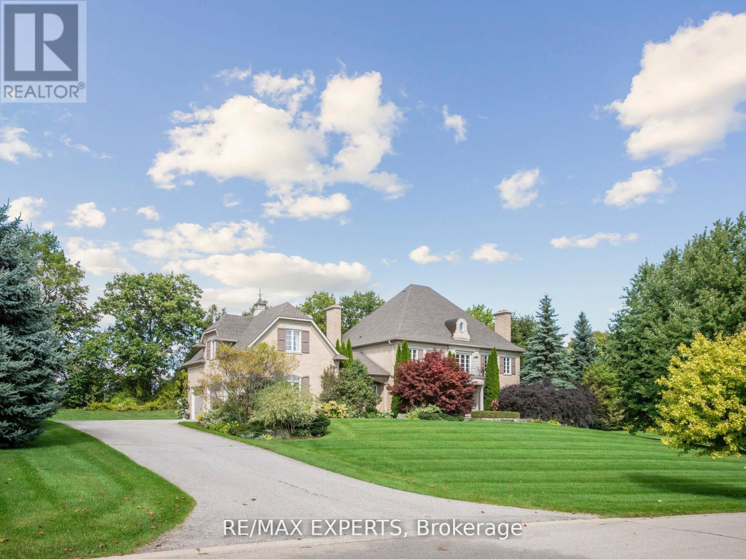
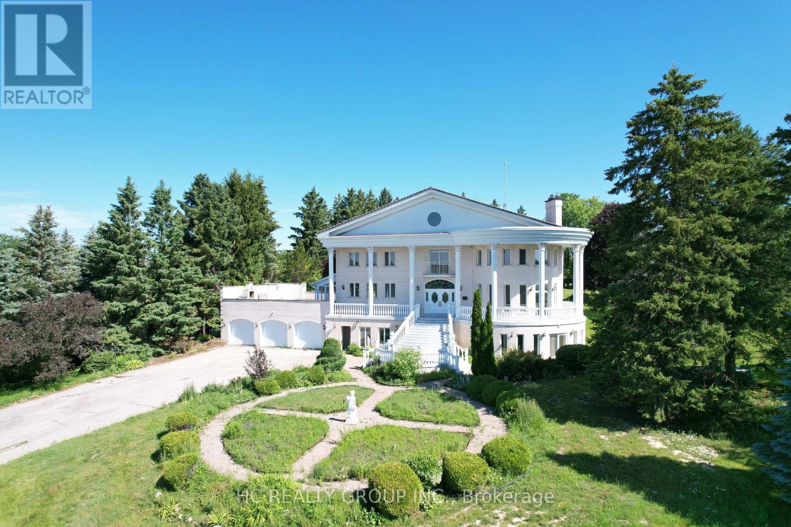
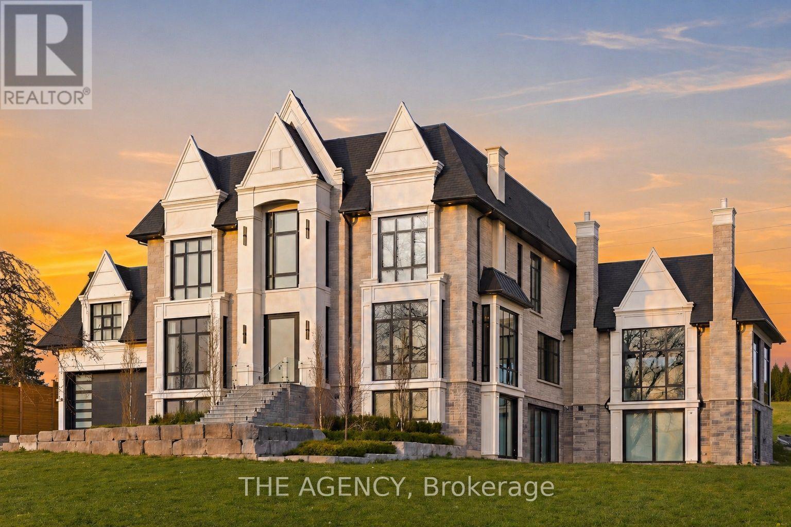
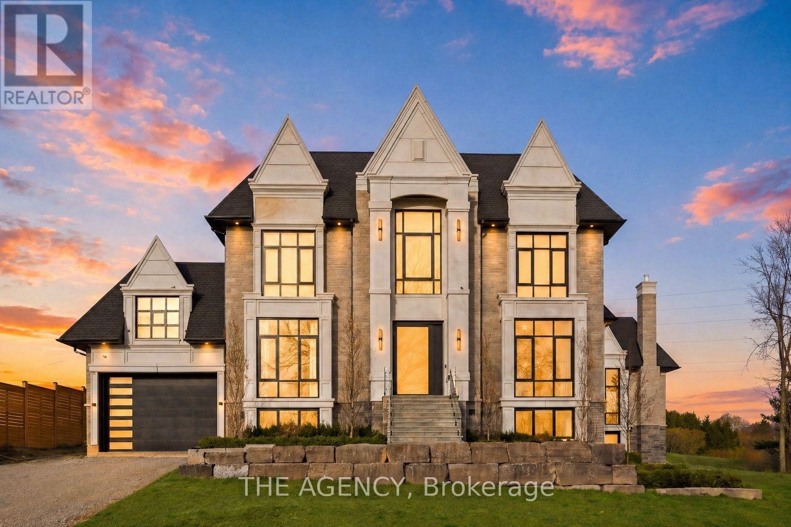
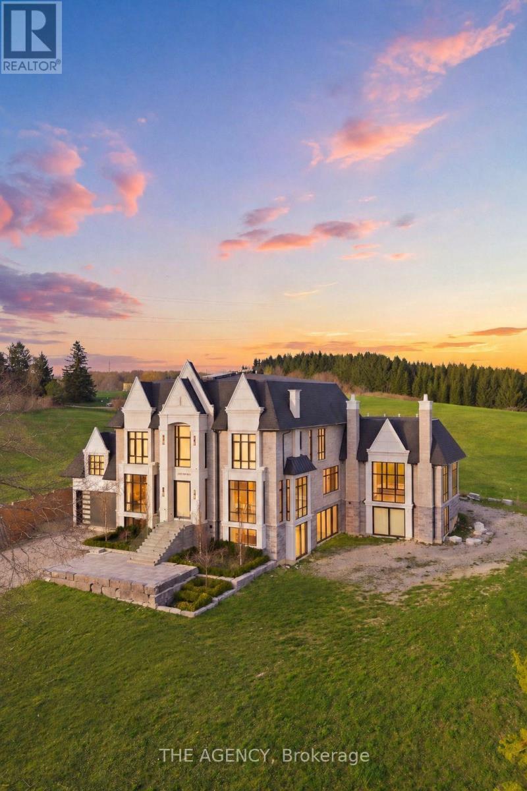
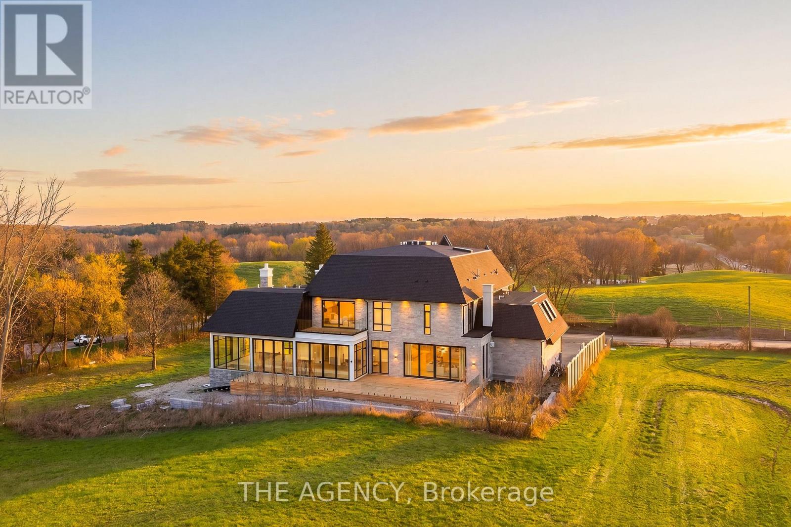
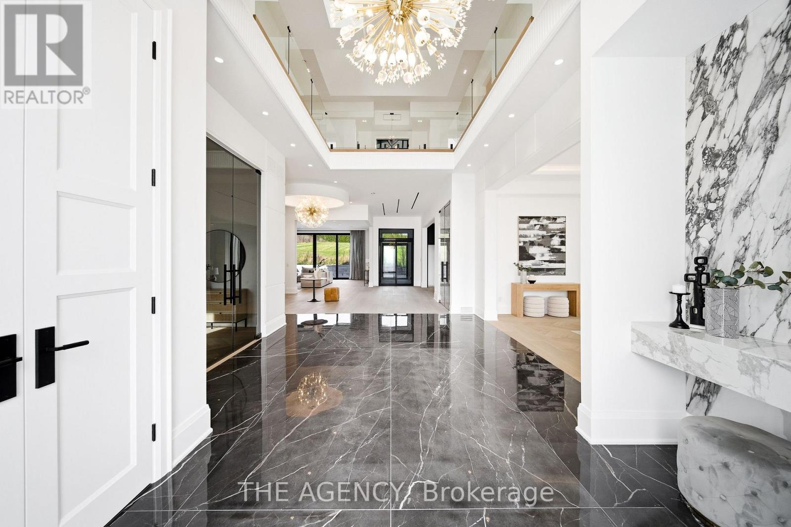
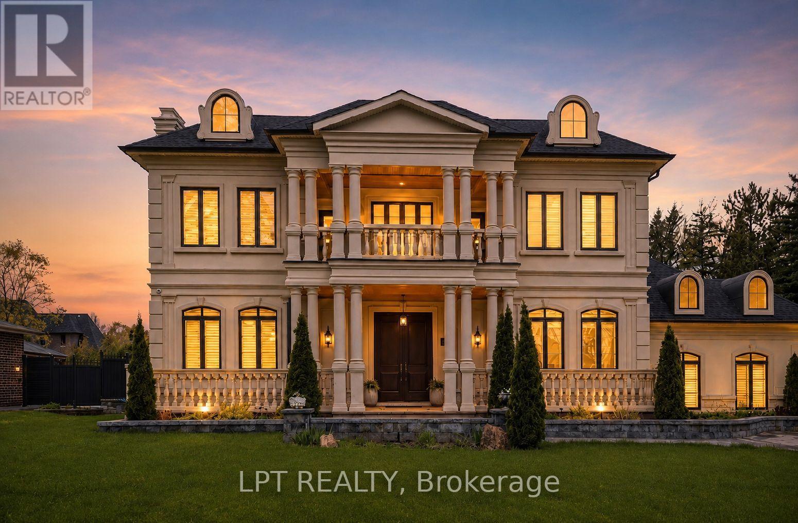
A statement in craftsmanship and design, this custom-built residence spans approximately 8,660 square feet above grade and offers an exceptional sense of scale paired with refined, curated finishes throughout. Featuring 5+2 bedrooms, with ensuites and custom built-in closets, the home delivers both privacy and consistency in design. At the centre, a beautifully appointed chef's kitchen is outfitted with top-of-the-line Wolf and Sub-Zero appliances, seamlessly connecting to the surrounding principal spaces. A fully integrated Control4 smart system allows for effortless control of lighting, climate, and media across the home. On the main level, a striking wine display serves as a design focal point, while the indoor pool introduces a rare, resort-style element, offering year-round enjoyment. The lower level is thoughtfully finished with a private movie theatre and a home gym, creating additional space tailored for comfort and recreation. The primary suite is a true retreat, complete with a spa-inspired ensuite and separate his-and-hers walk-in closets, both finished with custom built-ins. Every element of this home reflects a high level of care, from the quality of construction to the cohesion in design, an impressive and well-executed offering from start to finish.
Map data © OpenStreetMap contributors
No open houses are scheduled for this home.
Can't make it? Request a private viewing.
| Dining room | Main level | 7.04 x 5.52 m |
| Recreational, Games room | Basement | 6.74 x 13.53 m |
| Bedroom 5 | Basement | 6.74 x 5.73 m |
| Bedroom | Basement | 5.09 x 5.09 m |
| Den | Basement | 4.08 x 8.63 m |
| Media | Basement | 4.05 x 6.23 m |
| Living room | Main level | 11.31 x 10.85 m |
| Family room | Main level | 5.97 x 5.15 m |
| Sunroom | Main level | 7.41 x 17.71 m |
| Kitchen | Main level | 5.27 x 5.52 m |
| Primary Bedroom | Second level | 5.33 x 5.79 m |
| Bedroom 2 | Second level | 3.72 x 4.3 m |
| Bedroom 3 | Second level | 4.05 x 4.57 m |
| Bedroom 4 | Second level | 4.91 x 4.57 m |
| Office | Second level | 3.44 x 5.7 m |