 For sale 50
$3,388,000
4+1 bed6 bath3,500–5,000 sq ft
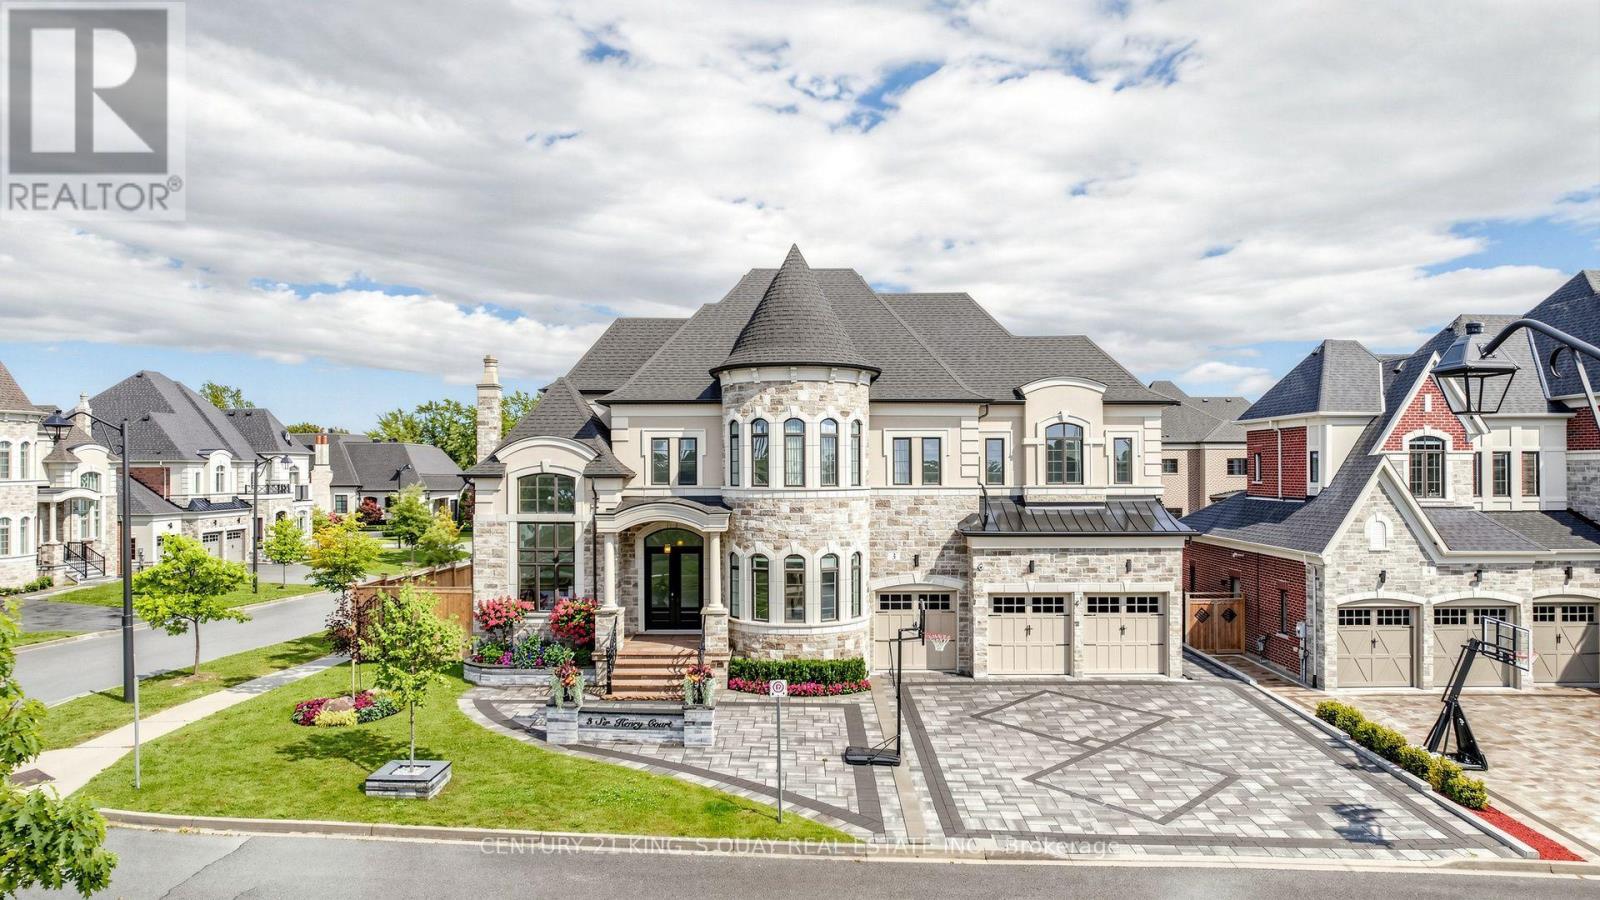
3 Sir Henry Court
King City, King
26 days agoMLS® N13796052
CENTURY 21 KING'S QUAY REAL ESTATE INC.
52 Nobleton Lakes Drive
Nobleton, King, Ontario L0G1T0
For sale· Added
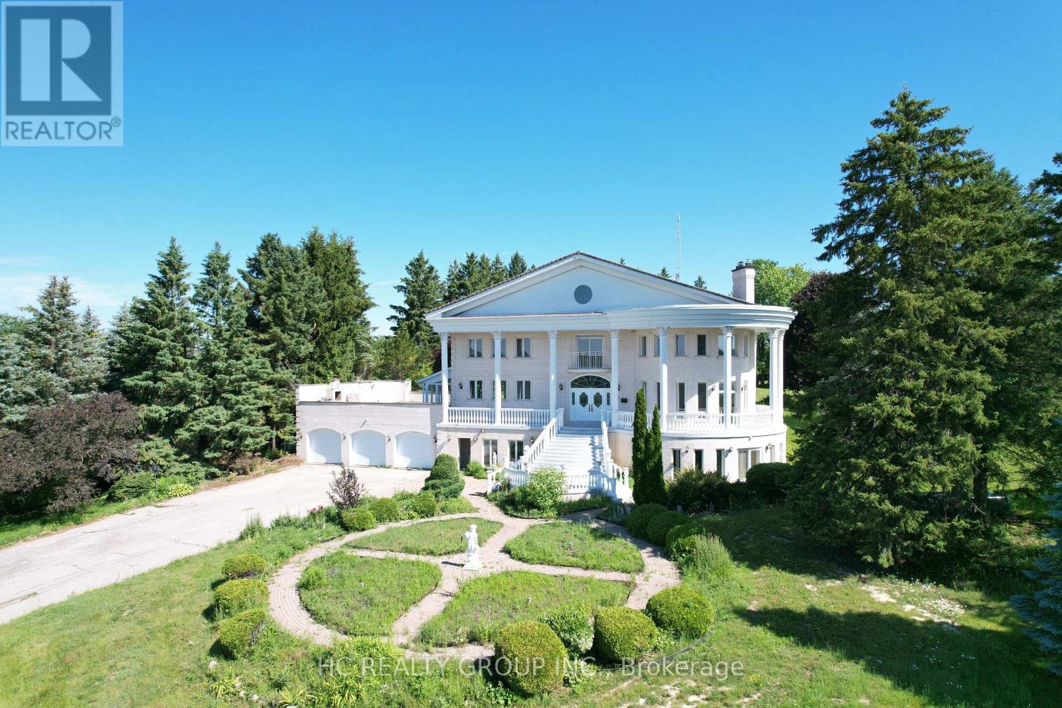
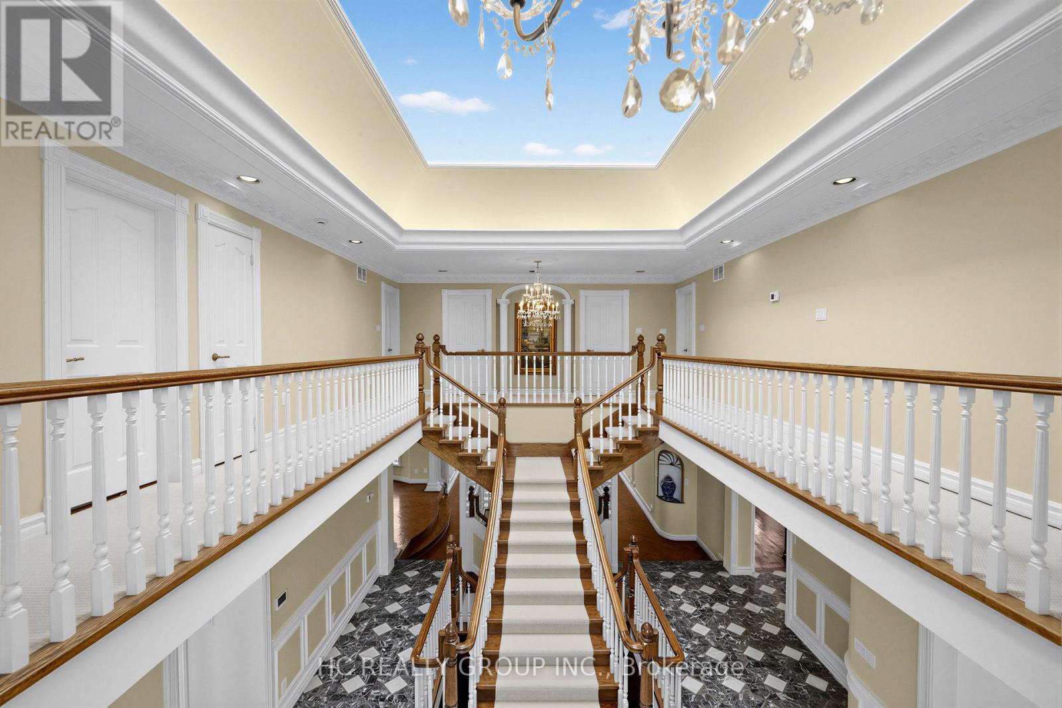
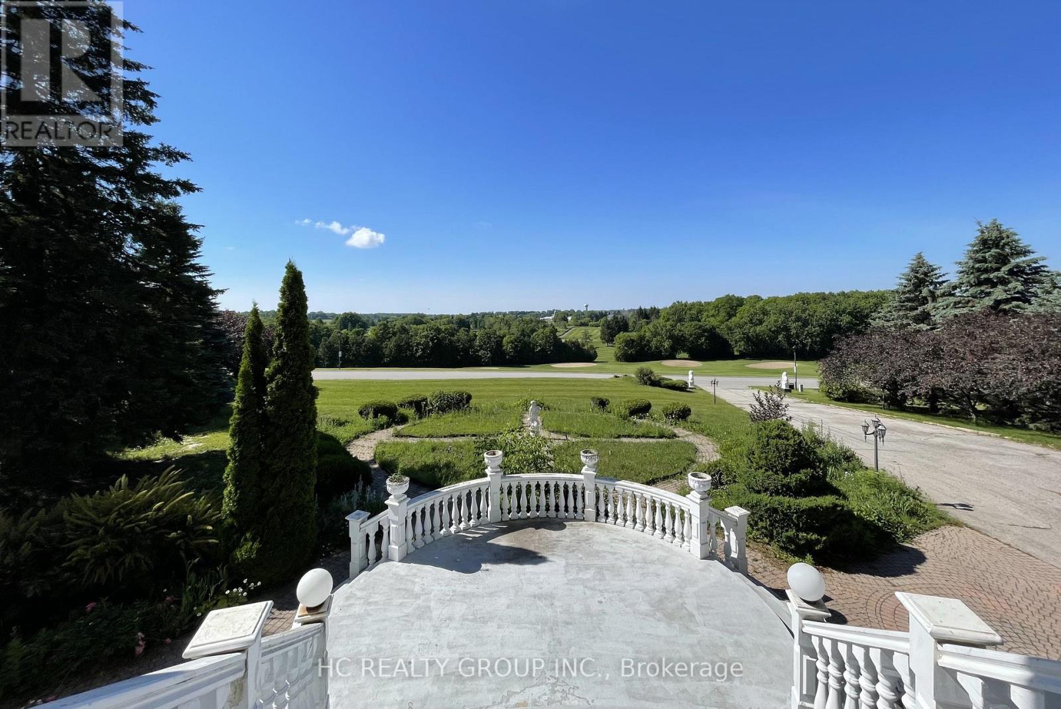
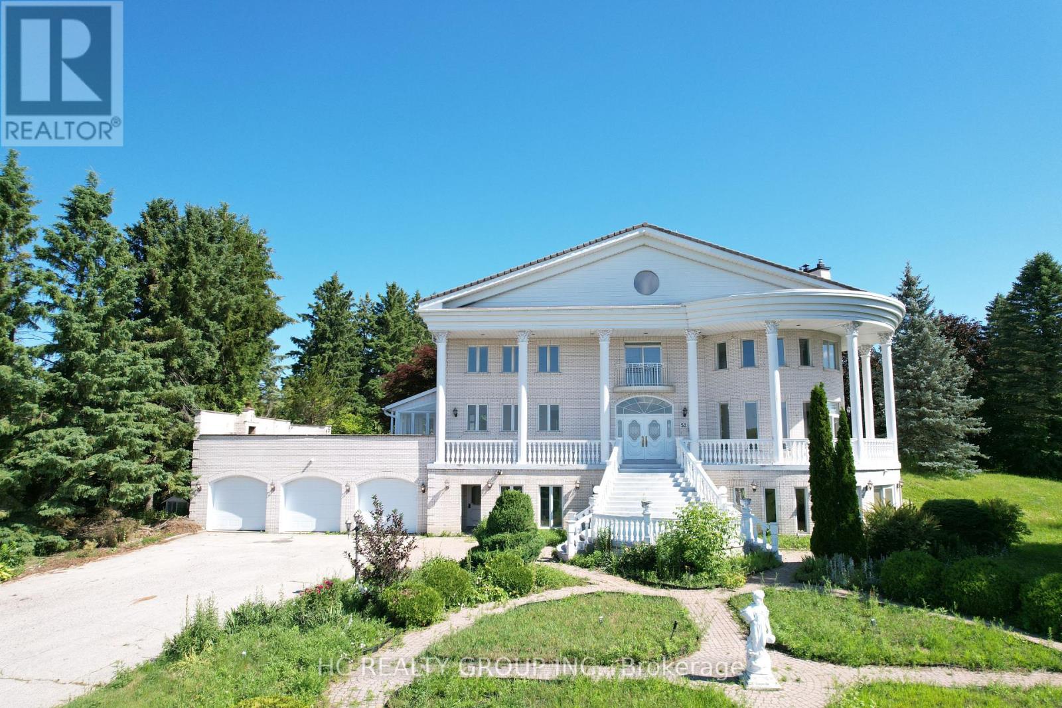
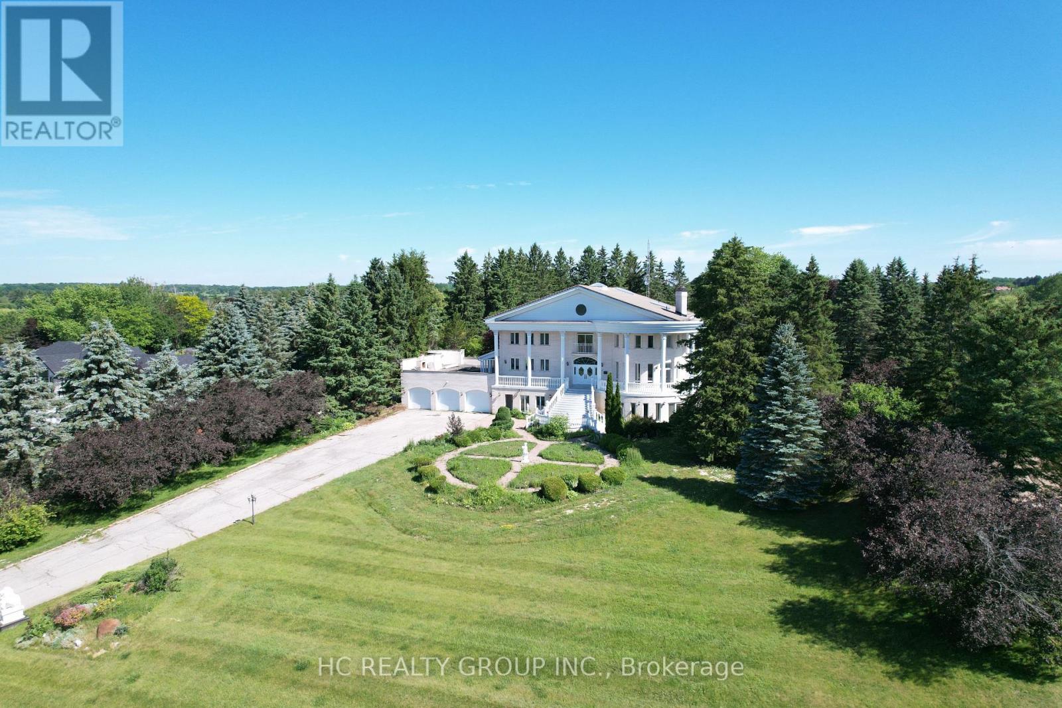
Welcome to 52 Nobleton Lakes Dr., an exceptional opportunity in the prestigious Nobleton Lakes Golf Community. Nestled among luxury estate homes and surrounded by the beauty of the golf course, this property offers a rare chance to own in one of King Township's most desirable neighbourhoods.Featuring a spacious layout with generous principal rooms, high ceilings, and large windows that bring in plenty of natural light, the home offers an excellent foundation for renovation or customization. Enjoy the privacy and peaceful setting of this exclusive golf course community while remaining just minutes from schools, parks, shopping, and convenient highway access. Please note The property is being sold in **as-is, where-is** condition. An excellent opportunity for renovators, investors, or buyers looking to create their dream home in a highly sought-after golf course community.
Map data © OpenStreetMap contributors
No open houses are scheduled for this home.
Can't make it? Request a private viewing.
| Oct 13, 2026 | $4,480,000 | ▼ $500,000 |
| Sep 4, 2026 | $4,980,000 | First recorded price |
Price changes since Sep 4, 2026.
| Recreational, Games room | Lower level | 17.48 x 5.08 m |
| Living room | Main level | 9.68 x 5.49 m |
| Dining room | Main level | 5.51 x 4.8 m |
| Kitchen | Main level | 8.94 x 5.56 m |
| Family room | Main level | 6.96 x 5.97 m |
| Study | Main level | 4.85 x 4.65 m |
| Primary Bedroom | Second level | 7.06 x 6.38 m |
| Bedroom 2 | Second level | 5.18 x 4.88 m |
| Bedroom 3 | Second level | 6.35 x 4.72 m |
| Bedroom 4 | Second level | 5.44 x 4.27 m |