 NewFor sale 50
$475,000
3+1 bed2 bath1,100–1,500 sq ft
328 Ninth Avenue South
Lakeside, Kenora
5 hours agoMLS® X14010404
REMAX NorthWest Realty Ltd.
605 Ninth Street
Keewatin, Kenora, Ontario P0X1C0
For sale· Added
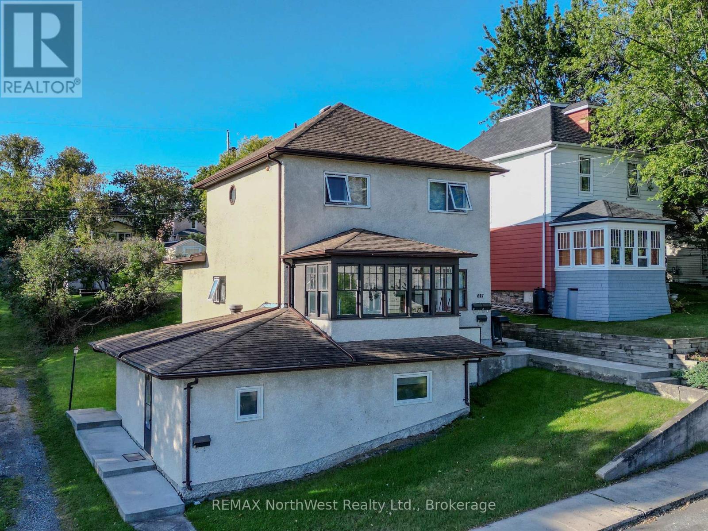
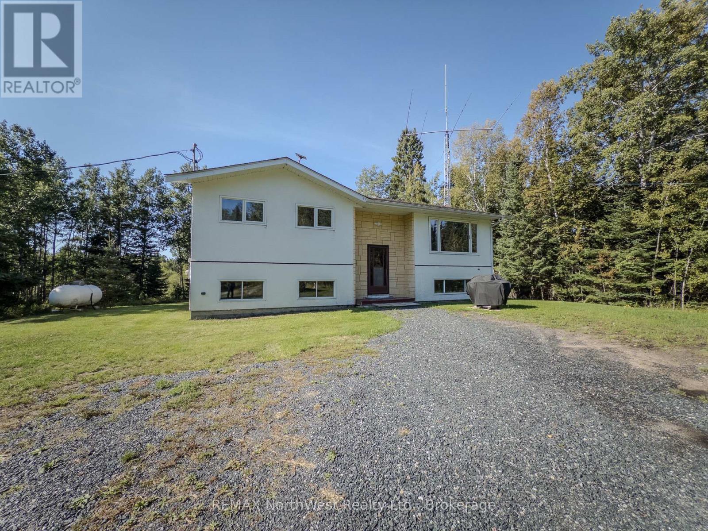
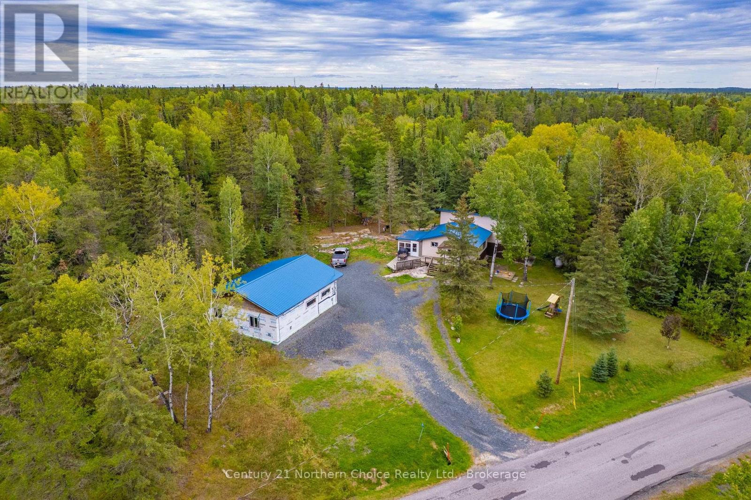
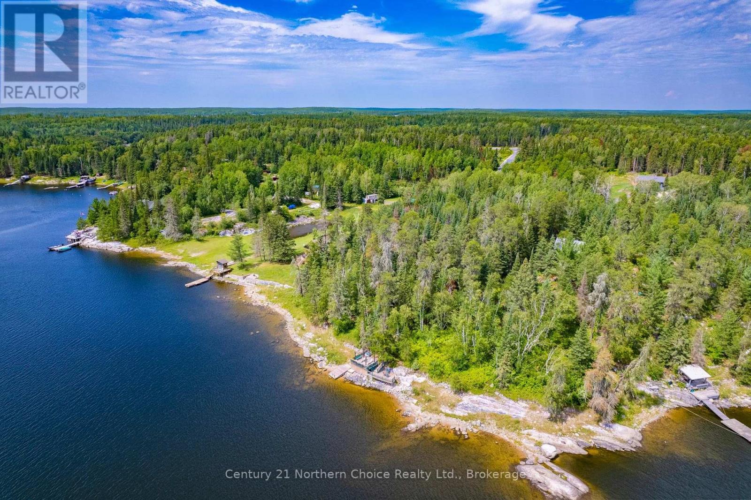
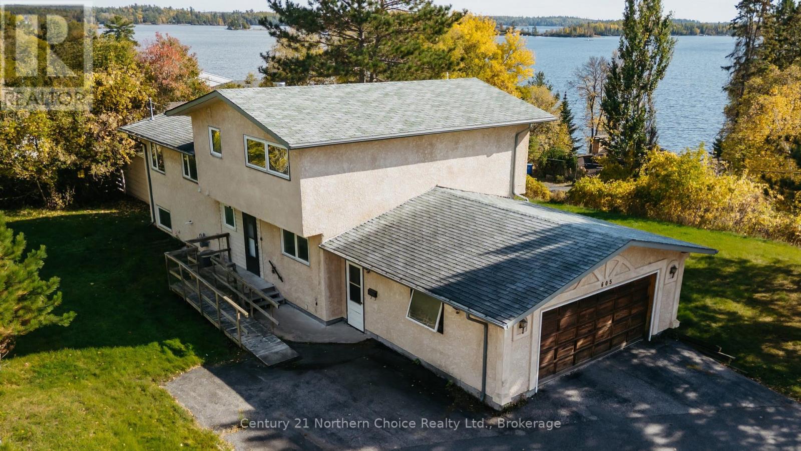
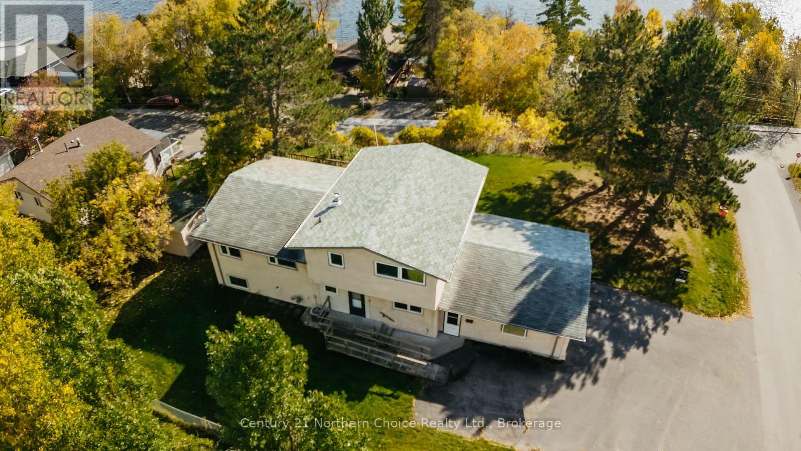
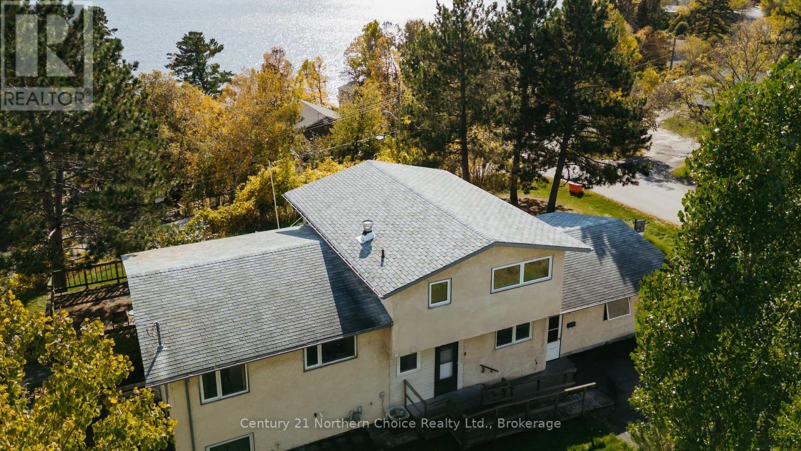
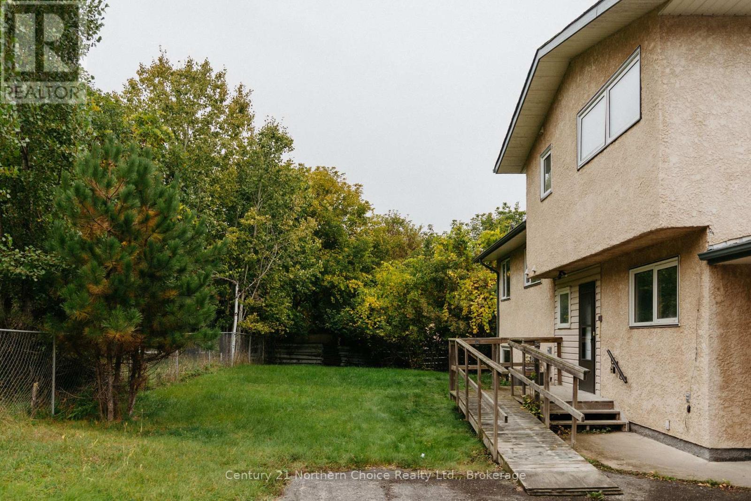
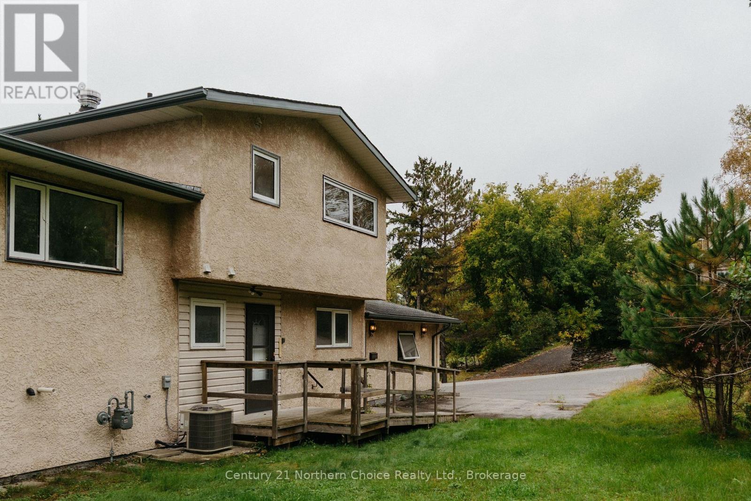
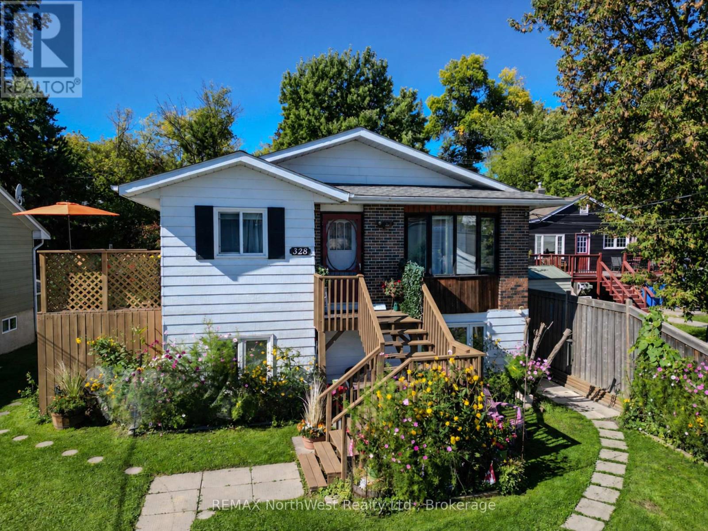
Welcome to this unique 4-bedroom, 2-bathroom, 3-level split home offering 1,818 sq. ft. of comfortable living space, ready for its next family to make it their own. Situated on a large, desirable corner lot with frontage on Ninth St and Beach Road, this property provides plenty of room to enjoy the outdoors along with beautiful views from the deck of Lake of the Woods. The functional split-level layout offers distinct living spaces and flexibility for families, guests, and a home office. With four bedrooms, two bathrooms, and a convenient two-stall attached garage, there is ample space for both everyday living, indoor vehicle parking, and storage. Being located a short drive from local dining and less than a 5 minute walk to grocery amenities and beautiful Keewatin Beach, you can enjoy the comfort of a family friendly atmosphere and waterside access without the waterfront taxes! With a little work and vision, this opportunity to own a home with generous yard space, lake views, and a highly desirable location does not come often. This home is ready for its next family to create memories for years to come!
Map data © OpenStreetMap contributors
No open houses are scheduled for this home.
Can't make it? Request a private viewing.
| Bedroom | Main level | 2.85 x 3.51 m |
| Bathroom | Main level | 1.5 x 2.46 m |
| Family room | Main level | 5.03 x 4.06 m |
| Kitchen | Second level | 2.46 x 3.71 m |
| Dining room | Second level | 2.74 x 3.61 m |
| Living room | Second level | 4.06 x 5.44 m |
| Bedroom 2 | Third level | 3 x 3.02 m |
| Bedroom 3 | Third level | 3.33 x 3.51 m |
| Primary Bedroom | Third level | 3.33 x 4.6 m |
| Bathroom | Third level | 3.07 x 2.34 m |