 NewFor sale 50
$475,000
3+1 bed2 bath1,100–1,500 sq ft
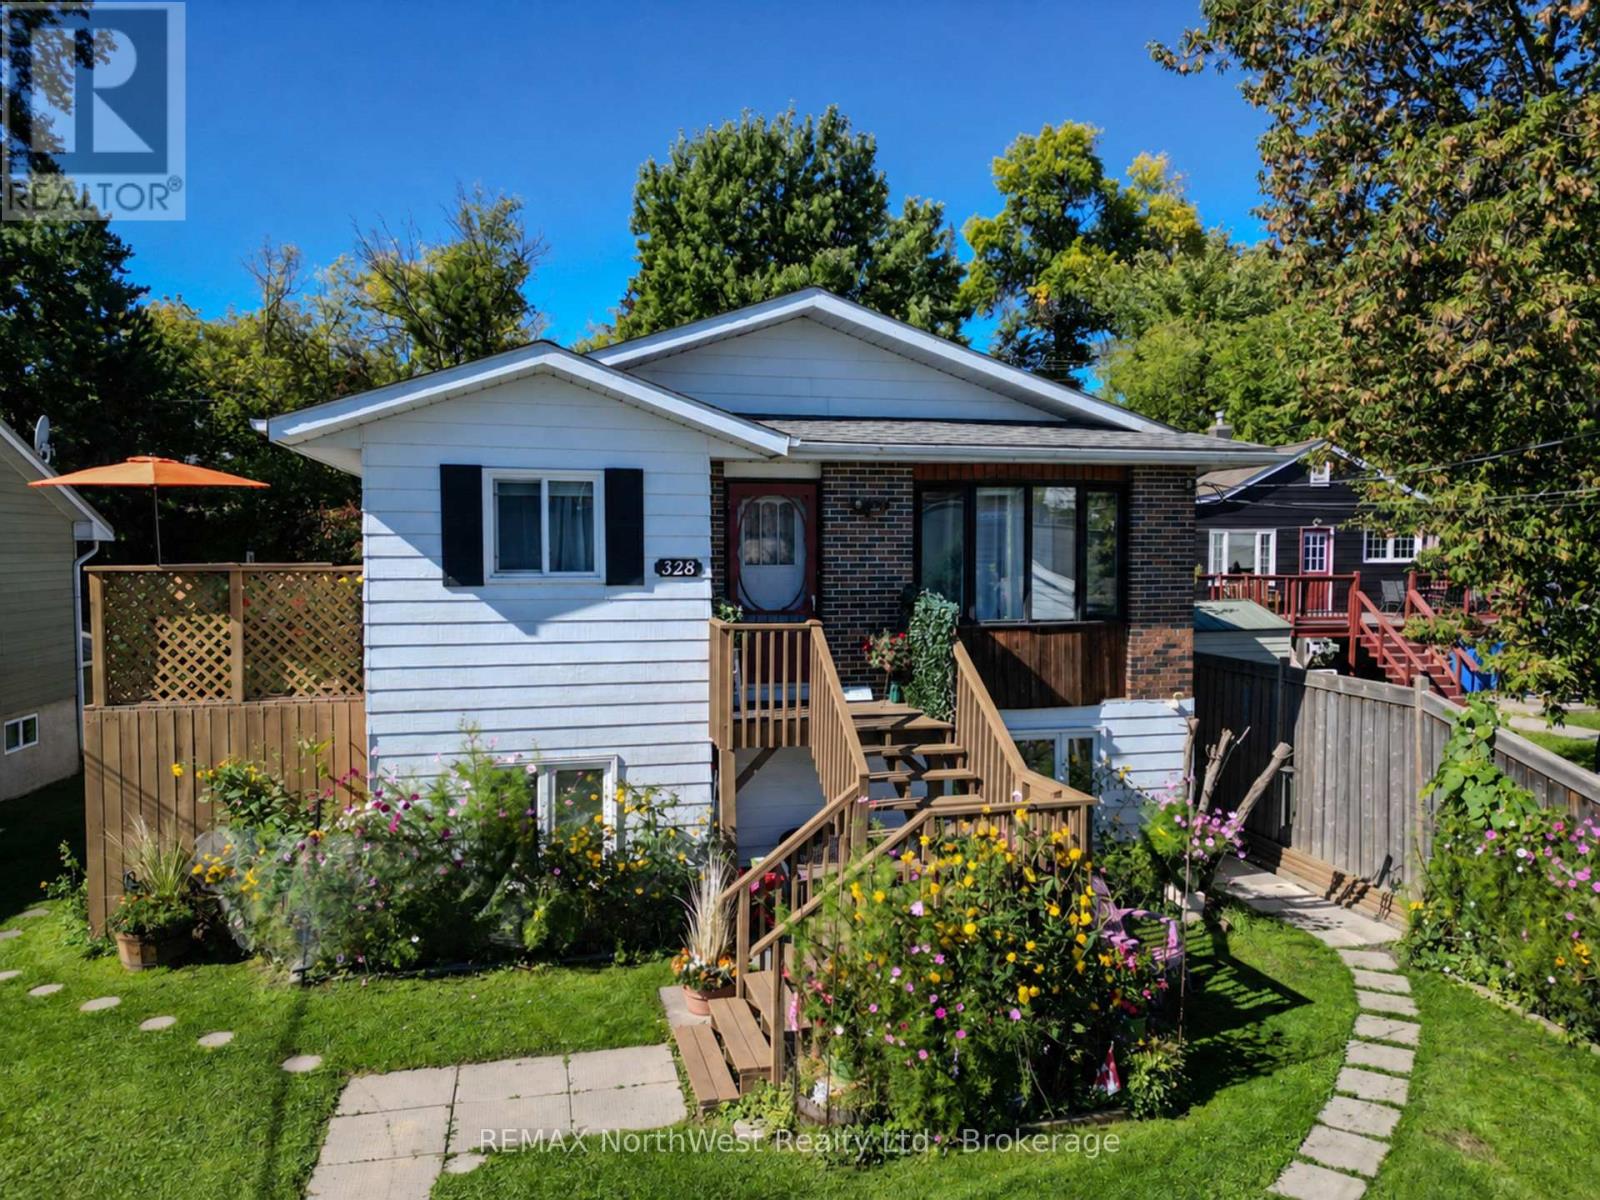
328 Ninth Avenue South
Lakeside, Kenora
6 hours agoMLS® X14010404
REMAX NorthWest Realty Ltd.
1308 Eighth Street North
Evergreen, Kenora, Ontario P9N2S2
For sale· Added
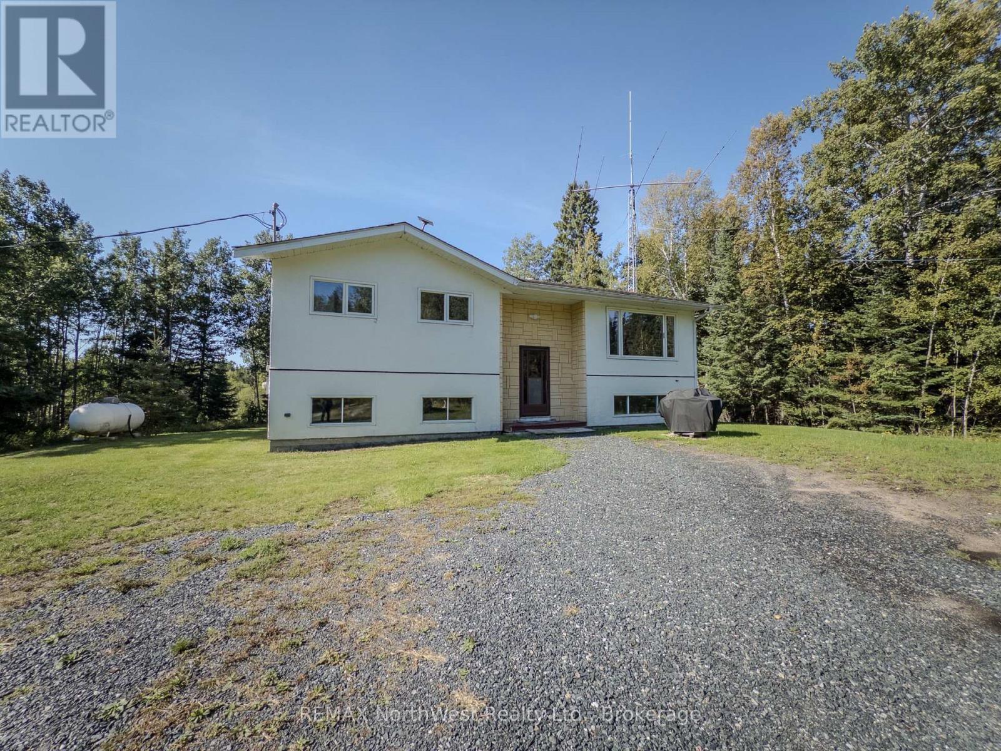
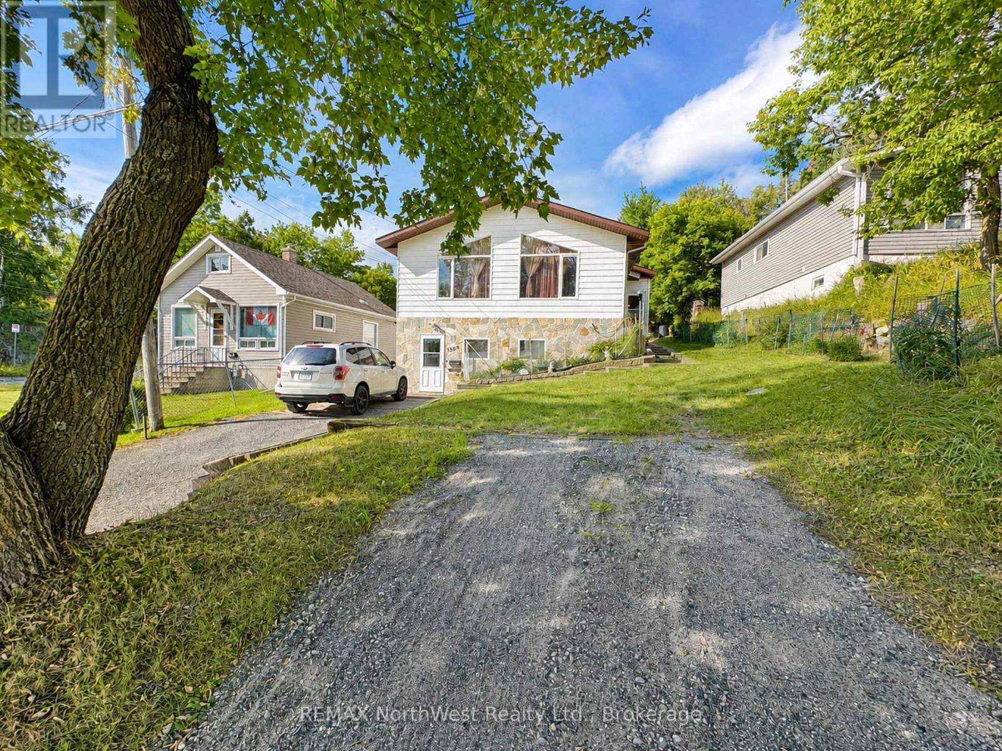
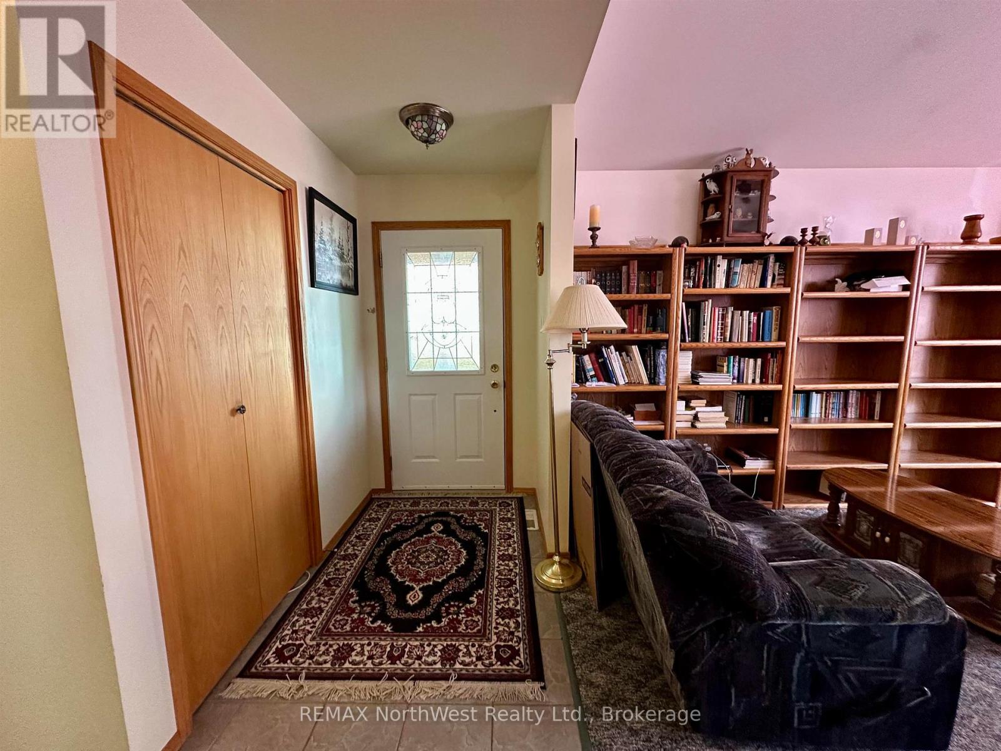
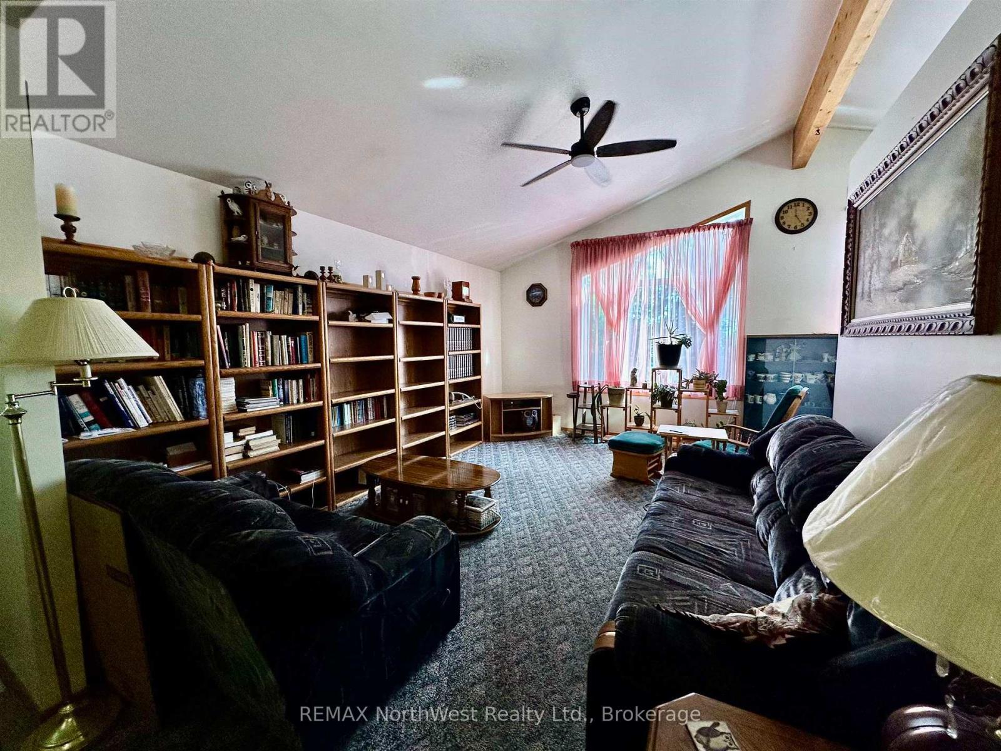
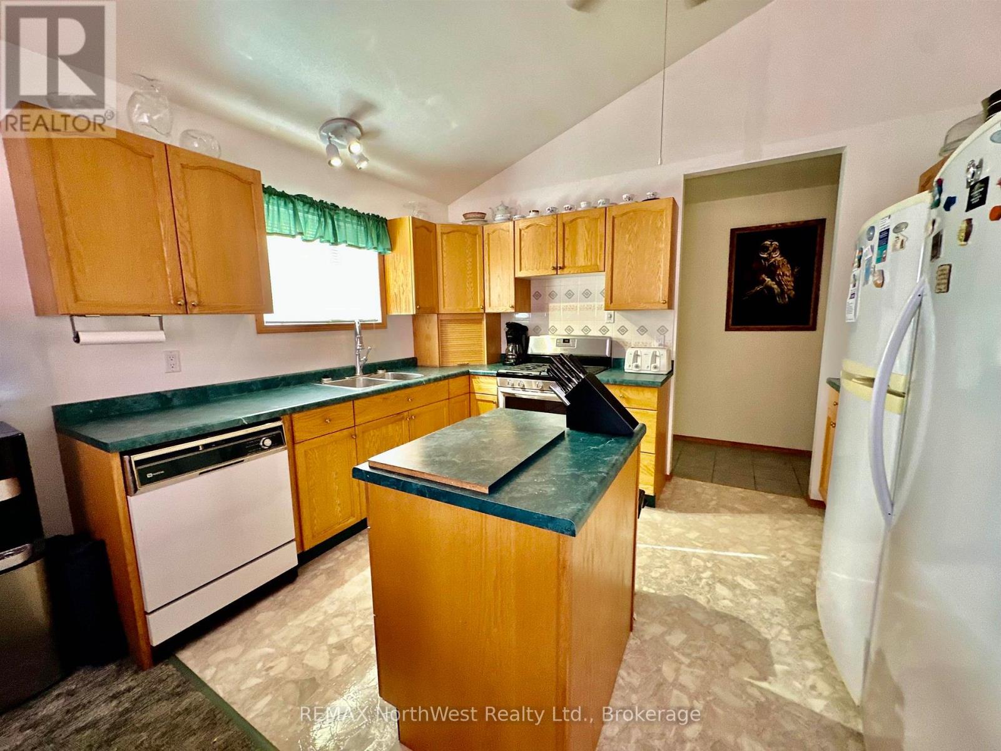
1,284 sq ft, 3 bedrooms, 2.5 bathrooms. Full basement with a large rec room, plus a 26' x 22' insulated and heated garage. Walkable to schools and all amenities. Well maintained and move-in ready.
Map data © OpenStreetMap contributors
No open houses are scheduled for this home.
Can't make it? Request a private viewing.
| Sep 29, 2026 | $509,000 | ▼ $20,900 |
| Sep 6, 2026 | $529,900 | First recorded price |
Price changes since Sep 6, 2026.
| Bedroom 3 | Main level | 2.99 x 3.17 m |
| Other | Basement | 3.65 x 5.86 m |
| Foyer | Basement | 4.11 x 3.65 m |
| Other | Basement | 3.96 x 5.08 m |
| Bathroom | Basement | — |
| Bedroom 2 | Main level | 3.14 x 3.17 m |
| Dining room | Main level | 2.38 x 3.88 m |
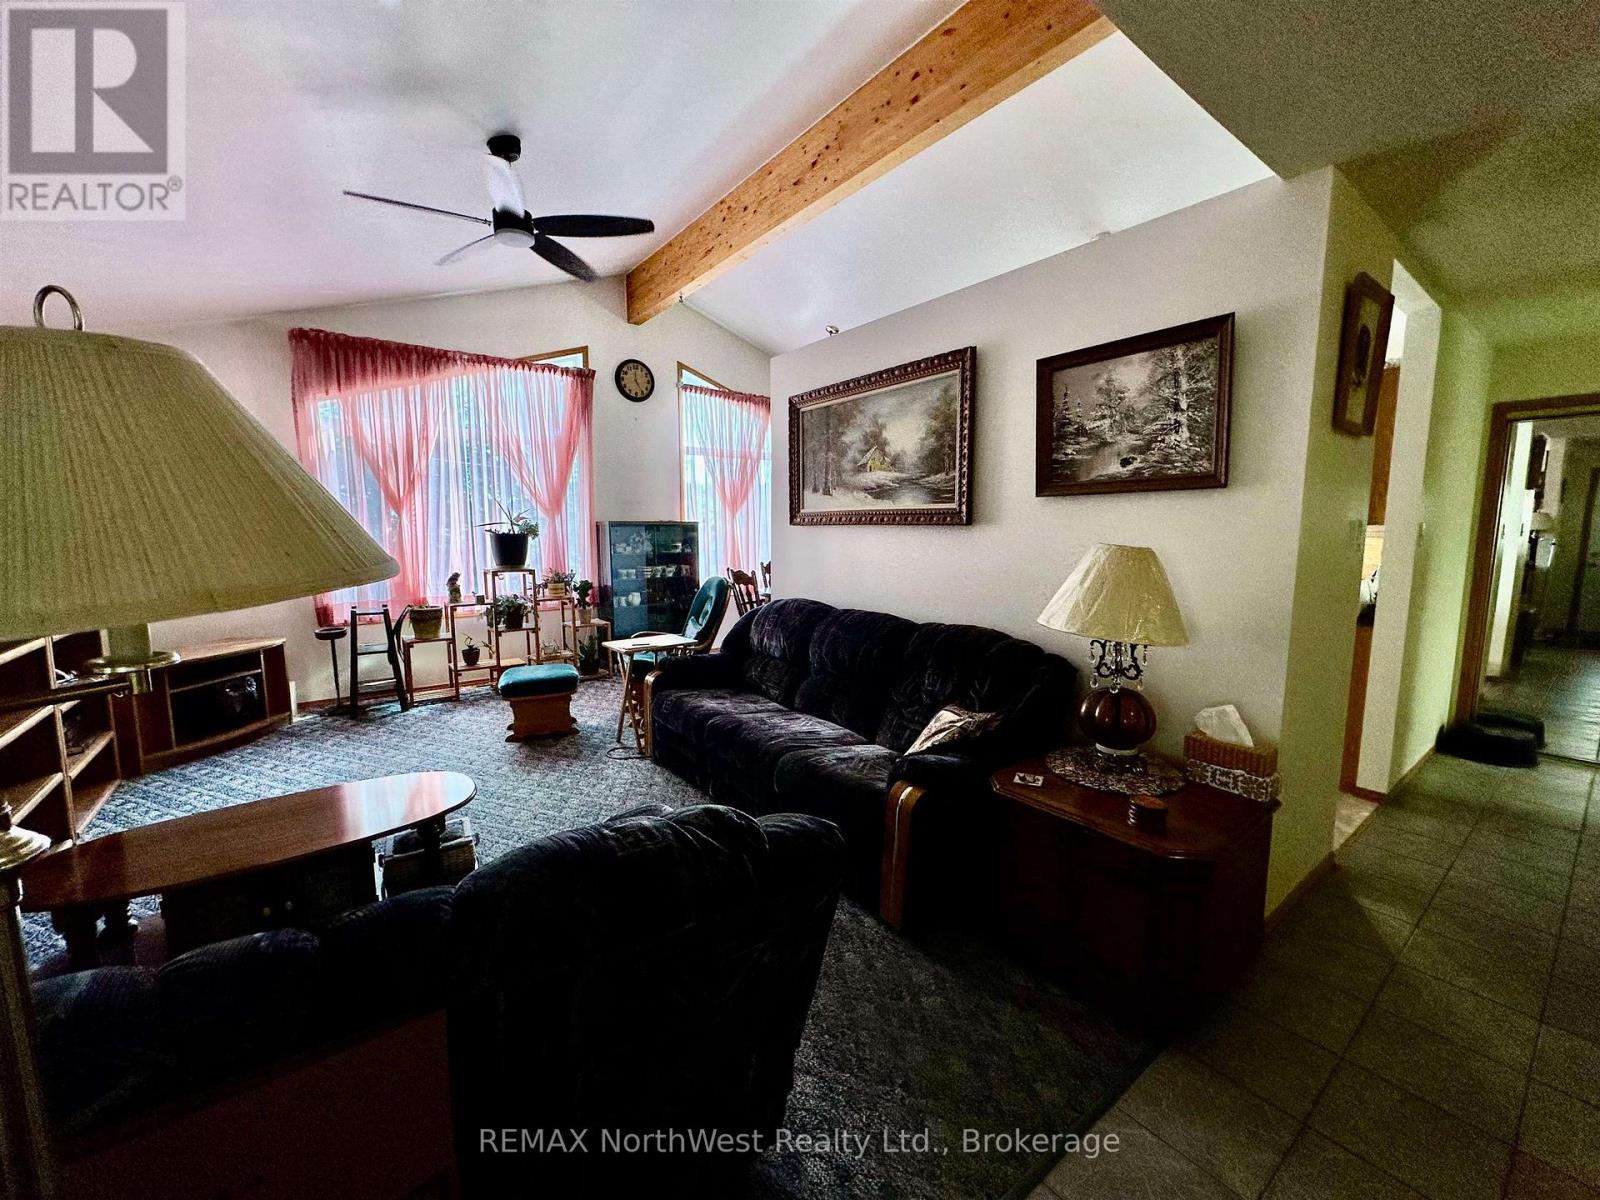
| Living room | Main level | 5.18 x 3.73 m |
| Primary Bedroom | Main level | 3.35 x 4.11 m |
| Kitchen | Main level | 2.84 x 3.88 m |
| Bathroom | Main level | — |
| Other | Main level | — |