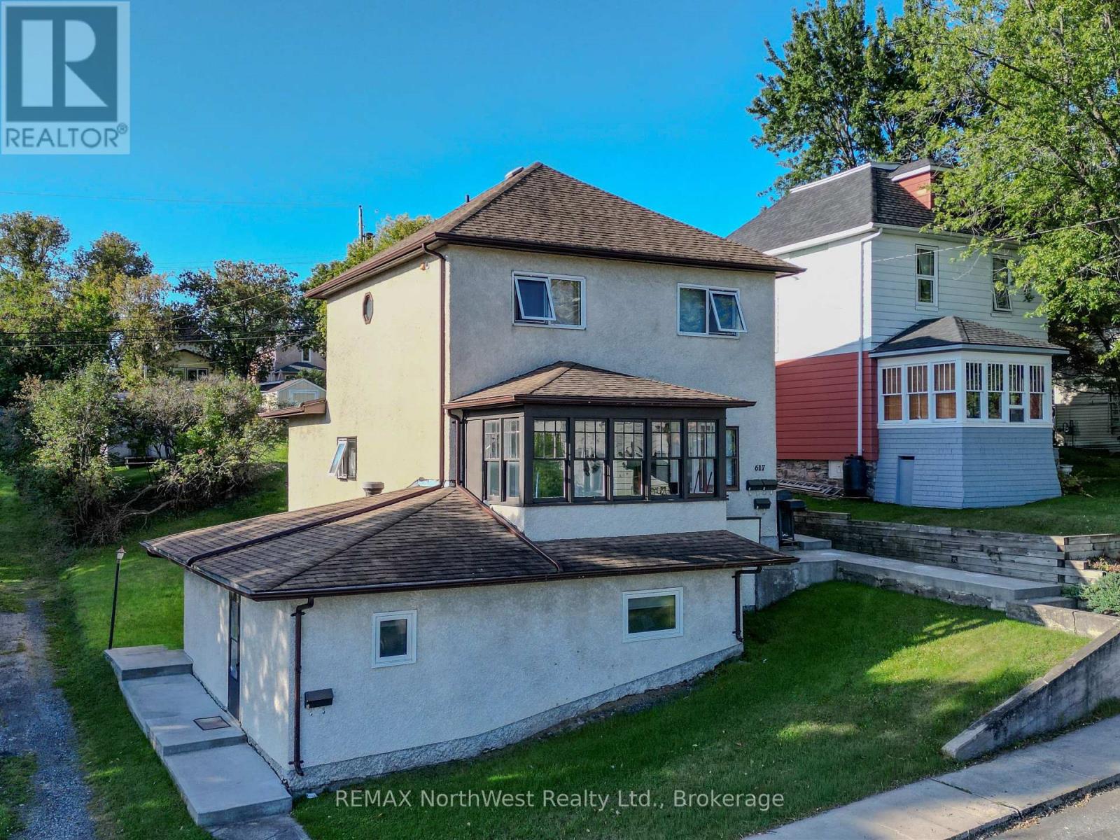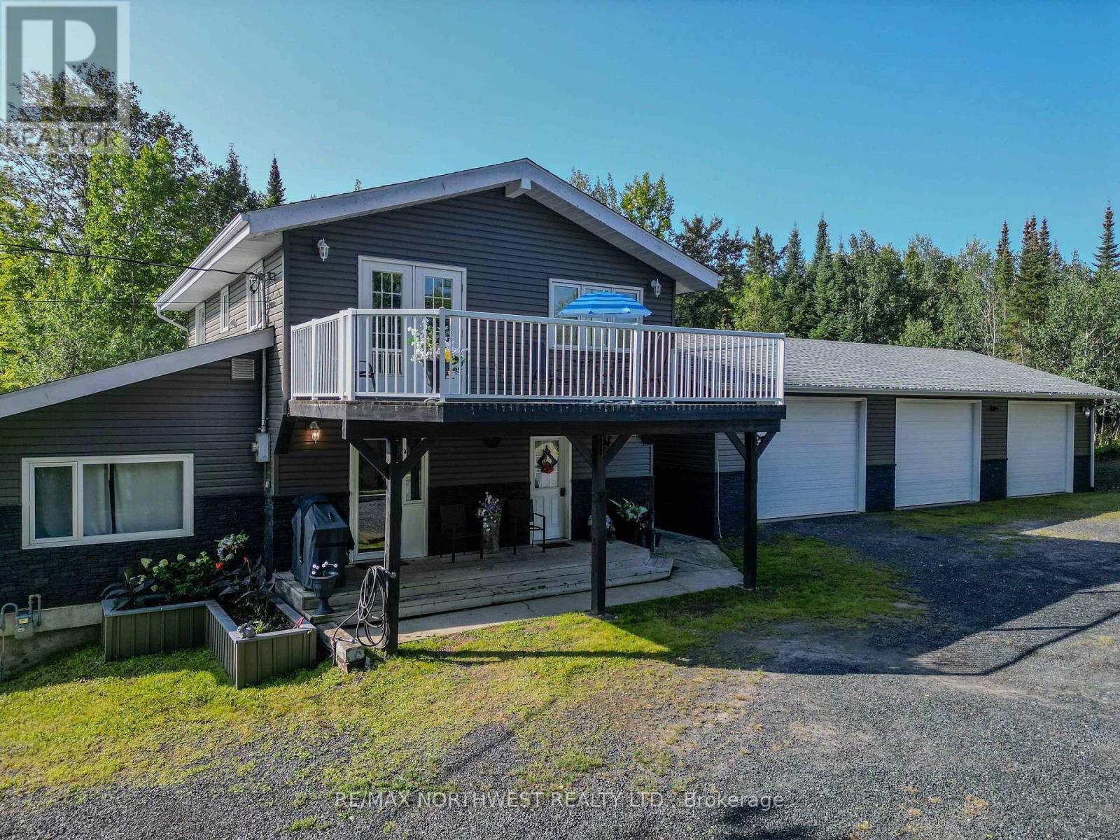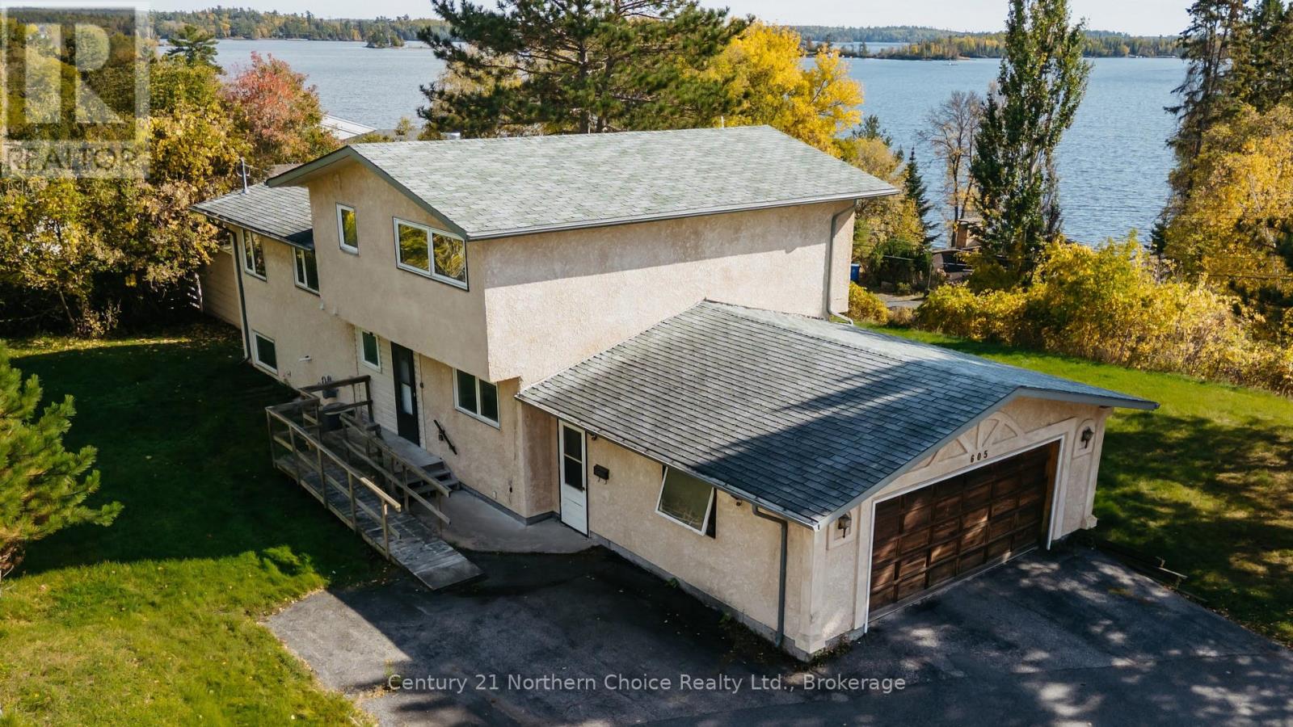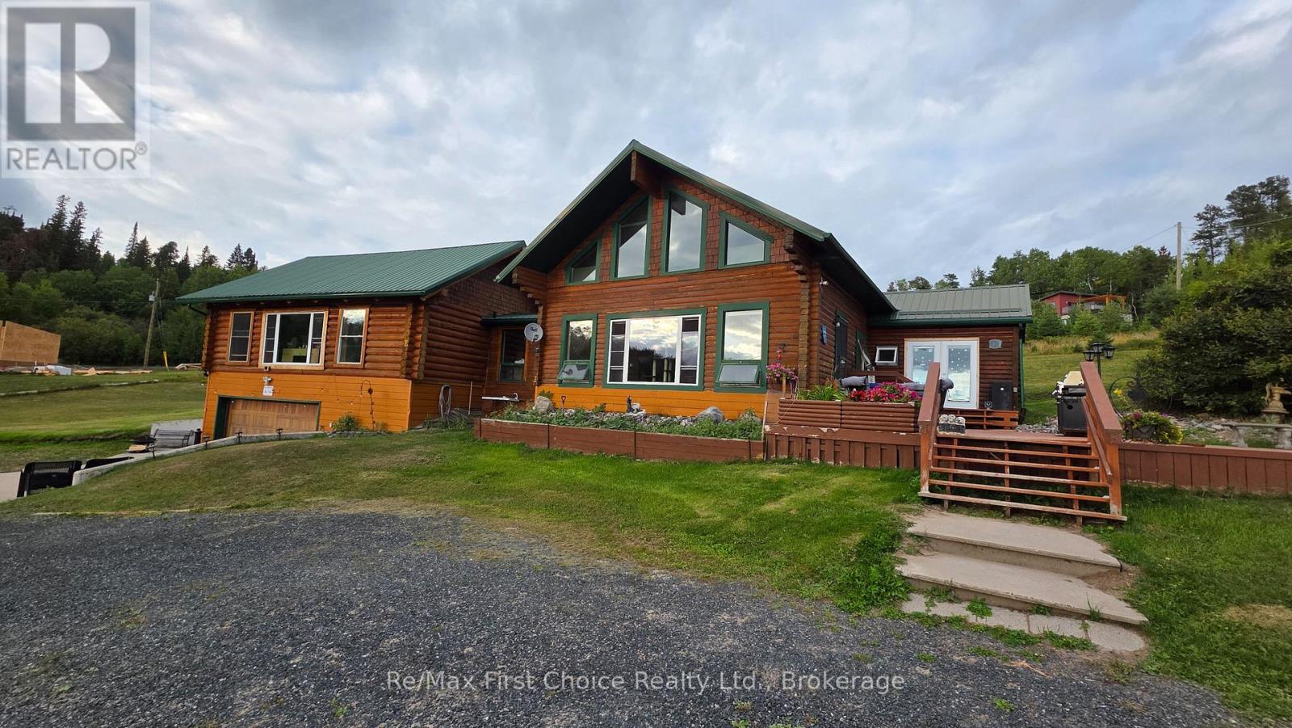
 For sale 50
$525,000
3+1 bed2 bath700–1,100 sq ft
693 Carlton Road
Redditt Road West, Kenora
29 days agoMLS® X13780474
REMAX NorthWest Realty Ltd.
143 Rabbit Lake Road
Rabbit Lake, Kenora, Ontario P9N4L1
For sale· Added
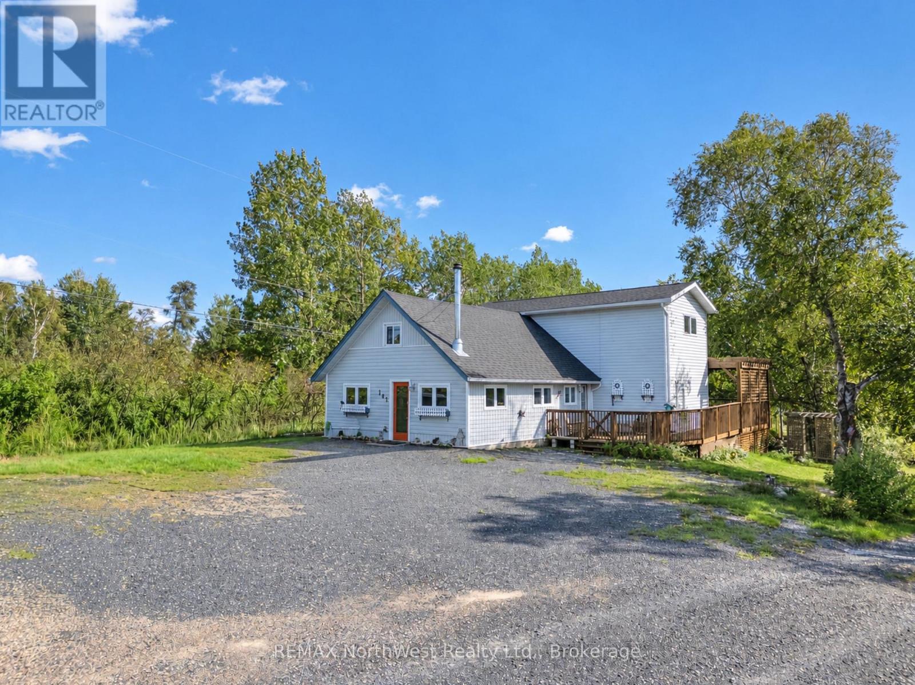
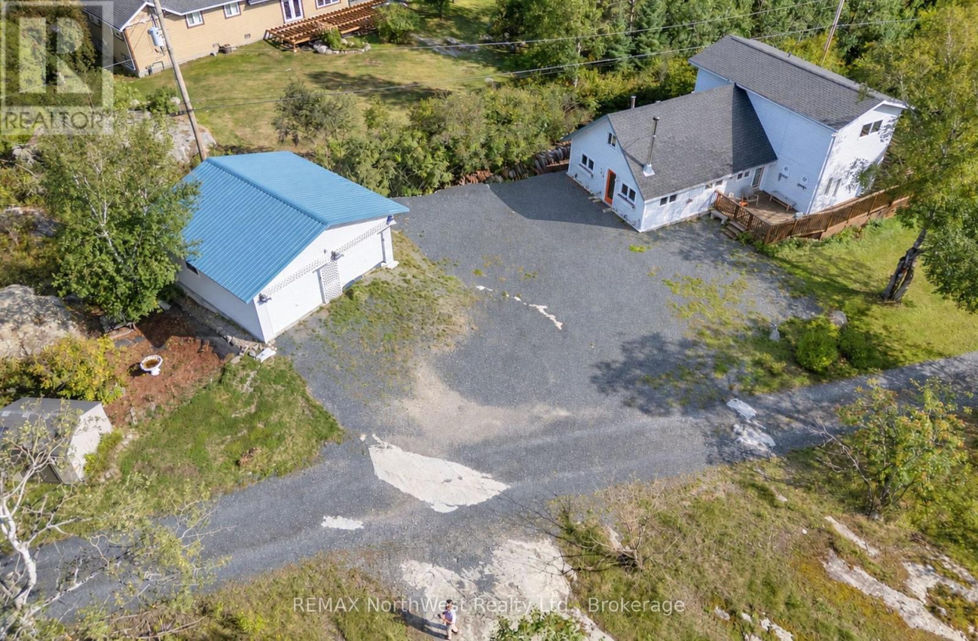
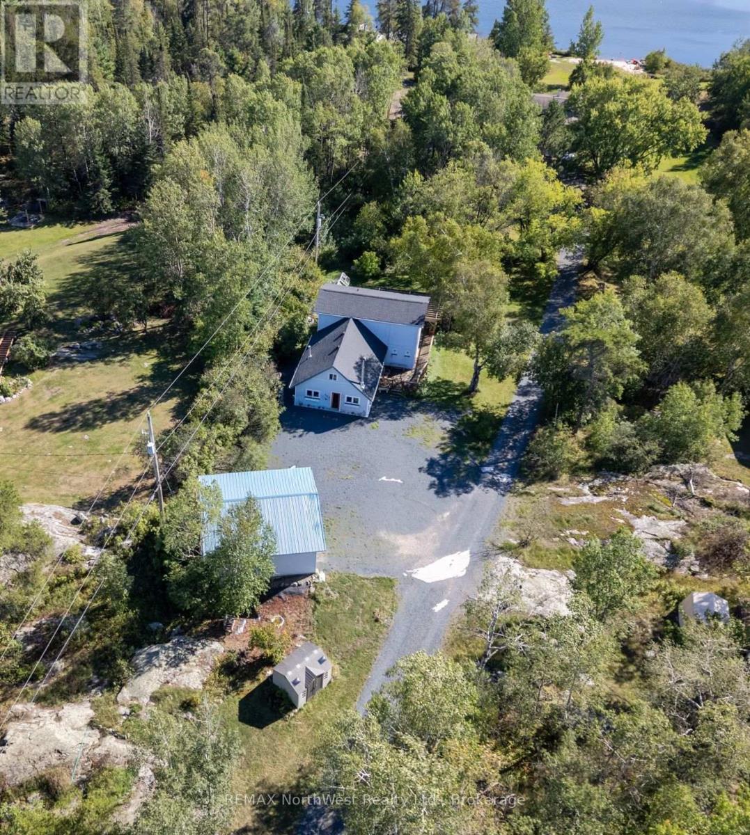
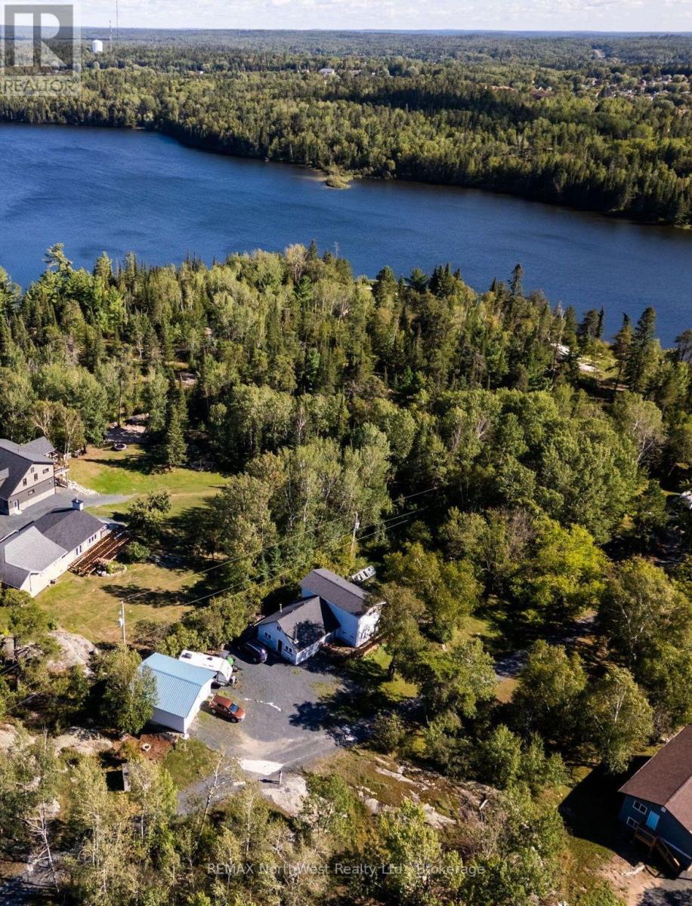
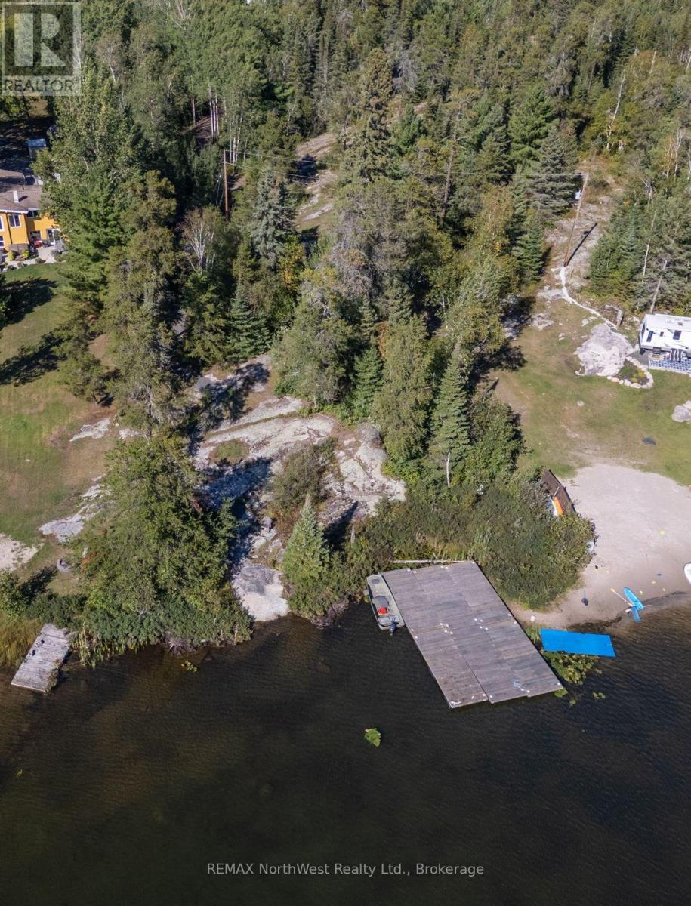
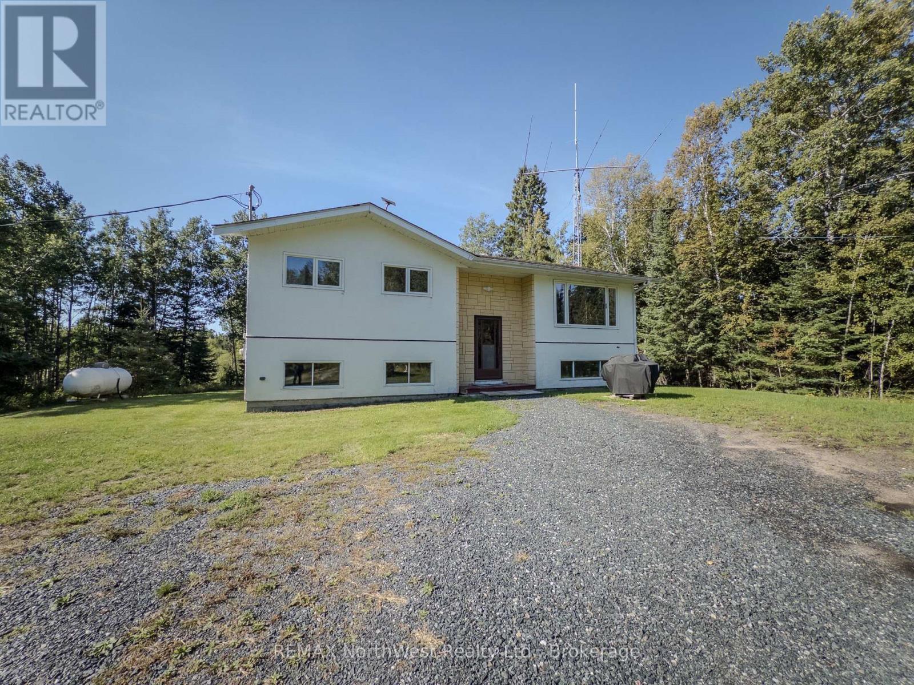
This fantastic 4-bedroom, 2-bath home offers over 2,300 sq ft of living space and an ideal blend of private waterfront living with a park-like setting near major amenities. A welcoming wood-burning fireplace greets you at the front entrance, setting a warm and inviting tone as you step inside. The main level features a country-style kitchen, main floor laundry, one bedroom, a 3-piece bath, and a large open-concept living and dining area highlighted by hardwood floors and views toward the south-facing yard. Upstairs are three comfortable bedrooms along with the newly renovated main bathroom. The lower level provides a spacious rec room/family room complete with custom built-in shelving and cabinetry. Outside, enjoy a 35' x 16' back deck with pergola, a detached two-stall garage, newer roof, and beautifully landscaped grounds with a gentle slope leading down to the water's edge, surrounded by mature trees and plants. A defined path leads directly to the shoreline. Located close to the Rabbit Lake store and The Log Cabin Tavern, this property offers convenience, privacy, and an exceptional waterfront lifestyle.
Map data © OpenStreetMap contributors
No open houses are scheduled for this home.
Can't make it? Request a private viewing.
| Mud room | Main level | 3.05 x 3.48 m |
| Primary Bedroom | Second level | 3.79 x 3.79 m |
| Bathroom | Second level | 2.95 x 2.57 m |
| Bedroom | Main level | 3.18 x 3.35 m |
| Kitchen | Main level | 6.1 x 3.28 m |
| Living room | Main level | 5.49 x 4.57 m |
| Dining room | Main level | 4.27 x 4.39 m |
| Laundry room | Main level | 2.64 x 2.08 m |
| Bathroom | Main level | 2.26 x 2.57 m |
| Recreational, Games room | Basement | 4.57 x 9.45 m |
| Bedroom 3 | Second level | 6.05 x 3.48 m |