
 For sale 50
$549,000
8 bed5 bath1,500–2,000 sq ft
25 Mill Street
Lindsay, Kawartha Lakes
2 months agoMLS® X13645780
Royal LePage Frank Real Estate
72 Bolsover Road
Carden, Kawartha Lakes, Ontario K0M1B0
For sale· Added
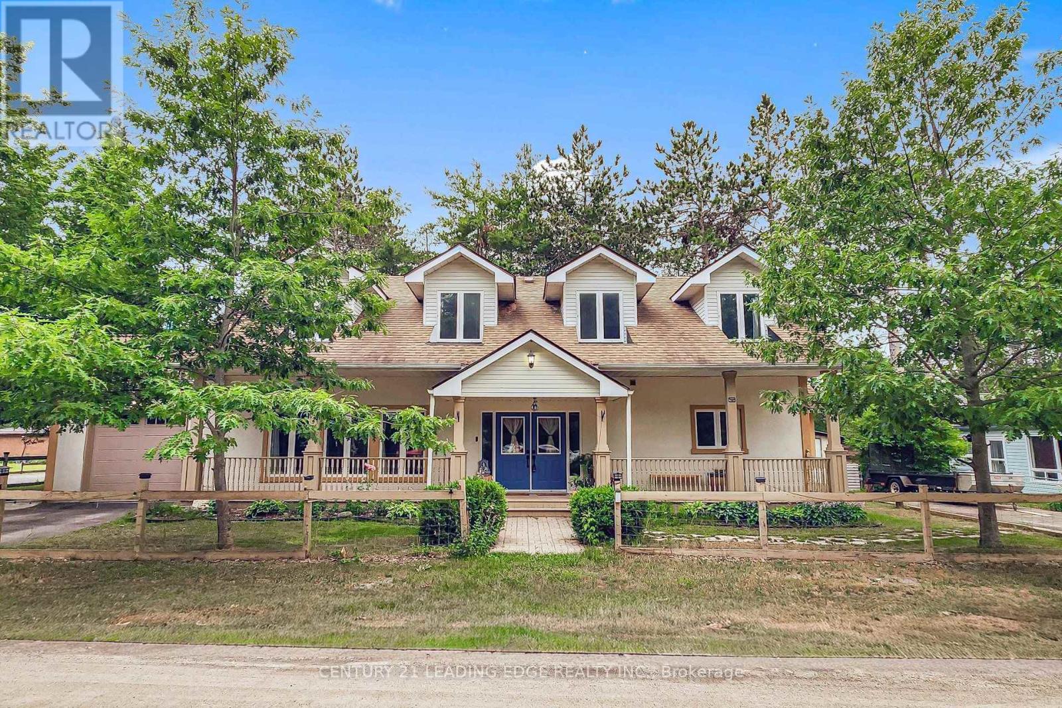
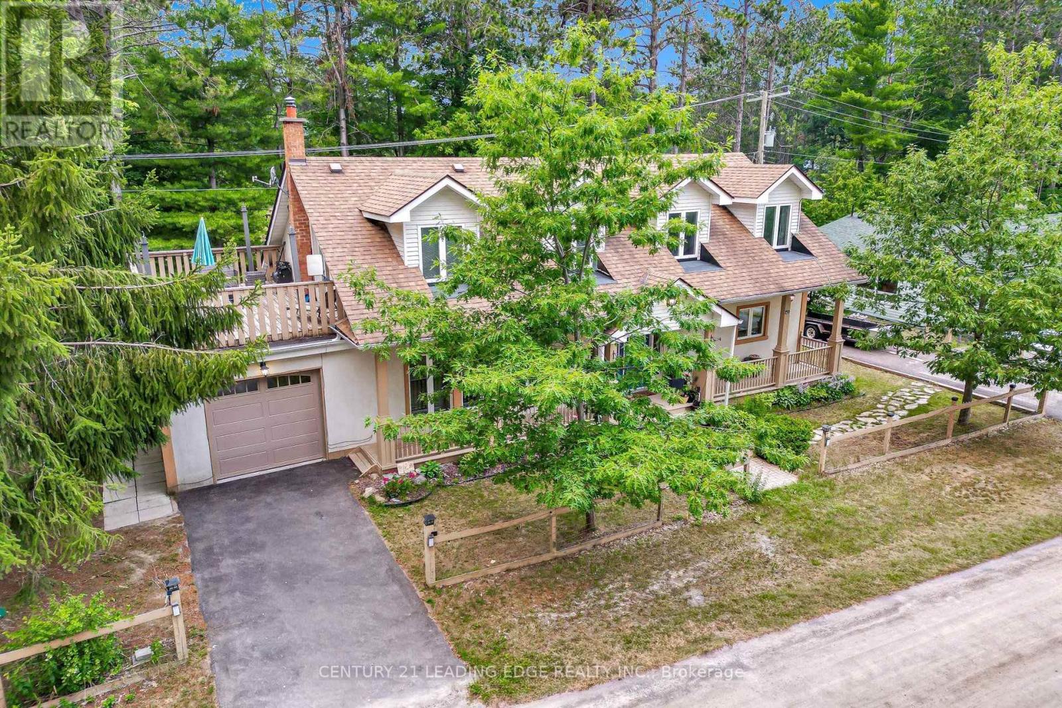
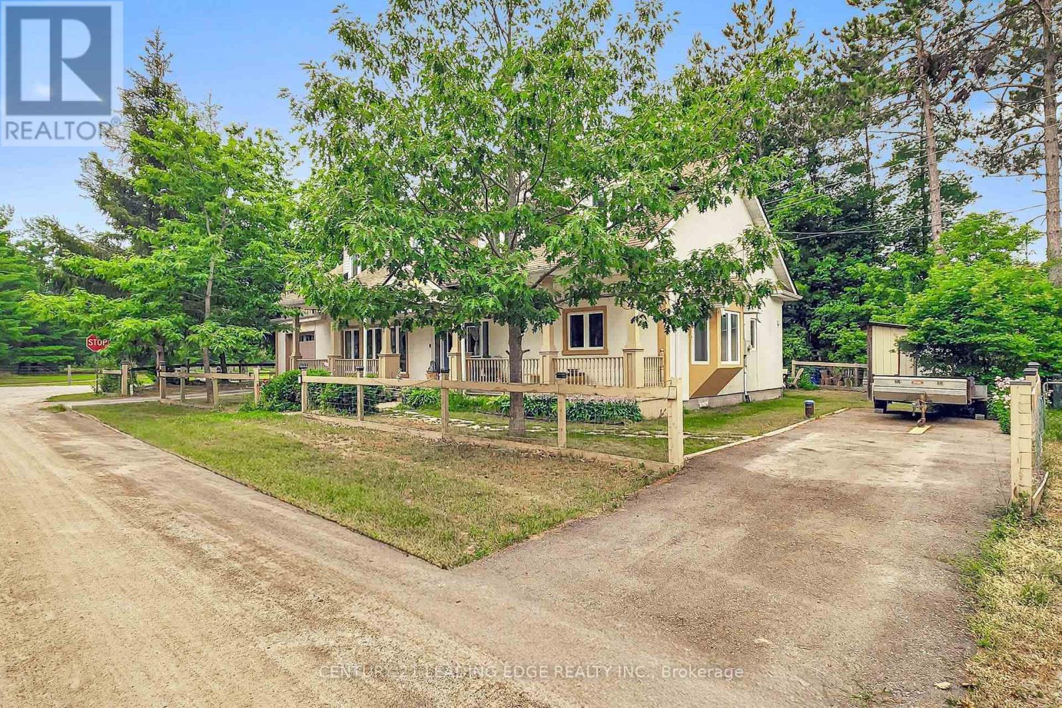
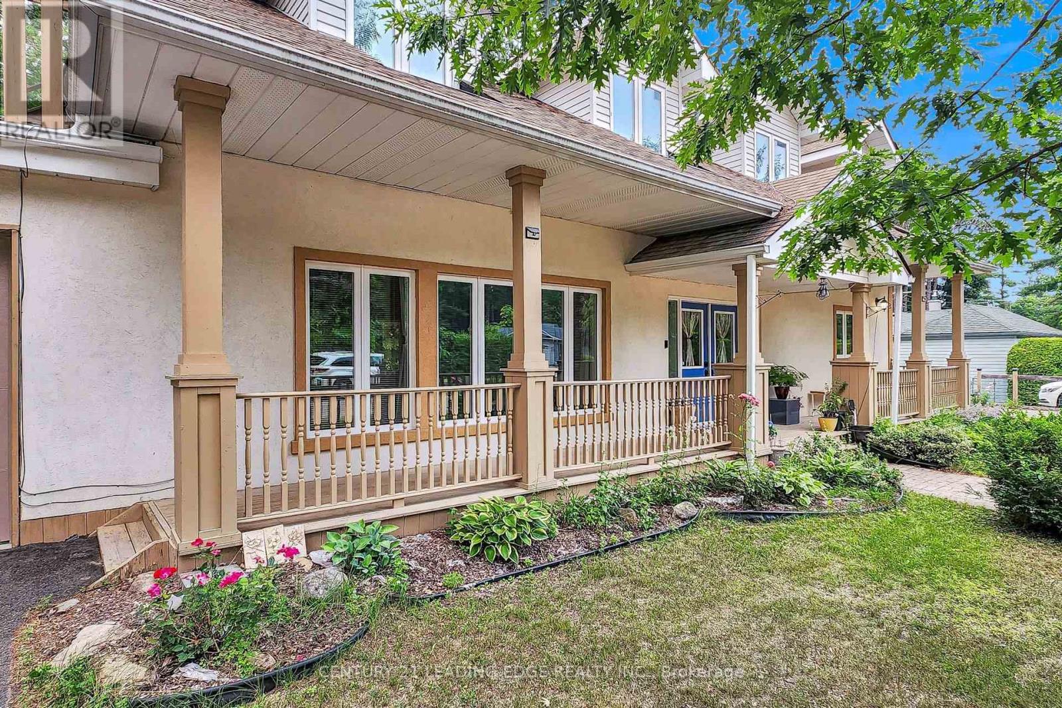
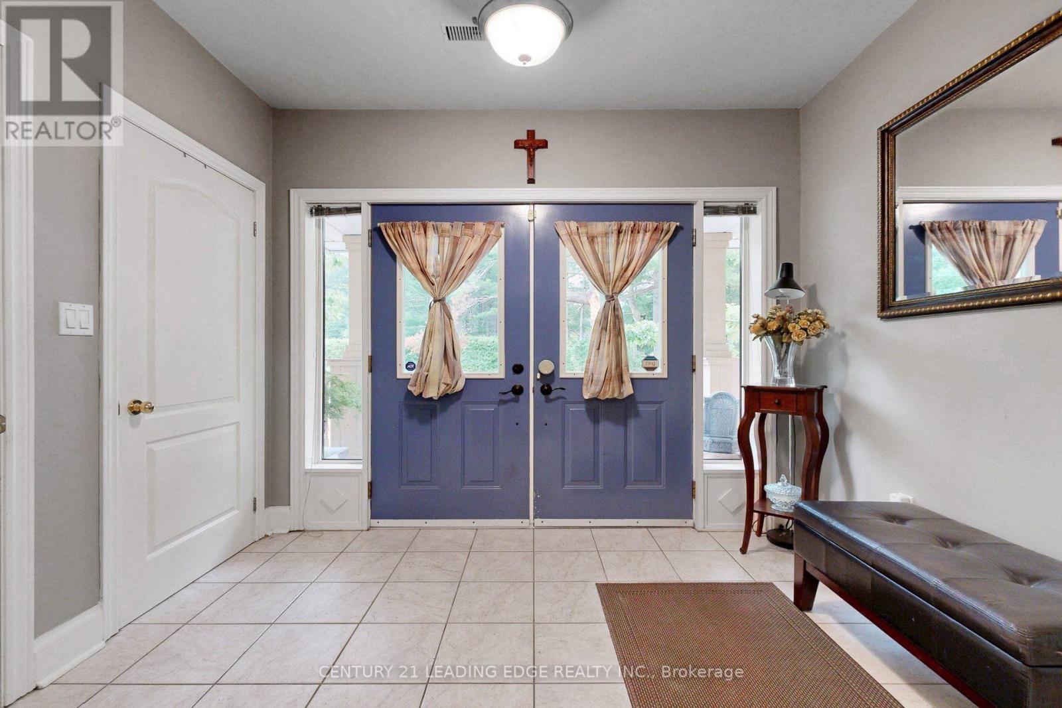
Simply beautiful and spacious Cape Cod style 2-storey home with ranch style front deck, single garage, 2 driveways, fenced yard, backyard patios, storage shed with covered wood storage, located on a quiet corner lot steps away from Canal Lake - part of the Trent Severn. Enjoy a serene environment, just 10 mins from Lake Simcoe. Double Door entry to spacious foyer with double closets. Other features include hardwood floors, huge principle rooms, pot lights in family/dining areas, smooth ceilings, & wood stove in family room. 3 full baths, including primary room computer nook, ensuite with 5 piece and double sinks. Primary room also features 2 walk-outs to 20 x 10ft upper deck. Large kitchen with loads of counterspace, cupboard storage and pantry. Enjoy cottage rural living with all the comforts of a modern home.
Map data © OpenStreetMap contributors
No open houses are scheduled for this home.
Can't make it? Request a private viewing.
| Foyer | Ground level | 2.5 x 2.97 m |
| Family room | Ground level | 6.06 x 6.9 m |
| Dining room | Ground level | 6.06 x 6.9 m |
| Kitchen | Ground level | 4.64 x 4.02 m |
| Laundry room | Ground level | 2.48 x 1.53 m |
| Primary Bedroom | Second level | 4.28 x 5.53 m |
| Bedroom 2 | Second level | 3.87 x 3.1 m |
| Bedroom 3 | Second level | 3.87 x 2.87 m |




