

 For sale 50
$434,900
1 bed1 bath700–1,100 sq ft
78 Golden Mile Road
Ops, Kawartha Lakes
3 months agoMLS® X13557814
Revel Realty Inc.
18 Kennedy Drive
Fenelon Falls, Kawartha Lakes, Ontario K0M1N0
For sale· Added
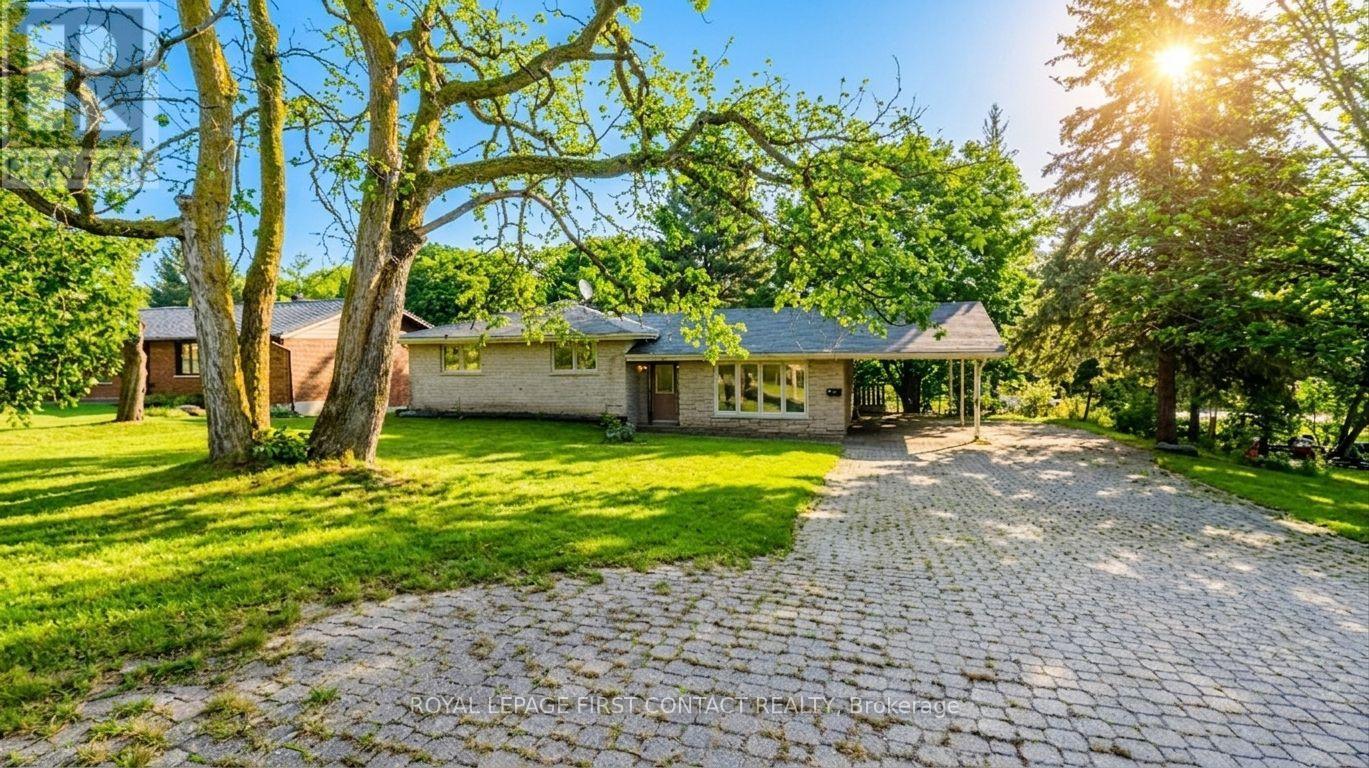
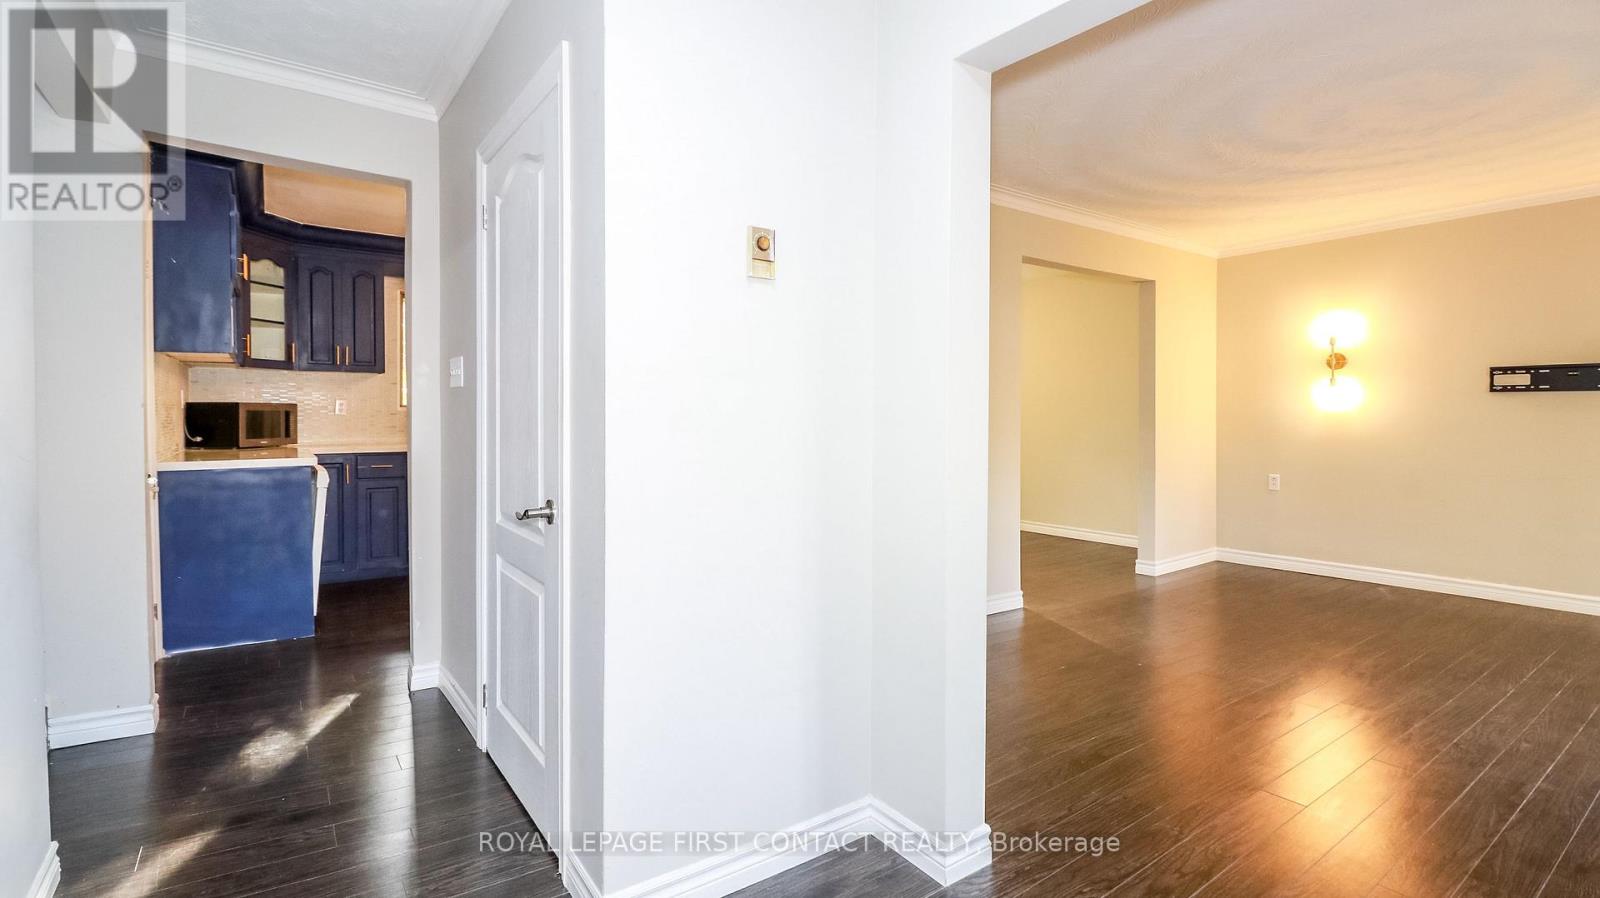
Great opportunity to live in the quaint town of Fenelon Falls! This large home has so much space and is on a huge lot on a desirable street! The side-split home offers a large living room, updated kitchen with separate eating area with walk-out to your deck that overlooks the lovely backyard, plus a nice size primary room with ensuite and 2 other bedrooms that share a second bathroom on the upper floor, plus laundry. The walk out basement includes a good size eat-in kitchen, a huge family room, 3 bedrooms and 2 bathrooms, plus it's own laundry. Walking distance to downtown to enjoy all that Fenelon Falls has to offer! A great home for you and your extended family or a great investment!
Map data © OpenStreetMap contributors
No open houses are scheduled for this home.
Can't make it? Request a private viewing.
| Living room | Main level | 4.52 x 3.91 m |
| Bedroom | Lower level | 3.56 x 2.31 m |
| Dining room | Main level | 3.48 x 2.51 m |
| Kitchen | Main level | 3.48 x 3.96 m |
| Primary Bedroom | Upper Level | 3.4 x 4.78 m |
| Bedroom | Upper Level | 4.01 x 3.73 m |
| Bedroom | Upper Level | 4.01 x 3.05 m |
| Kitchen | Lower level | 5.18 x 3.61 m |
| Living room | Lower level | 4.75 x 7.16 m |
| Bedroom | Lower level | 3.56 x 3.33 m |
| Bedroom | Lower level | 3.56 x 2.39 m |




