 For sale 50
$575,000
2+2 bed3 bath700–1,100 sq ft
40 Greenwood Crescent
Woodville, Kawartha Lakes
1 month agoMLS® X13683360
Revel Realty Inc.
18 Osprey Road
Emily, Kawartha Lakes, Ontario K9V4R5
For sale· Added
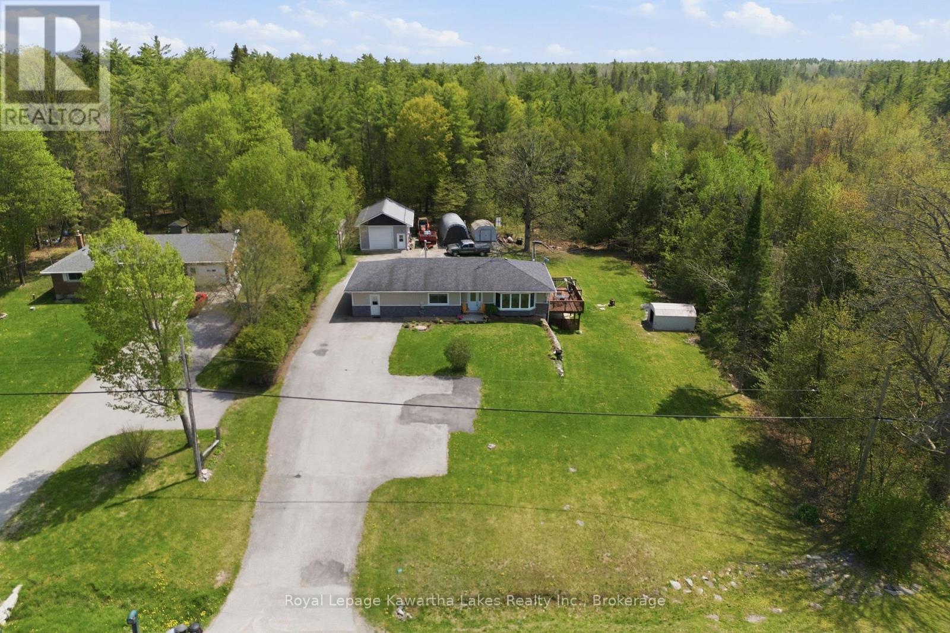
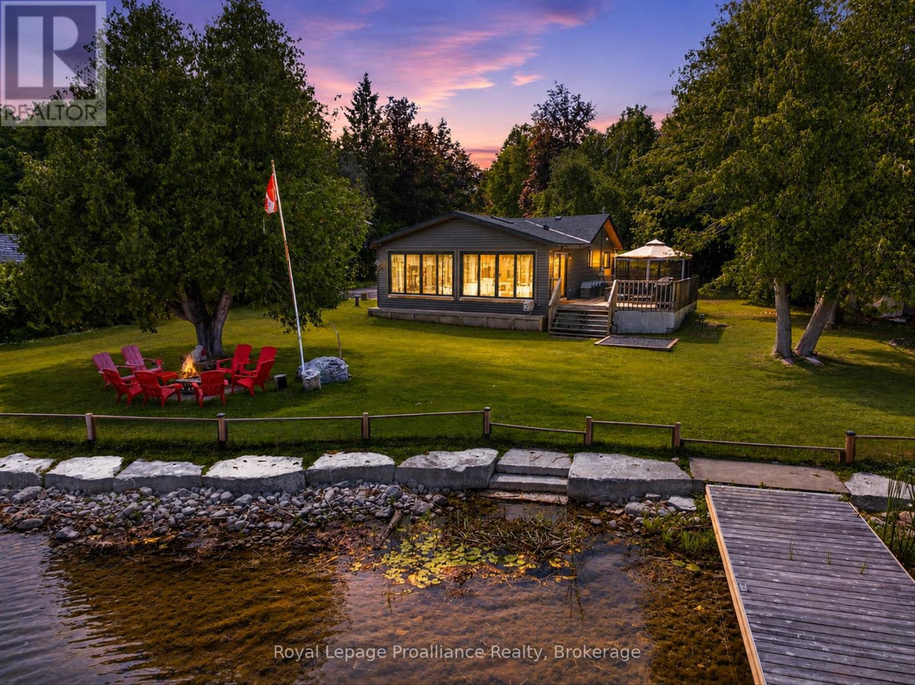
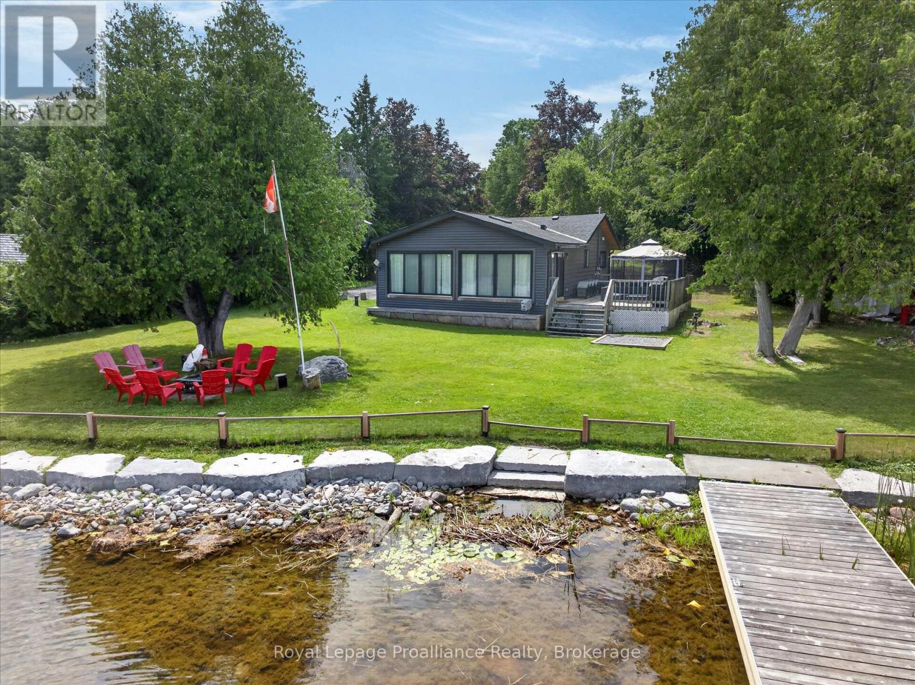
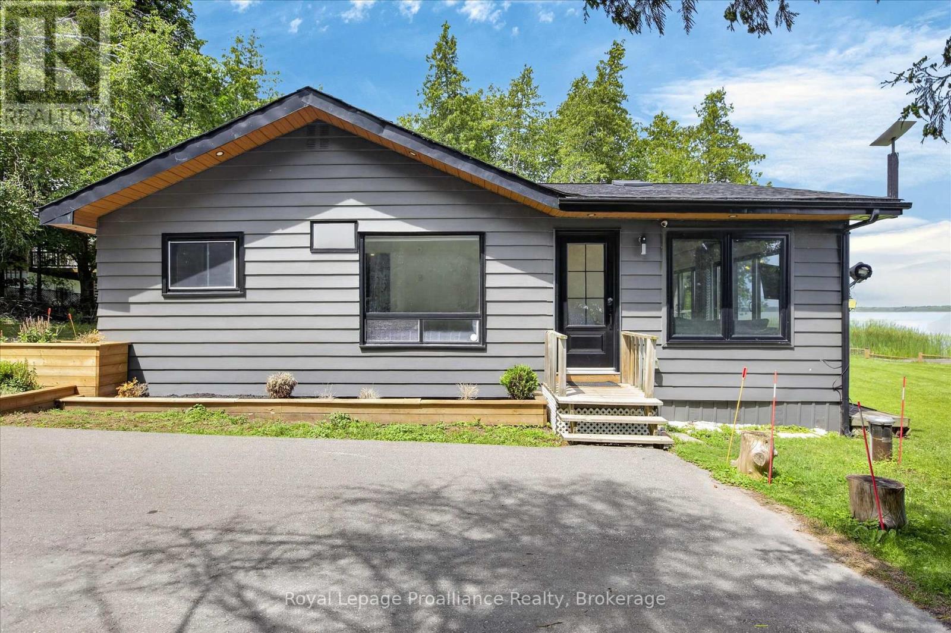
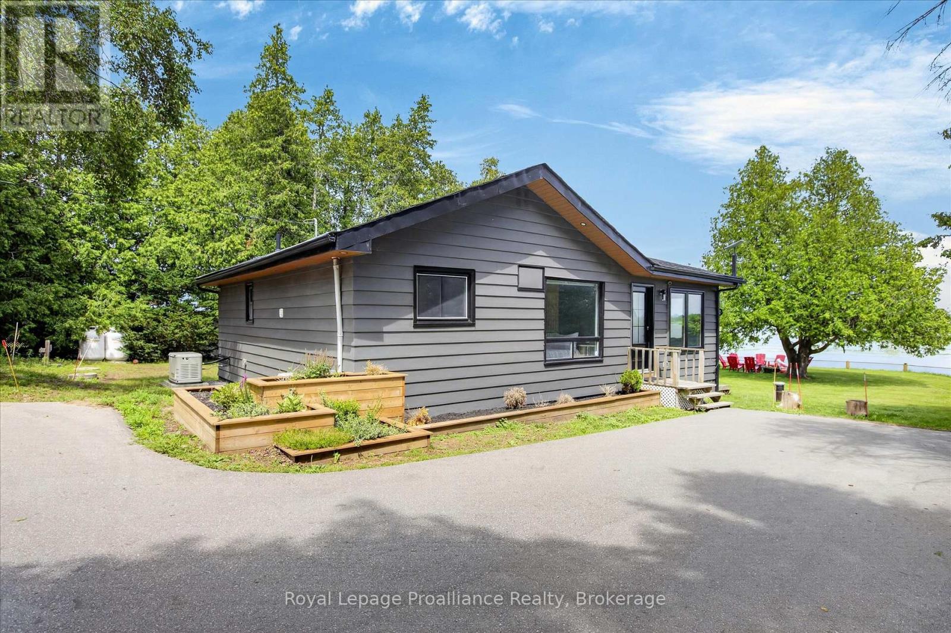
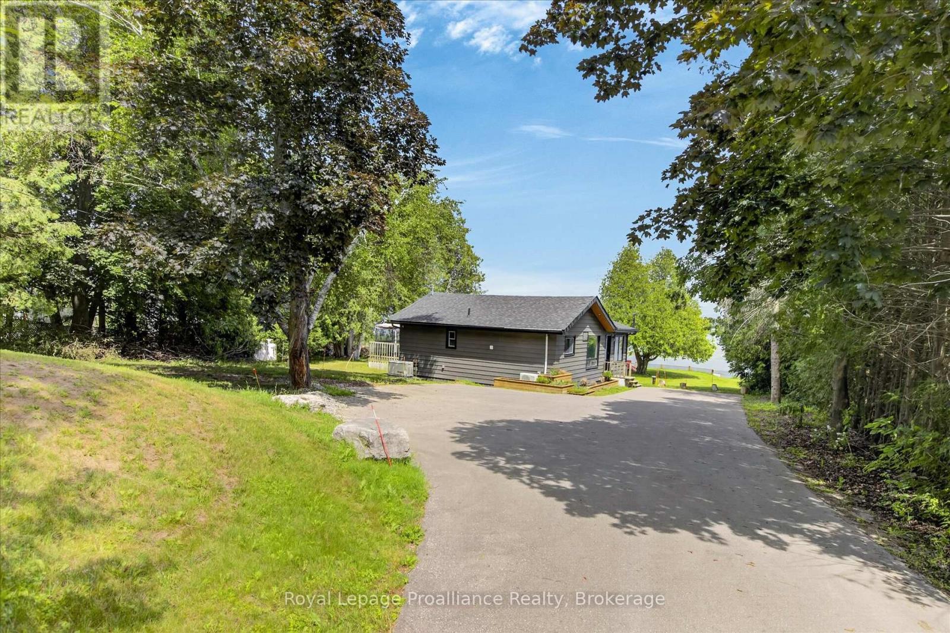
Welcome to year-round waterfront living on Pigeon Lake,renowned for its fishing and direct access to the Trent-Severn Waterway system. In 2020, this 4 bed 2 bath place has been fully renovated from top to bottom using proper permits and making it feel like a brand-new home. The Seller added a Generac Generator, new septic system, drilled well, new appliances, new roof and replaced 3 windows. The interior now has a modern touch with a bright open concept. Relax outside on the oversized deck, newer dock with lift, and easy access to launch your boat from the shore. Close proximity to Lindsay or Peterborough. All you need is your fishing rod and marshmallows.
Map data © OpenStreetMap contributors
No open houses are scheduled for this home.
Can't make it? Request a private viewing.
| Living room | Main level | 4.2 x 2.5 m |
| Kitchen | Main level | 4.92 x 2.82 m |
| Primary Bedroom | Main level | 2.85 x 2.45 m |
| Bedroom 2 | Main level | 2.85 x 2.41 m |
| Dining room | Main level | 4.2 x 3.04 m |
| Bedroom 3 | Main level | 2.85 x 2.44 m |
| Bedroom 4 | Main level | 2.84 x 2.45 m |
| Bathroom | Main level | 1.84 x 2.44 m |
| Bathroom | Main level | 2.46 x 1.89 m |