 For sale 50
$749,900
3+1 bed2 bath1,100–1,500 sq ft
1117 Corrie Street
Alcona, Innisfil
2 months agoMLS® N13638448
Century 21 B.J. Roth Realty Ltd.
2831 Hwy 89
Cookstown, Innisfil, Ontario L0L1L0
For sale· Added
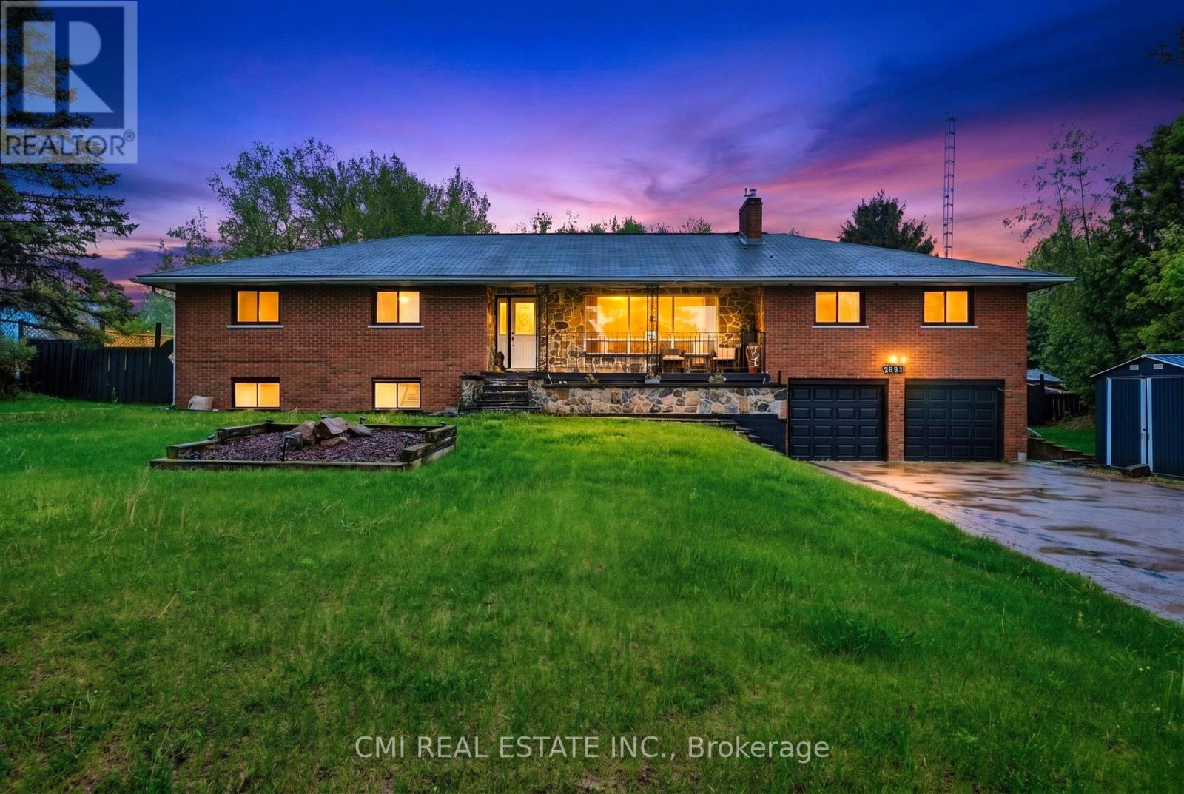
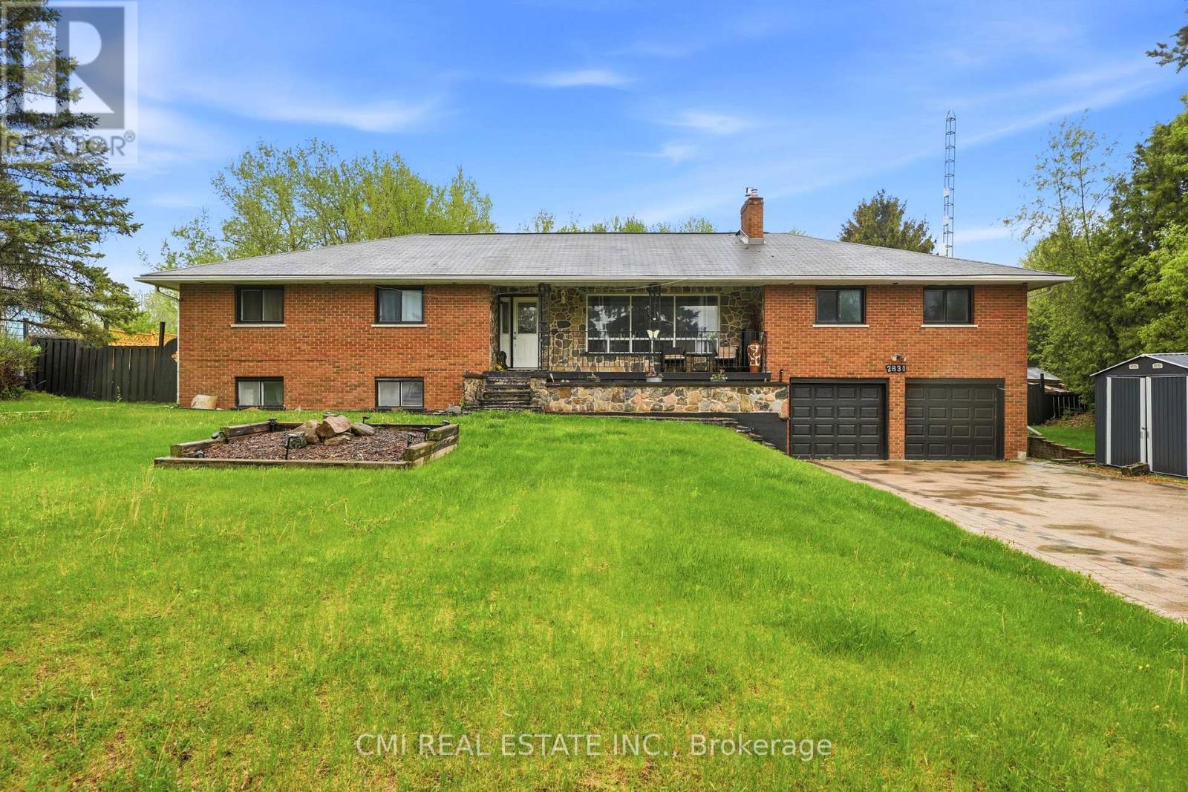
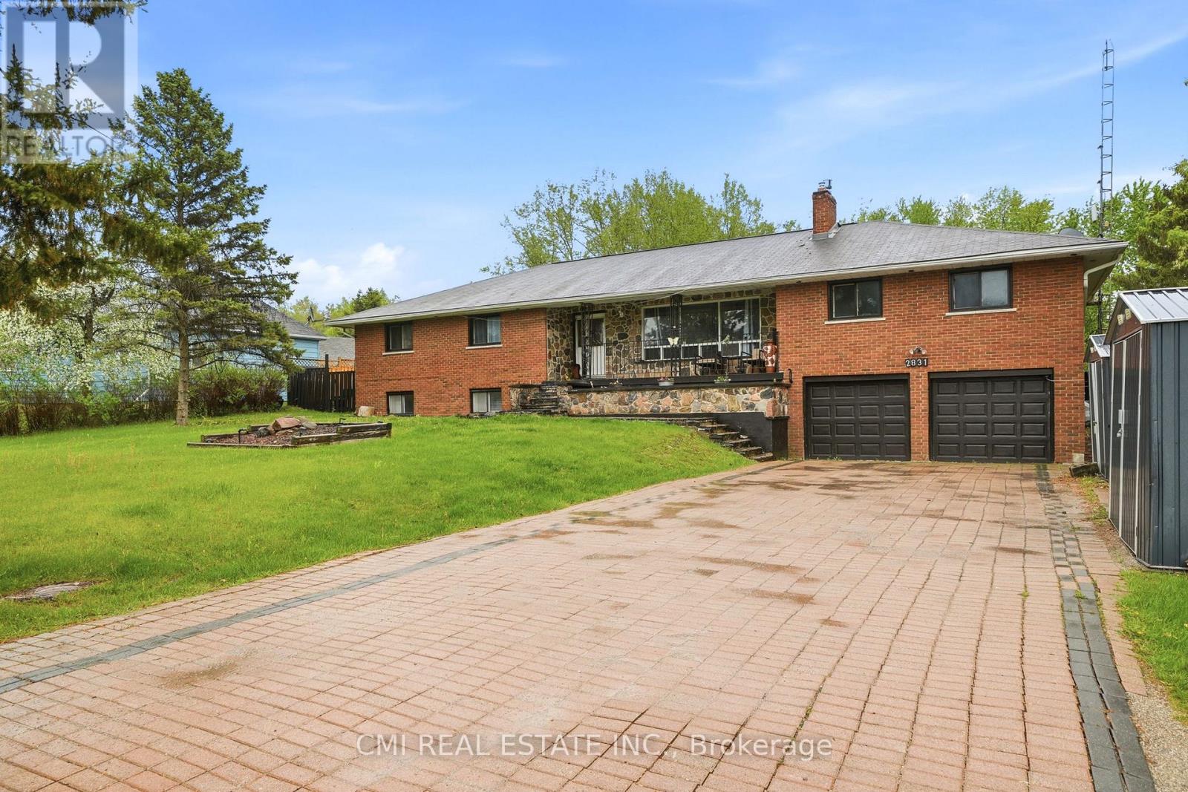
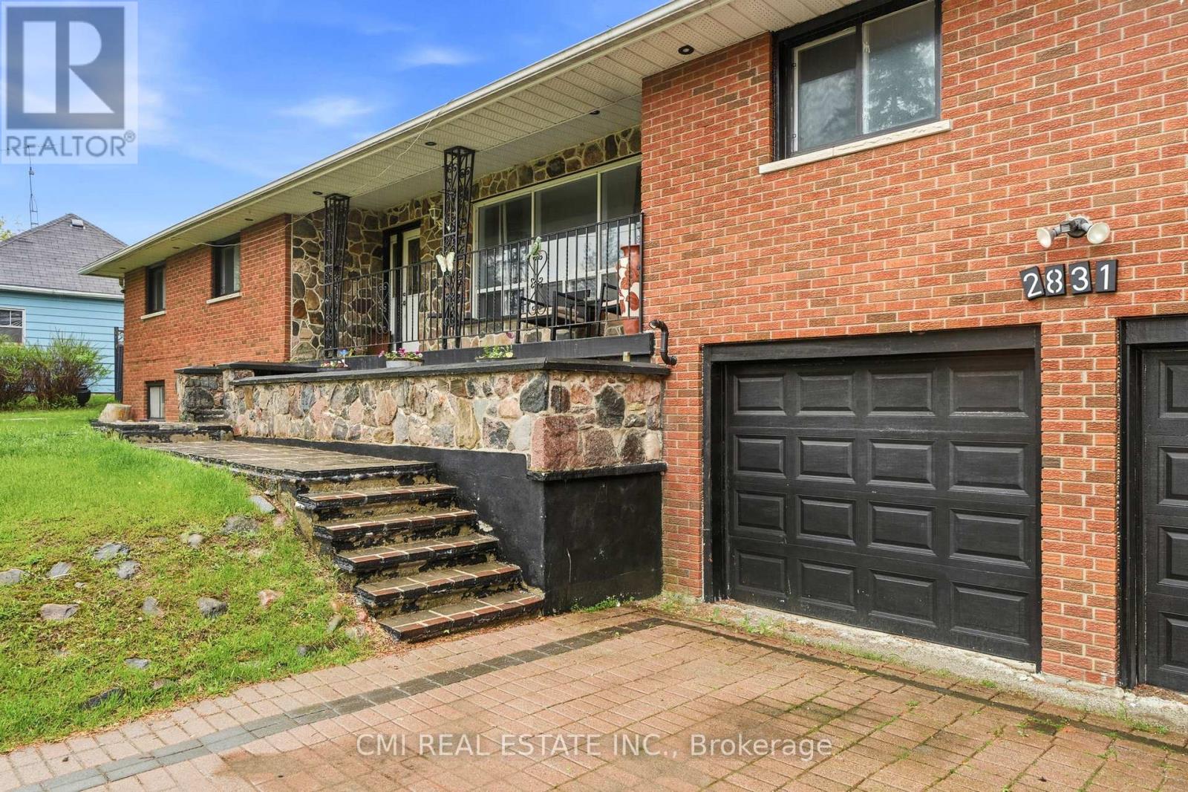
Turn-key investment opportunity with immediate rental income! This approx. 2,400 sq. ft. raised bungalow features a separate entrance and fully finished walk-out basement-ideal for multi-unit living or extended family use. Offering 3+2 bedrooms and 3 bathrooms, the layout provides strong rental flexibility and future upside.Currently tenanted with reliable income of $2,700/month, making it an excellent addition to any investment portfolio or a great option for buyers looking to offset carrying costs.Situated on a desirable lot with a private backyard oasis, including a saltwater pool and fire pit-features that enhance tenant appeal and long-term value. Interior upgrades include a modernized kitchen, upgraded baseboards, and crown moulding, contributing to its move-in ready condition.Conveniently located minutes from Hwy 400, Tanger Outlets, and Gilford Beach, ensuring strong rental demand and lifestyle appeal. A solid income-producing property with both immediate cash flow and future potential.
Map data © OpenStreetMap contributors
No open houses are scheduled for this home.
Can't make it? Request a private viewing.
| Games room | Main level | 2.84 x 3.54 m |
| Bedroom 4 | Lower level | 4.32 x 3.78 m |
| Bedroom 5 | Lower level | 3.9 x 2.81 m |
| Kitchen | Main level | 7.2 x 3.85 m |
| Dining room | Main level | 5.83 x 3.8 m |
| Family room | Main level | 6.19 x 6.95 m |
| Sunroom | Main level | 6.19 x 2.19 m |
| Primary Bedroom | Main level | 5.15 x 3.72 m |
| Bedroom 2 | Main level | 3.34 x 3.06 m |
| Bedroom 3 | Main level | 3.35 x 3.7 m |
| Recreational, Games room | Main level | 7.01 x 4.34 m |
| Kitchen | Main level | 5.88 x 2.8 m |