 For sale 50
$749,900
3+1 bed2 bath1,100–1,500 sq ft
1117 Corrie Street
Alcona, Innisfil
2 months agoMLS® N13638448
Century 21 B.J. Roth Realty Ltd.
1100 Maclean Street
Alcona, Innisfil, Ontario L9S1W1
For sale· Added
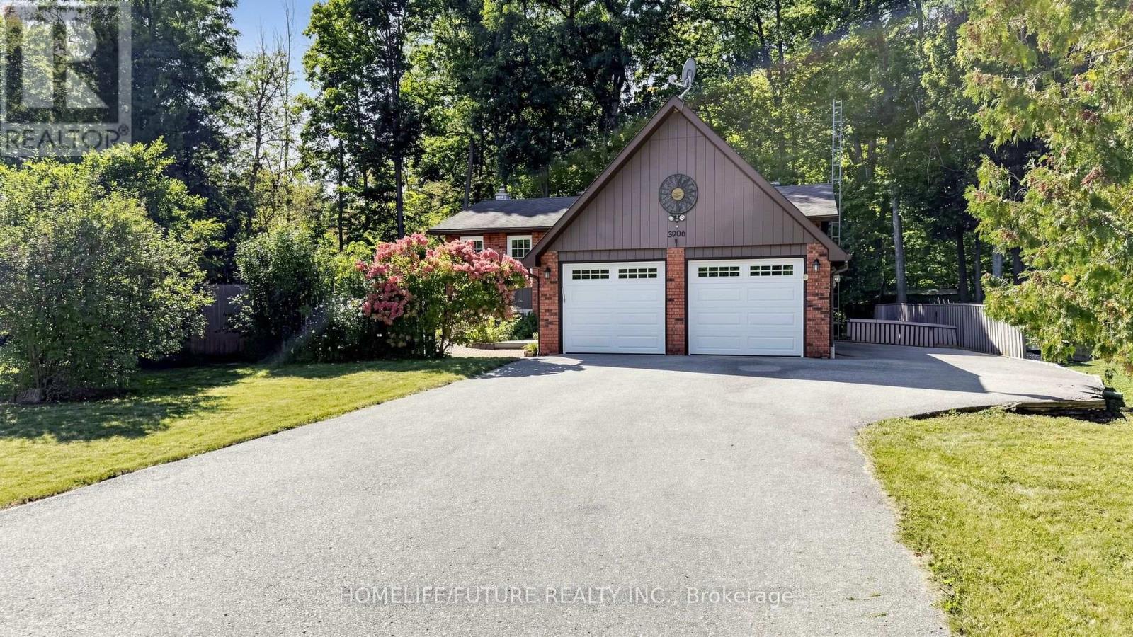
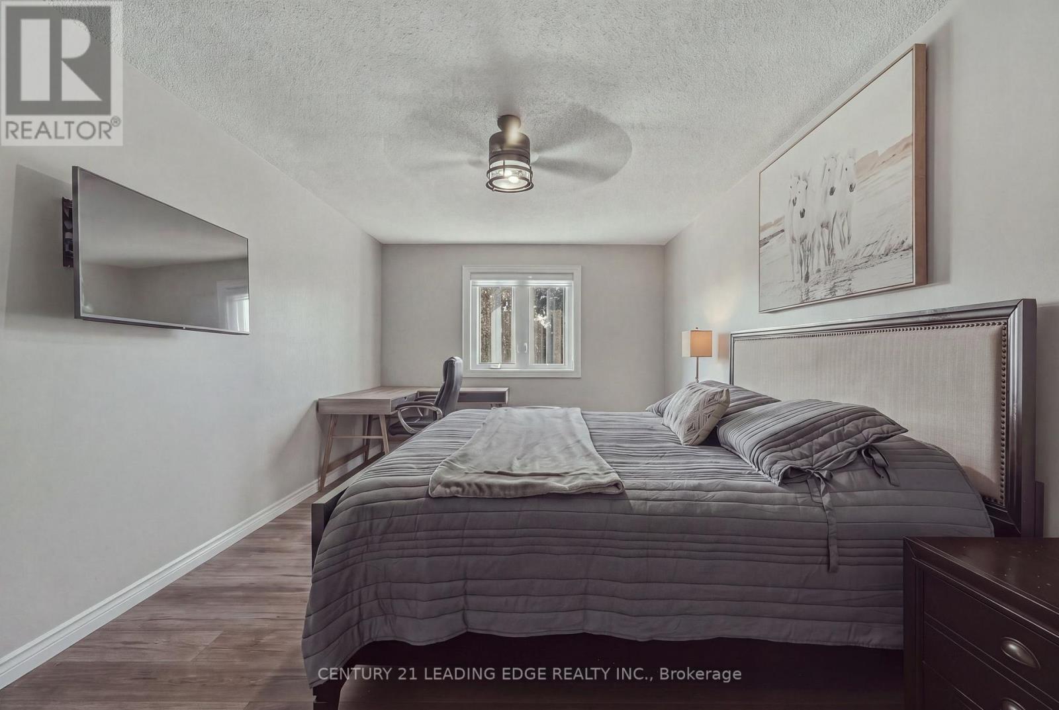
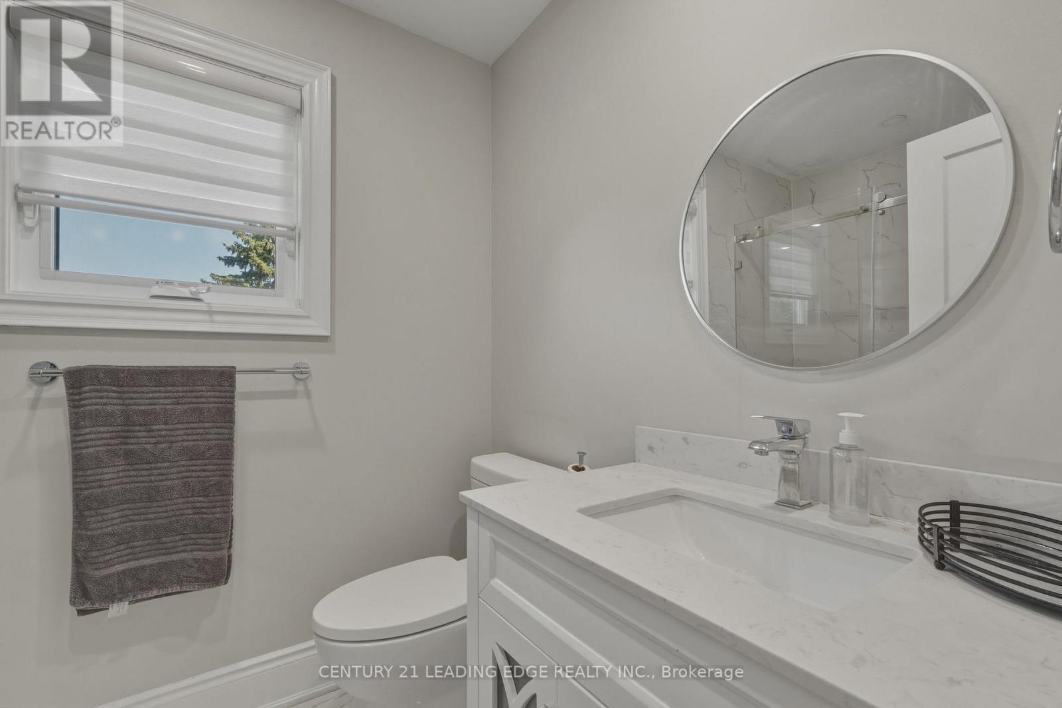
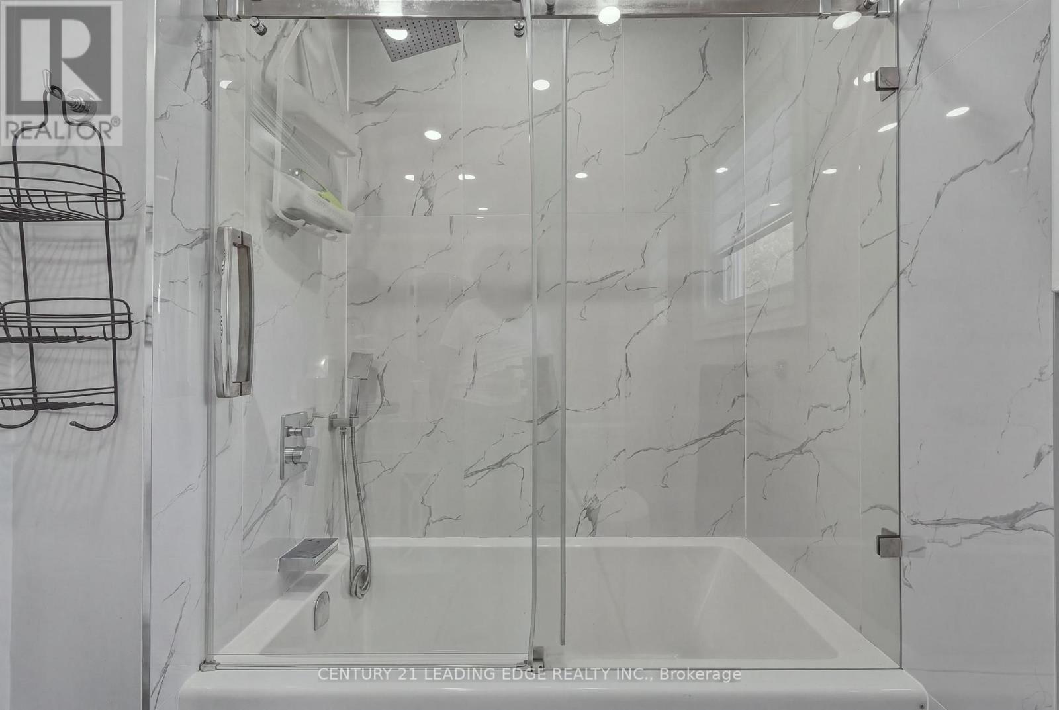
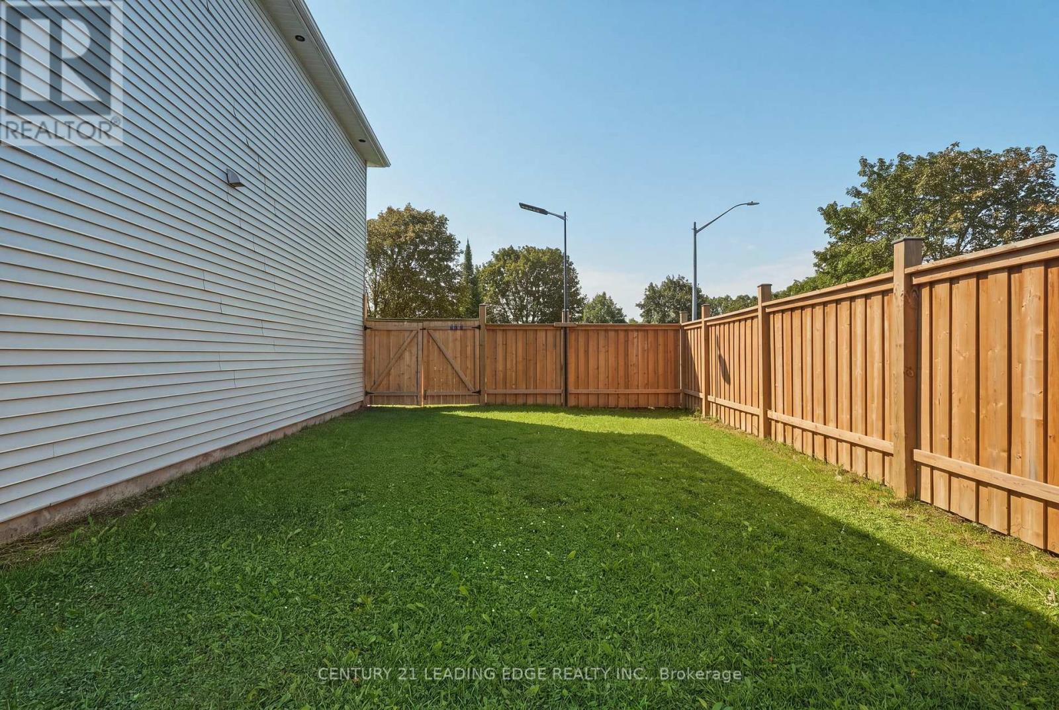
Welcome to 1100 Maclean Street in the heart of Alcona!Situated on an impressive oversized corner lot, this beautifully renovated 4-bedroom, 3-bathroom detached home is truly move-in ready and offers the perfect blend of modern style, comfort and functionality. Thoughtfully updated throughout with newer windows, fresh finishes and a bright, inviting interior, this home is ideal for growing families or anyone looking for a turnkey property. The spacious layout provides plenty of room for everyday living and entertaining, while the generous driveway offers ample parking. Located in a family-friendly Innisfil neighbourhood close to schools, parks, shopping, restaurants, Lake Simcoe and all of Alcona's amenities. Simply move in and enjoy
Map data © OpenStreetMap contributors
Eastern time. Can't make it? Request a private viewing.
| Sep 28, 2026 | $860,000 | ▼ $39,999 |
| Sep 19, 2026 | $899,999 | First recorded price |
Price changes since Sep 19, 2026.
| Living room | Main level | 4.99 x 3.29 m |
| Dining room | Main level | 2.89 x 2.99 m |
| Family room | Main level | 4.6 x 3.29 m |
| Kitchen | Main level | 4.5 x 2.8 m |
| Primary Bedroom | Second level | 6.49 x 3.2 m |
| Bedroom 2 | Second level | 3.29 x 2.99 m |
| Bedroom 4 | Second level | 2.89 x 2.79 m |