 For sale 50
$839,990
3 bed3 bath2,000–2,500 sq ft
1660 Moyer Avenue
Alcona, Innisfil
27 days agoMLS® N13797150
RIGHT AT HOME REALTY
1165 Mitchell Court
Alcona, Innisfil, Ontario L9S5A5
For sale· Added
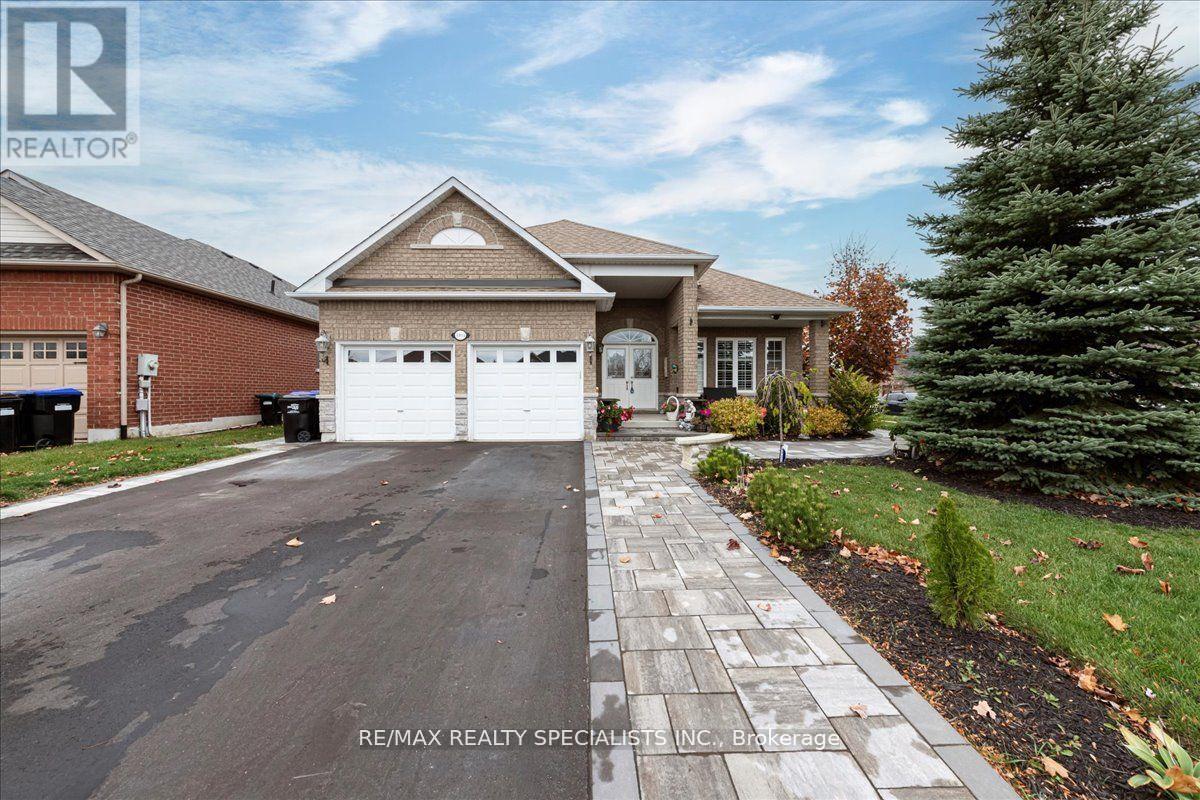
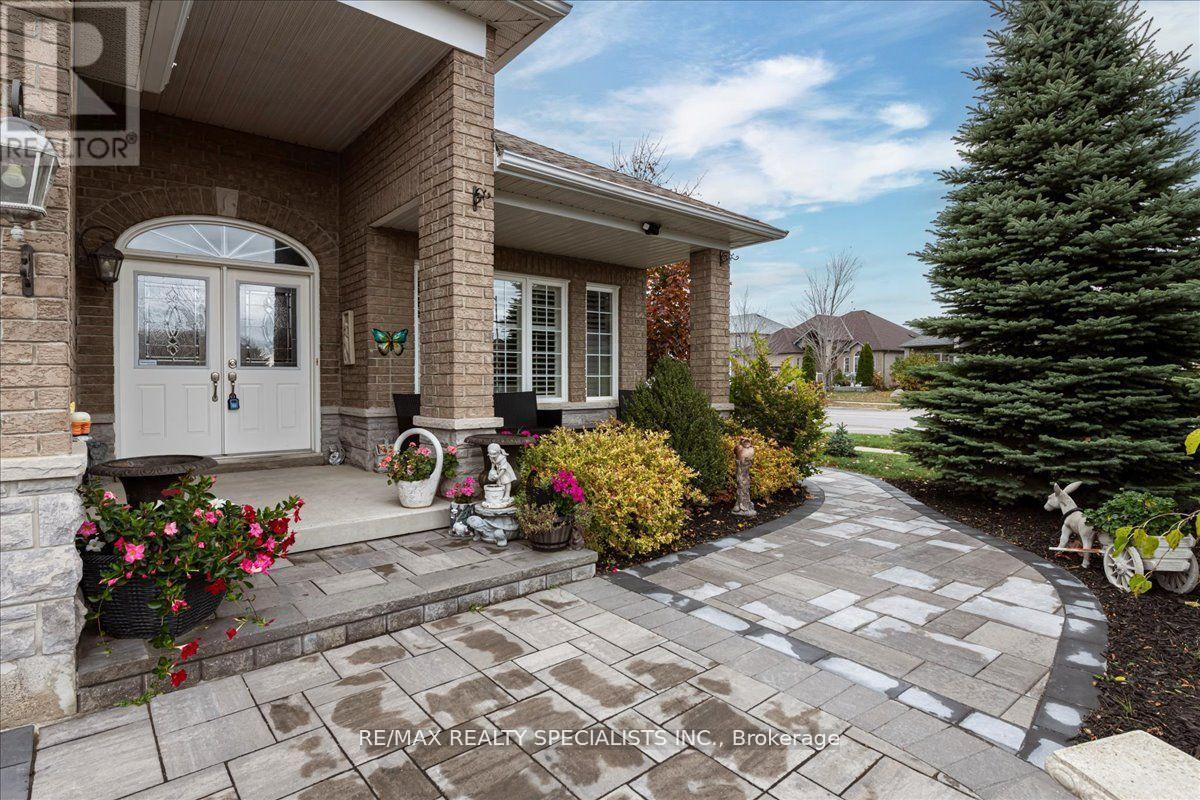
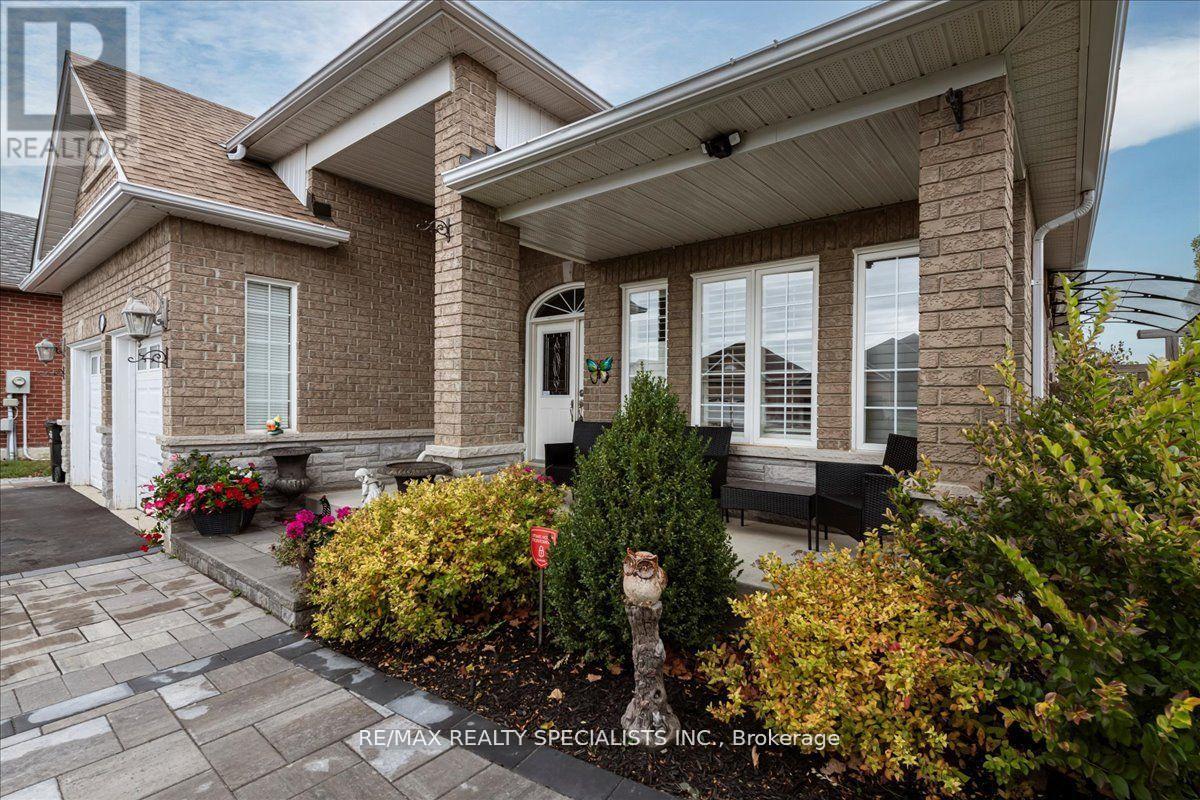
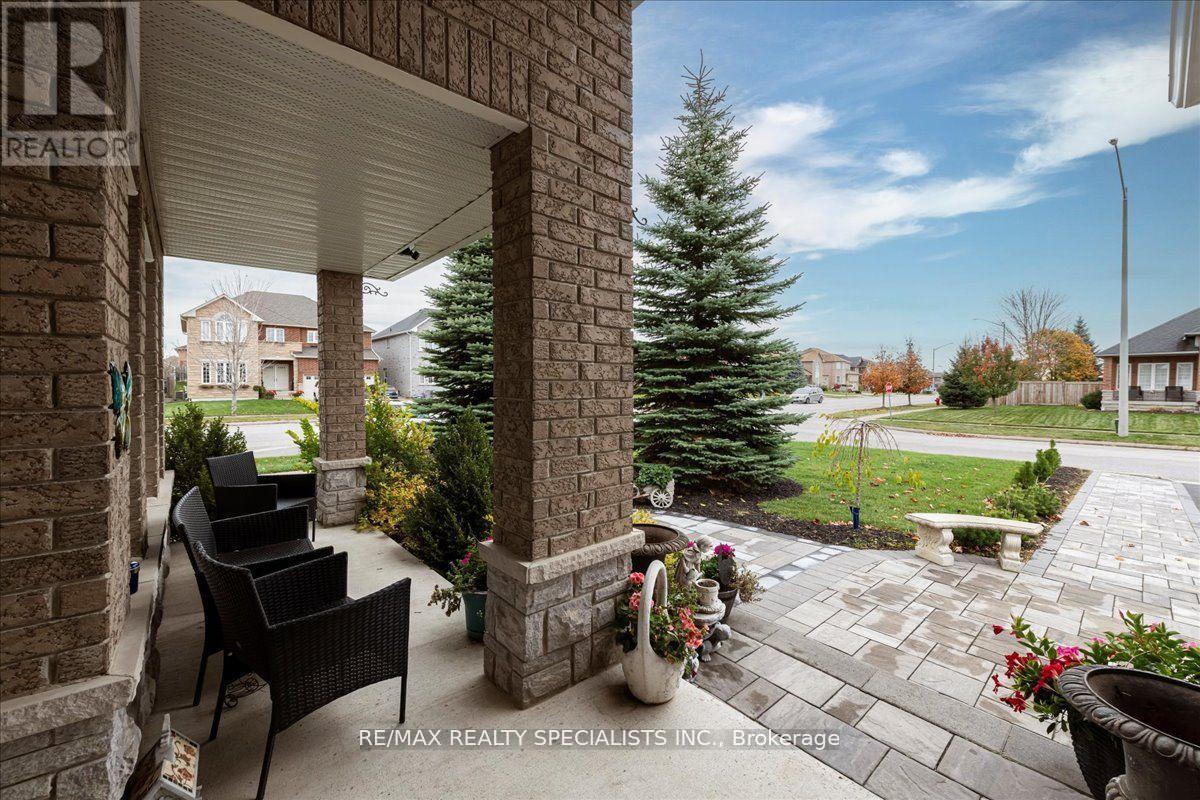
This Income Generating Home Has Luxury Self Contained Apartment Generating $2000 Rent Plus Additional Space Room. 3800 Sqft Of Living Space, 1900 Sq. Ft. Above Grade And 1900 Sq. Ft. Below Grade. Nestled In The Vibrant Heart Of Alcona And Just A Short Stroll From Beautiful Lake Simcoe, Beaches, And Parks, This Luxurious Detached Bungalow Offers The Perfect Blend Of Comfort, Style, And Location. Over $190,000 Spent In Renos In The Last 4 Years. With An Impressive 9-Foot Ceiling On The Main Floor And A Bright, Open-Concept Layout, This Home Is Designed For Modern Living. The Gourmet Kitchen Features Sleek Stainless Steel Appliances, A Granite Countertop, And A Designer Backsplash, Complete With A Premium 5-Burner Gas Cooktop. Step Out From The Kitchen To A Stone Patio Ideal For Outdoor Entertaining. Stone Walkways All Around The House. Situated On A Spacious Corner Lot, The Home Is Enhanced By Quality Wood And Ceramic Floors And Elegant Wood Staircases Throughout. Separate Professional Side Entrance With Clear Canopy To Huge Basement Apartment. Controlled Gas Fireplace In The Basement. Huge Basement Apartment Currently Rented To AAA Tenant. Experience Refined Living With Every Amenity At Your Fingertips In This Rare Alcona Gem.
Map data © OpenStreetMap contributors
No open houses are scheduled for this home.
Can't make it? Request a private viewing.
| Dining room | Main level | 3.58 x 3.15 m |
| Kitchen | Main level | 6.58 x 3.35 m |
| Bedroom | Basement | 3.4 x 3.18 m |
| Bedroom | Main level | 3.91 x 3.18 m |
| Recreational, Games room | Basement | 7.24 x 6.76 m |
| Primary Bedroom | Main level | 5 x 3.66 m |
| Living room | Main level | 3.94 x 3.35 m |
| Laundry room | Main level | 2.21 x 1.78 m |
| Bedroom | Basement | 3.86 x 2.92 m |
| Family room | Main level | 4.67 x 3.4 m |