 For sale 50
$699,900
3 bed3 bath2,000–2,500 sq ft
16 Macpherson Avenue
Egmondville, Huron East
2 months agoMLS® X13628126
Royal LePage Heartland Realty
62 Victoria Boulevard
Vanastra, Huron East, Ontario N0M1L0
For sale· Added
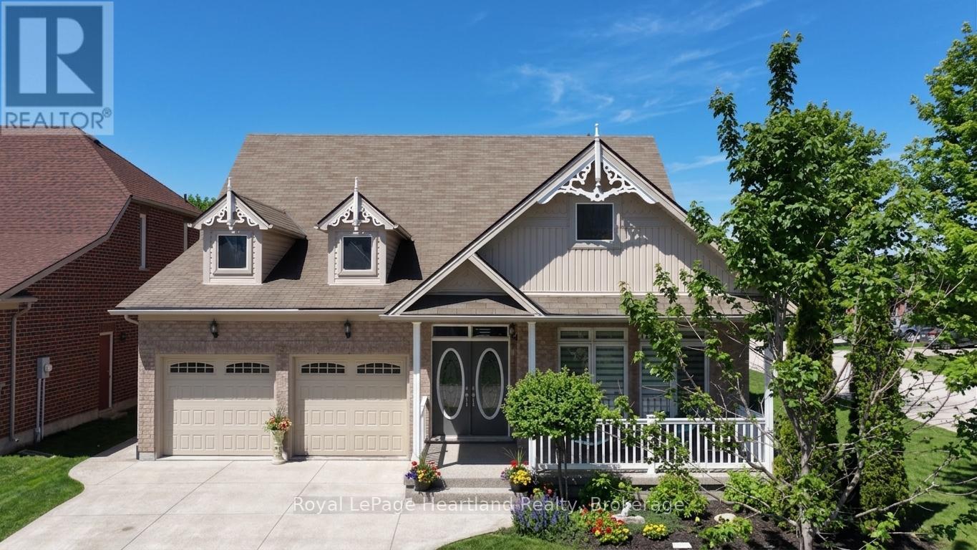
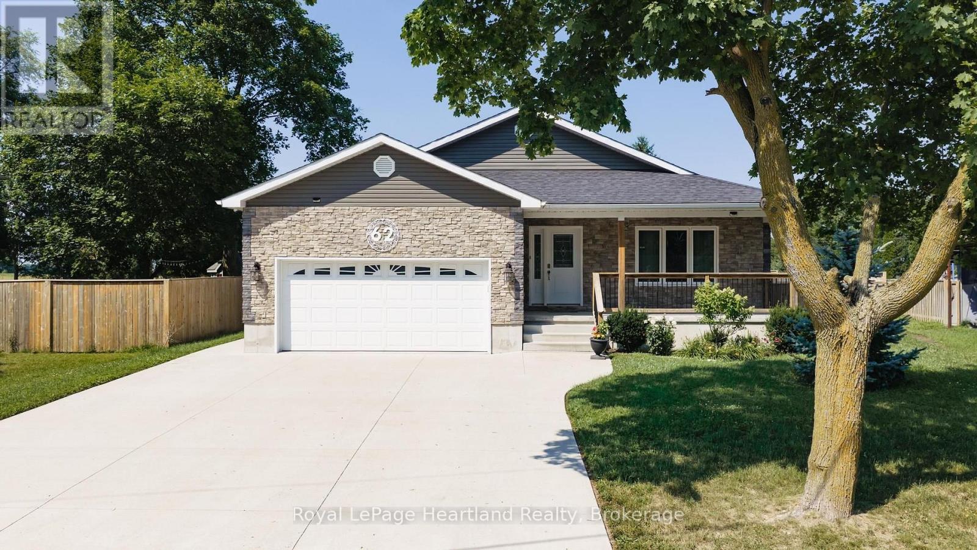
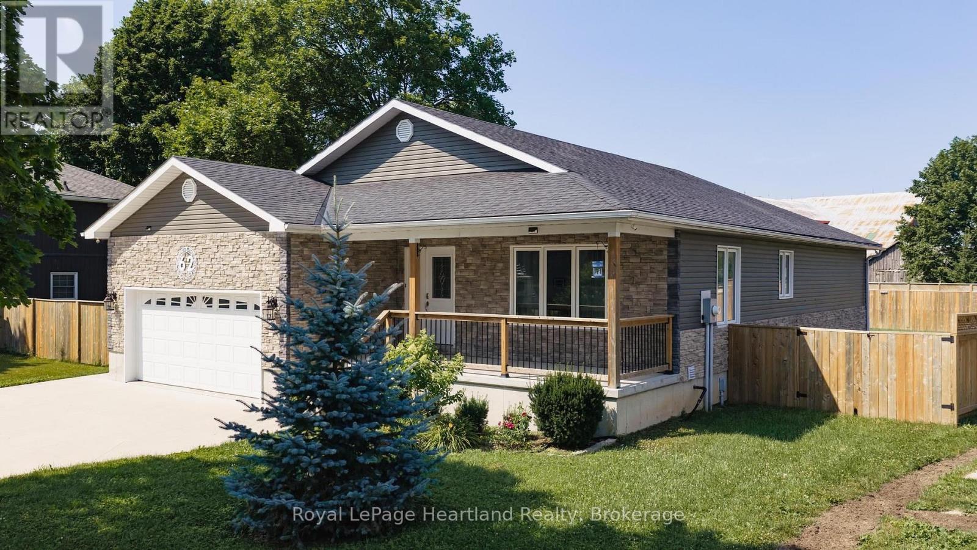
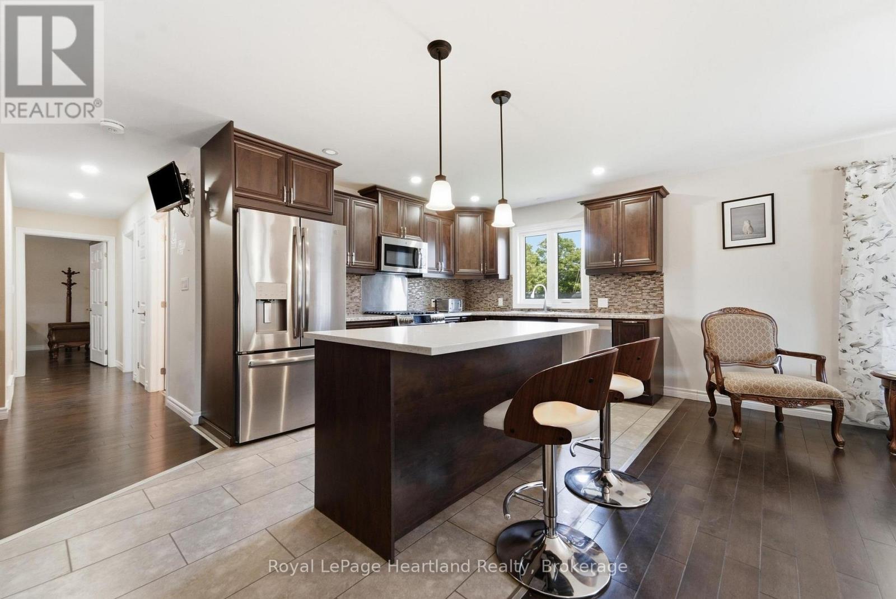
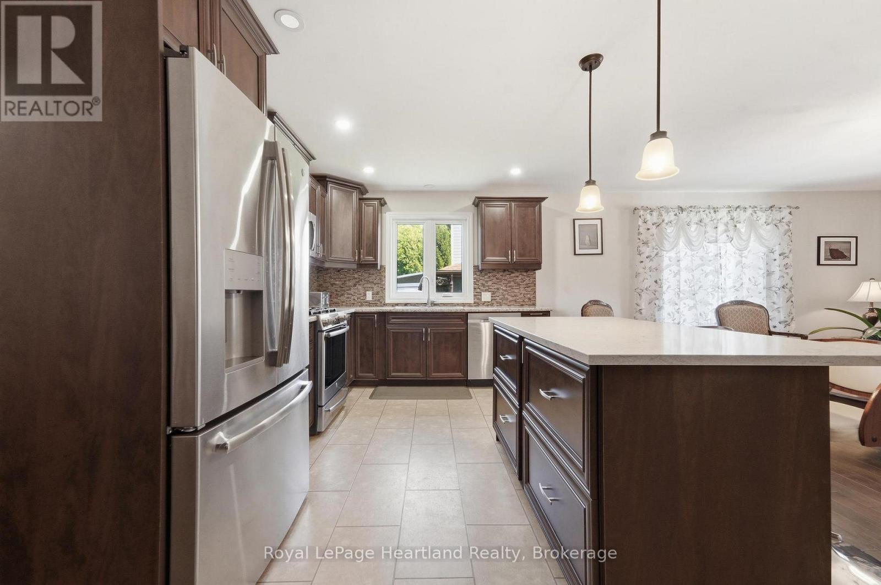
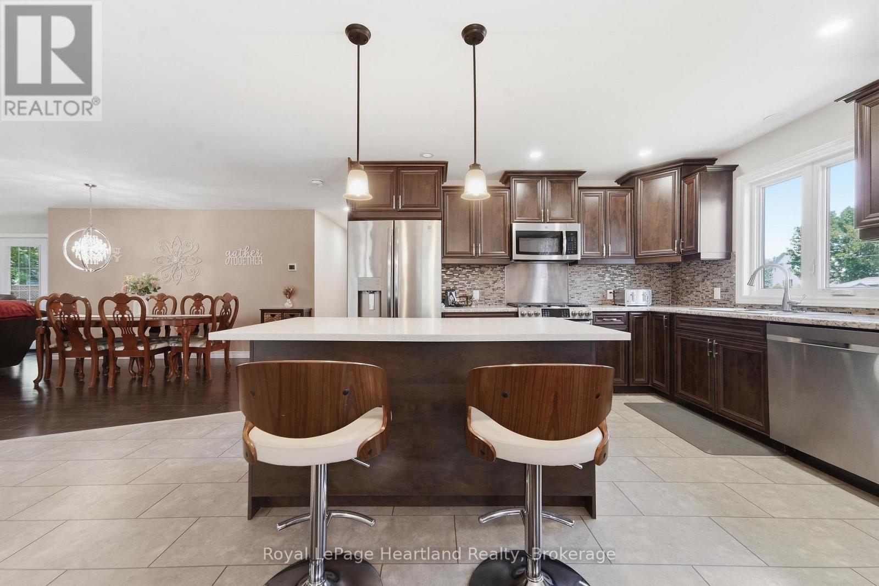
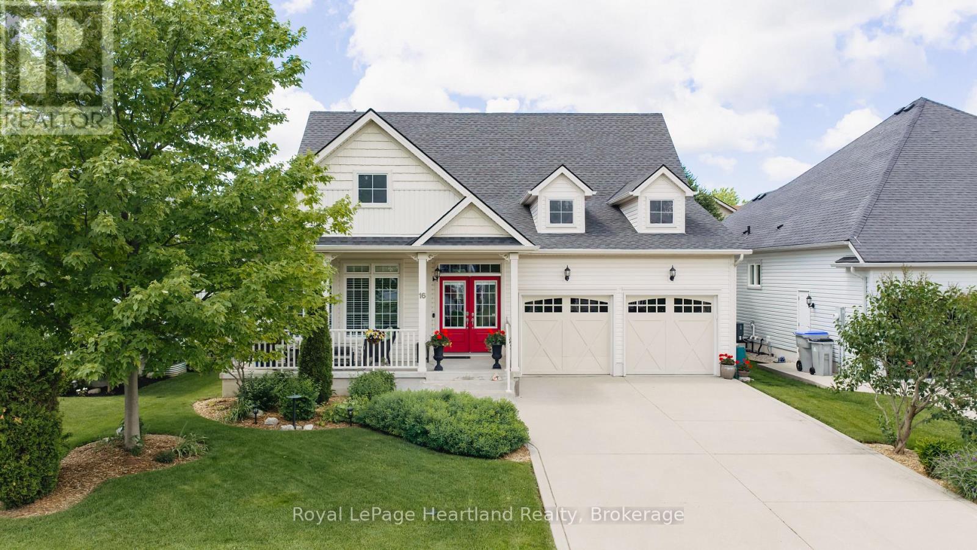
This beautifully finished bungalow, built in 2020, offers the perfect combination of modern style, functional living, and move-in-ready convenience. Thoughtfully designed with an open-concept layout, this home is ideal for families, retirees, or anyone looking for quality craftsmanship with plenty of living space.The heart of the home is the stunning kitchen, featuring a large centre island, abundant cabinetry, stainless steel appliances, and an adjoining den-perfect for meal prep, entertaining, or keeping an eye on the family while you cook. The bright dining area flows seamlessly into the inviting living room, creating a warm and welcoming space for everyday living.The spacious primary suite offers a private retreat with a walk-in closet, a 3-piece ensuite, and patio doors leading directly to the covered rear deck-the perfect place to enjoy your morning coffee. A second main-floor bedroom, a stylish 4-piece bathroom, and the convenience of main-floor laundry complete the main level.The fully finished lower level dramatically expands your living space with two additional bedrooms, a large recreation room highlighted by a cozy gas fireplace, a third full bathroom, and a kitchenette-ideal for extended family, guests, or multi-generational living. Step outside to enjoy the covered rear deck with a ceiling fan overlooking the fully fenced backyard, providing a private space for children, pets, and summer entertaining. The welcoming covered front porch offers another peaceful spot to relax, while the double-wide concrete driveway provides ample parking and leads to the attached garage. This home truly checks every box.
Map data © OpenStreetMap contributors
No open houses are scheduled for this home.
Can't make it? Request a private viewing.
| Oct 10, 2026 | $699,900 | ▼ $75,000 |
| Sep 19, 2026 | $774,900 | First recorded price |
Price changes since Sep 19, 2026.
| Bedroom 3 | Basement | 5.24 x 4.74 m |
| Bedroom 4 | Basement | 3.64 x 3.43 m |
| Bathroom | Basement | 2.93 x 1.86 m |
| Kitchen | Basement | 3.85 x 3.51 m |
| Recreational, Games room | Basement | 7.19 x 6.04 m |
| Utility room | Basement | 4.11 x 4.02 m |
| Living room | Main level | 4.43 x 4.33 m |
| Kitchen | Main level | 3.75 x 3.09 m |
| Dining room | Main level | 4.16 x 3.36 m |
| Primary Bedroom | Main level | 5.14 x 4 m |
| Bathroom | Main level | 2.67 x 1.83 m |
| Bedroom 2 | Main level | 3.98 x 3.63 m |
| Bathroom | Main level | 3.63 x 1.65 m |
| Laundry room | Main level | 3.04 x 2.4 m |
| Foyer | Main level | 6.63 x 3.32 m |