 For sale 50
$499,000
2 bed2 bath1,100–1,500 sq ft
166 Goderich Street West
Seaforth, Huron East
1 month agoMLS® X13722320
Royal LePage Heartland Realty
76 William Street
Egmondville, Huron East, Ontario N0K1G0
For sale· Added
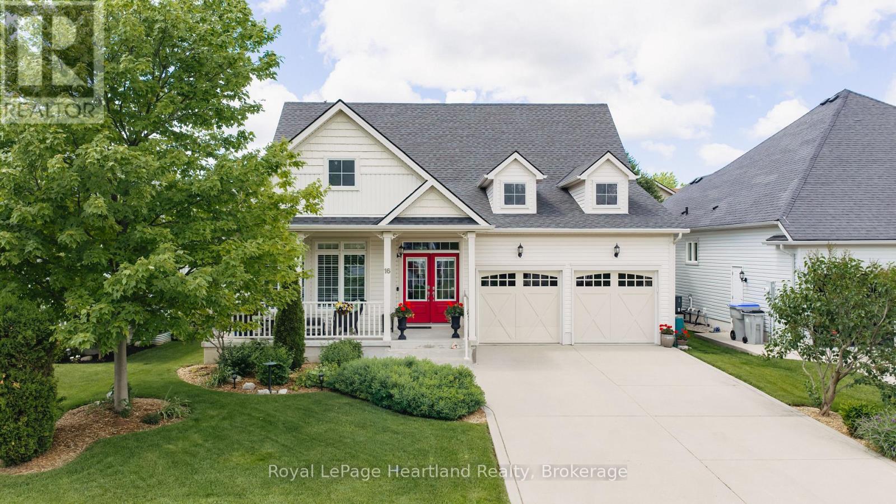
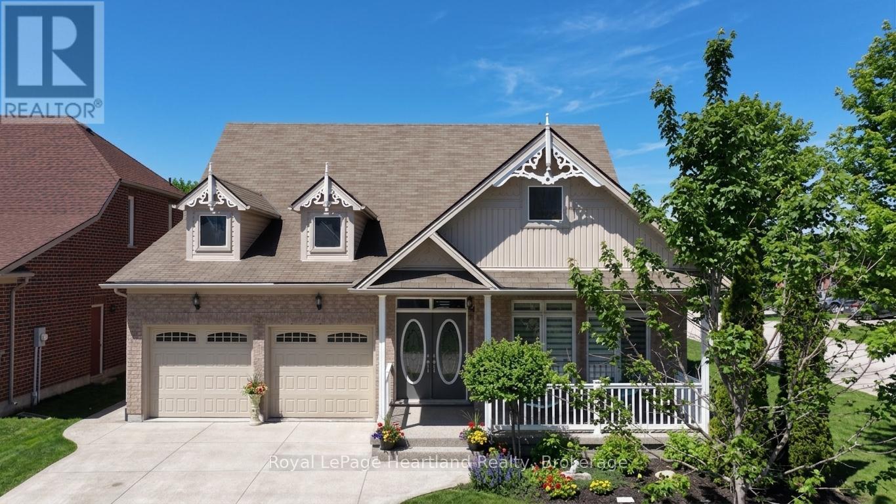
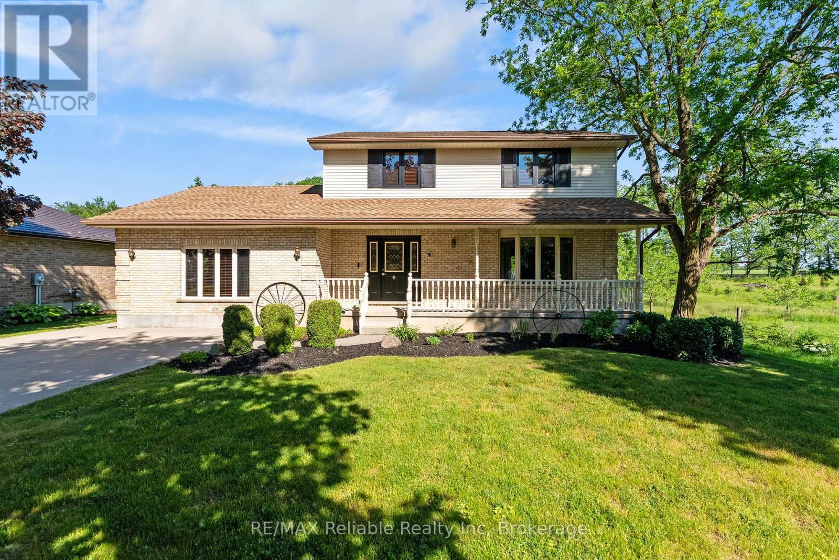
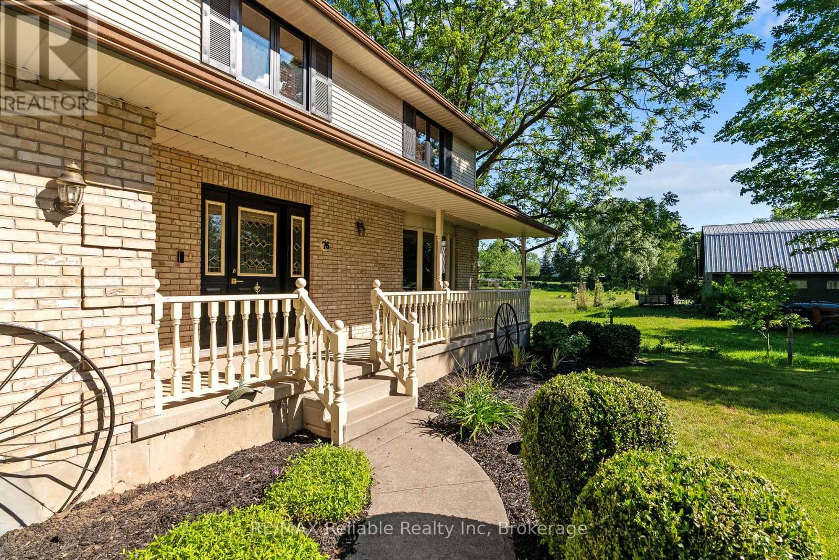
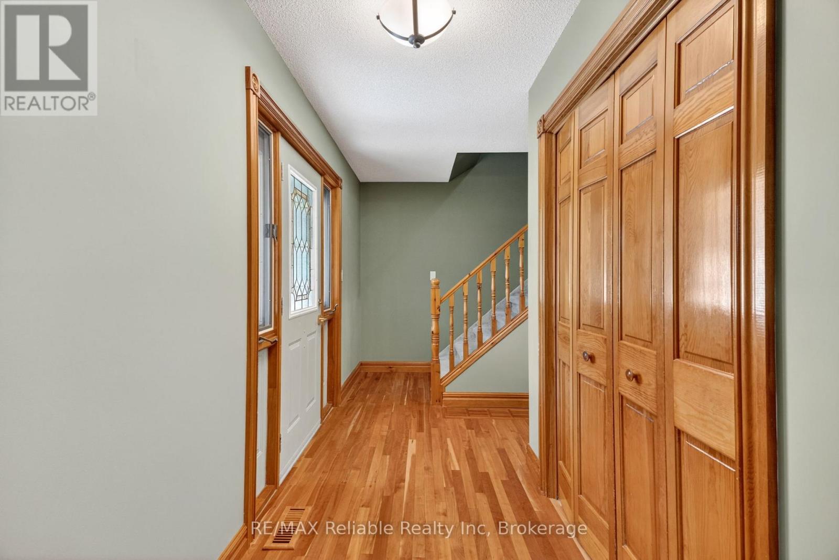
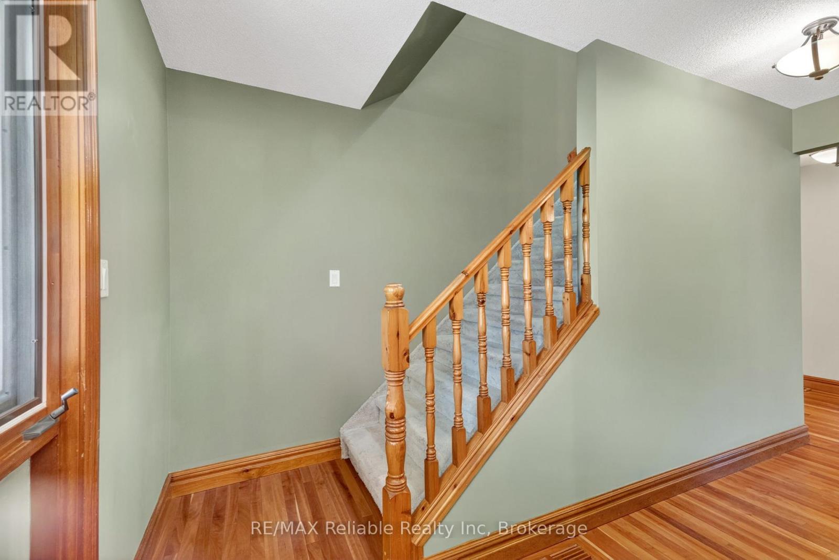
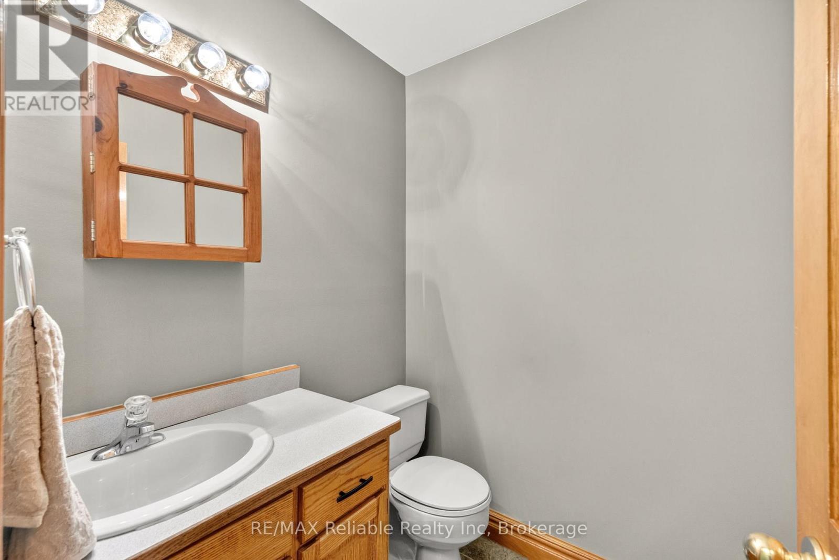
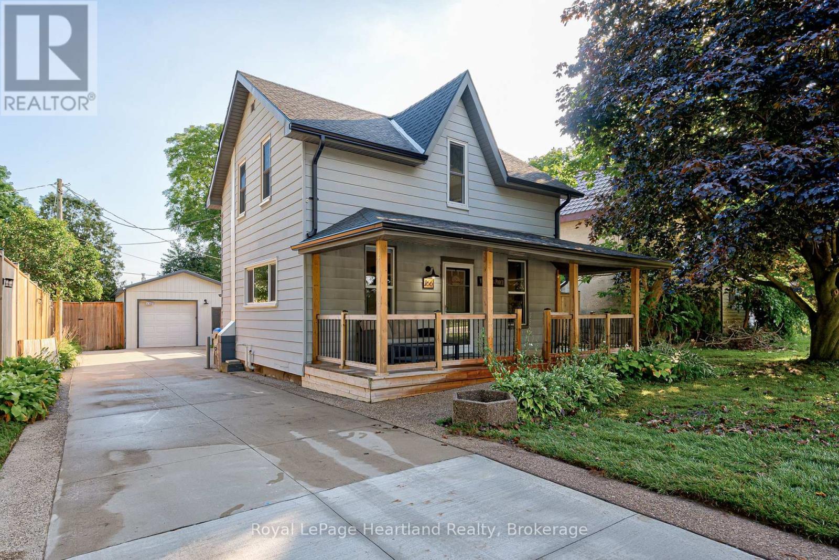
Welcome to this beautifully maintained 2-storey home nestled in the desirable community of Egmondville. This home is perfectly suited for families looking for comfort, quality, and space to enjoy. Relax on the inviting front porch overlooking the quiet street, or entertain family and friends on the back deck while enjoying the spacious backyard. Inside, you'll find 3 bedrooms and 1.5 bathrooms, along with a bright open-concept kitchen and dining area designed for everyday living and entertaining. Quality craftsmanship is evident throughout, featuring solid oak interior doors and stunning cherry, cedar, and birch wood flooring that add warmth and character to the home. This is a wonderful opportunity to own a move-in-ready home that combines charm, functionality, and a beautiful setting.
Map data © OpenStreetMap contributors
No open houses are scheduled for this home.
Can't make it? Request a private viewing.
| Foyer | Main level | 5.26 x 2.4 m |
| Bedroom | Second level | 3.36 x 3.99 m |
| Other | Basement | 8.8 x 1.54 m |
| Family room | Main level | 5.26 x 6.88 m |
| Laundry room | Main level | 1.97 x 2.34 m |
| Kitchen | Main level | 2.84 x 4.4 m |
| Dining room | Main level | 3.16 x 4.4 m |
| Living room | Main level | 4.65 x 3.96 m |
| Bathroom | Main level | 1.74 x 1.72 m |
| Bathroom | Second level | 2.91 x 2.96 m |
| Primary Bedroom | Second level | 5 x 4.15 m |
| Bedroom | Second level | 3.41 x 4 m |