 For sale 50
$589,900
3 bed2 bath700–1,100 sq ft
198 Main Street North
Seaforth, Huron East
1 month agoMLS® X13701552
KELLER WILLIAMS LIFESTYLES
51 Kruse Drive
Egmondville, Huron East, Ontario N0K1G0
For sale· Added
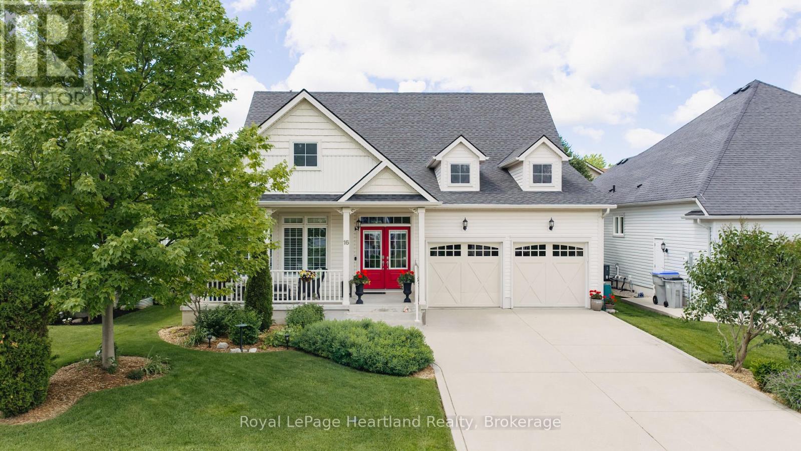
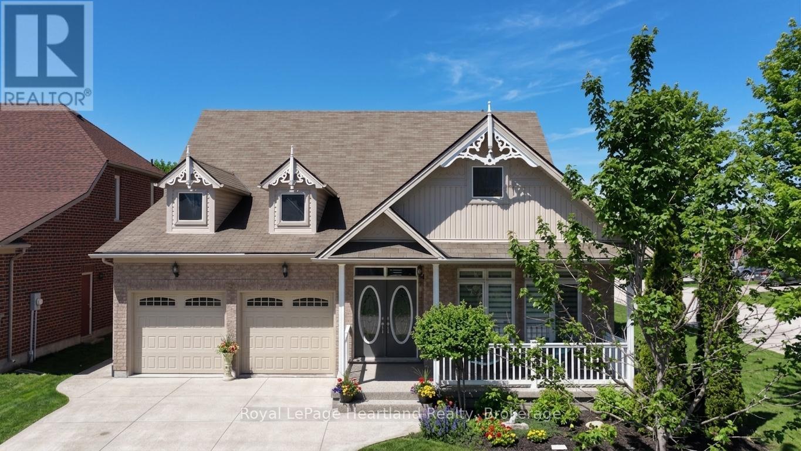
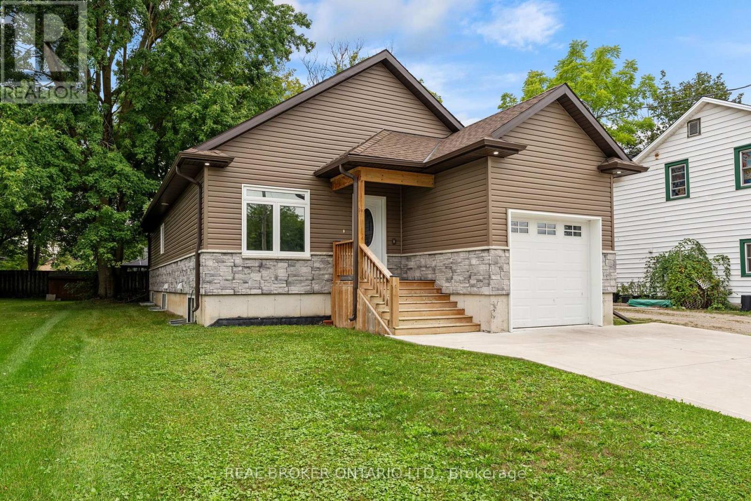
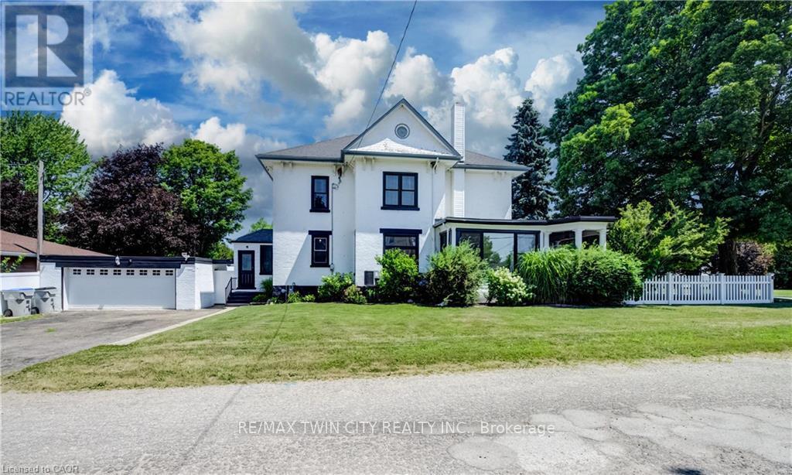
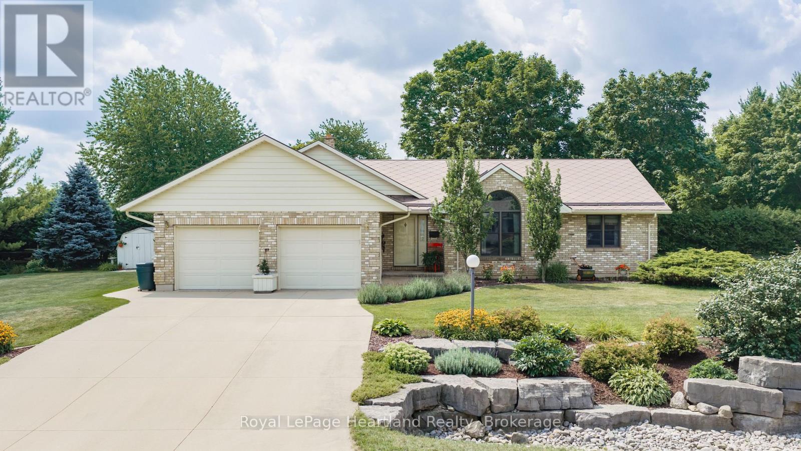
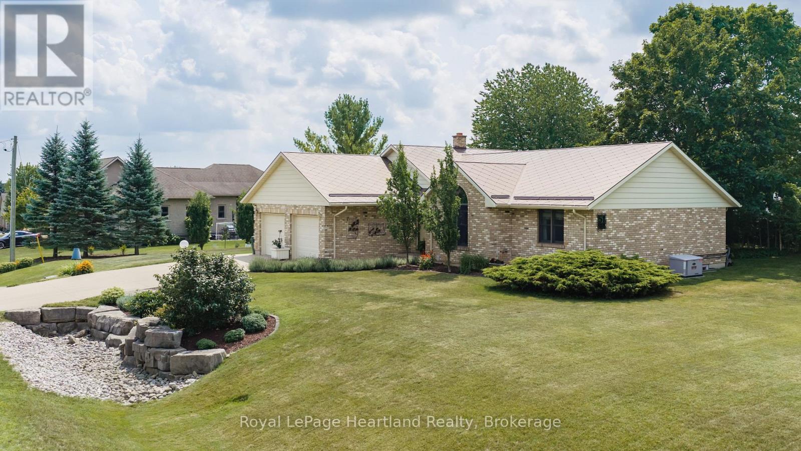
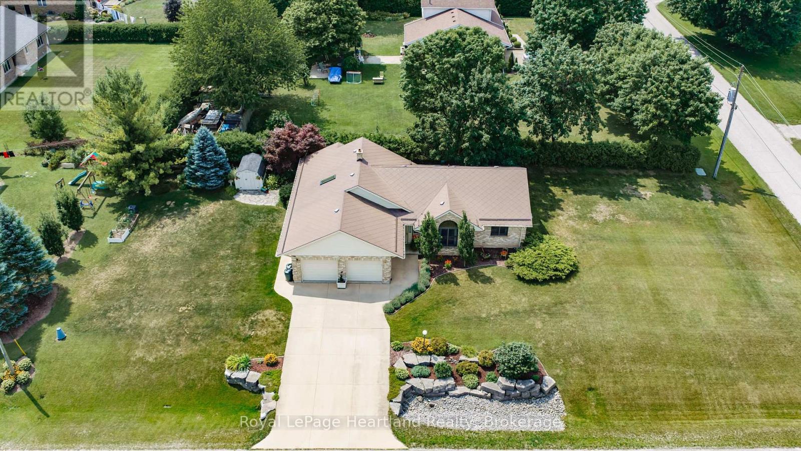
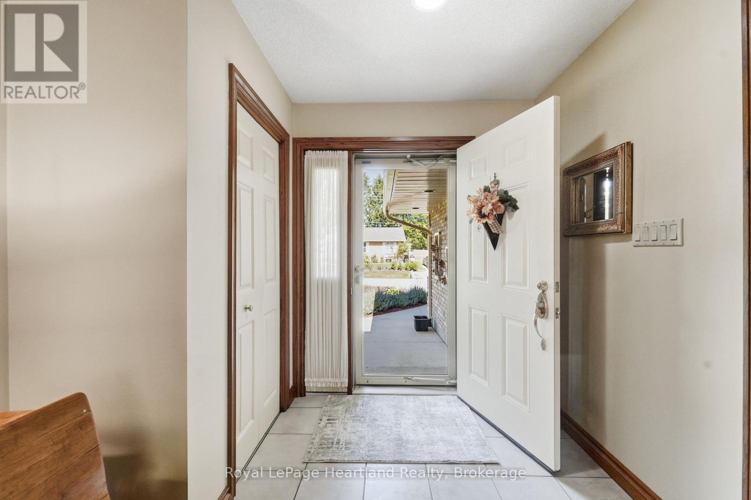
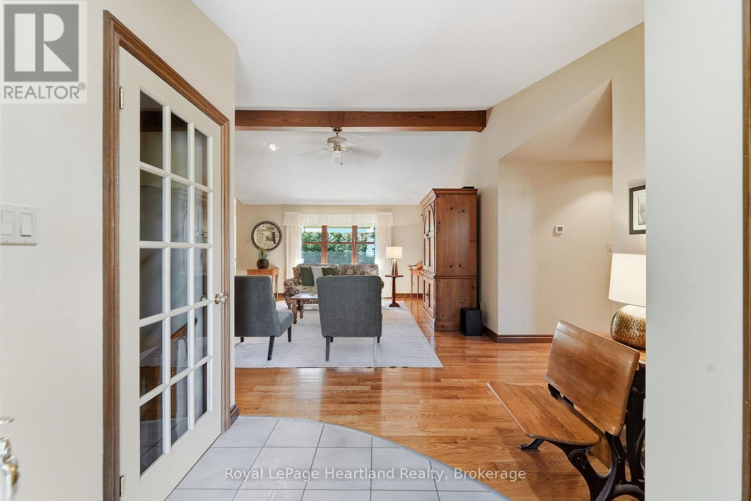
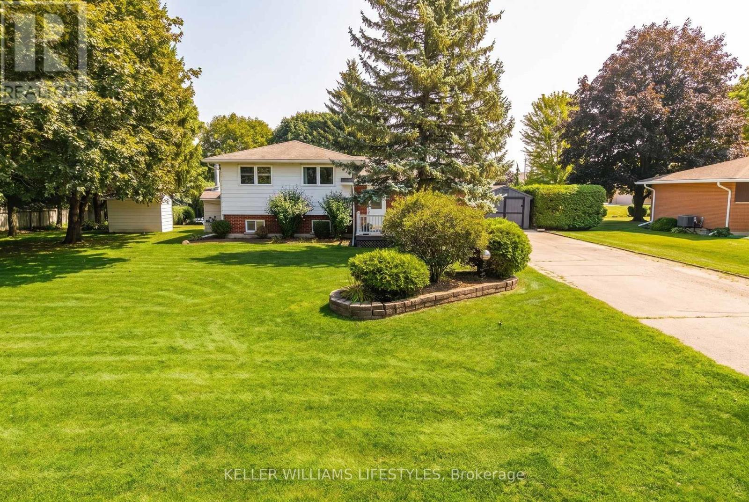
Lovingly owned by the same family for over 40 years, this sprawling all-brick bungalow in Egmondville is ready to begin its next chapter. Set on a spacious corner lot in a sought-after, tree-lined neighbourhood just a stone's throw from the Seaforth Golf & Country Club, this is the kind of location where neighbours know one another and pride of ownership is easy to see. Beautiful mature trees, established gardens and landscaping create impressive curb appeal, while the all-brick exterior and maintenance-free Diamond Steel roof add lasting value. Additional big-ticket updates include a full-home wired generator, new furnace and new hot water heater. Step inside and let the home speak for itself. The inviting main living room features cathedral ceilings, hardwood flooring and a wood-burning fireplace, flowing naturally into the dining room. An abundance of windows across the back of the home fills the space with natural light. The kitchen offers plenty of cabinetry, hard-surface countertops and built-in appliances. The main level features 2 bedrooms plus a den that could easily serve as a third bedroom, along with 2 full bathrooms, including a spacious primary suite with a relaxing Jacuzzi soaker tub. Need more room? The finished lower level delivers it with an office, games room already equipped with a pool table, an additional bedroom and a comfortable family room featuring extensive built-in cabinetry and a cozy gas stove. Just off the dining room, step outside to the private patio surrounded by mature greenery-a peaceful spot to relax, entertain or enjoy the side yard. Solid bones, thoughtful updates over the years and unmistakable pride of ownership make this a home that has been exceptionally well cared for and is ready for its next family to make it their own.
Map data © OpenStreetMap contributors
No open houses are scheduled for this home.
Can't make it? Request a private viewing.
| Living room | Ground level | 5.02 x 6.97 m |
| Family room | Lower level | 6.8 x 4.89 m |
| Other | Lower level | 4.26 x 2.65 m |
| Utility room | Lower level | 3.05 x 2.9 m |
| Other | Lower level | 5.32 x 5.82 m |
| Dining room | Ground level | 4.62 x 3.53 m |
| Kitchen | Ground level | 4.62 x 4.66 m |
| Bedroom | Ground level | 3.77 x 4.17 m |
| Bedroom | Ground level | 4.17 x 4 m |
| Primary Bedroom | Ground level | 4.17 x 3.94 m |
| Bathroom | Ground level | 3.9 x 2.88 m |
| Bathroom | Ground level | 2.5 x 1.48 m |
| Office | Lower level | 3.94 x 2.72 m |
| Recreational, Games room | Lower level | 3.09 x 7.86 m |