 For sale 50
$1,149,000
4 bed2 bath2,613 sq ft
45169 Jamestown Road
Huron East
2 months agoMLS® 40851506
HOWIE SCHMIDT REALTY INC.
156 Sparling Street
Seaforth, Huron East, Ontario N0K1W0
For sale· Added
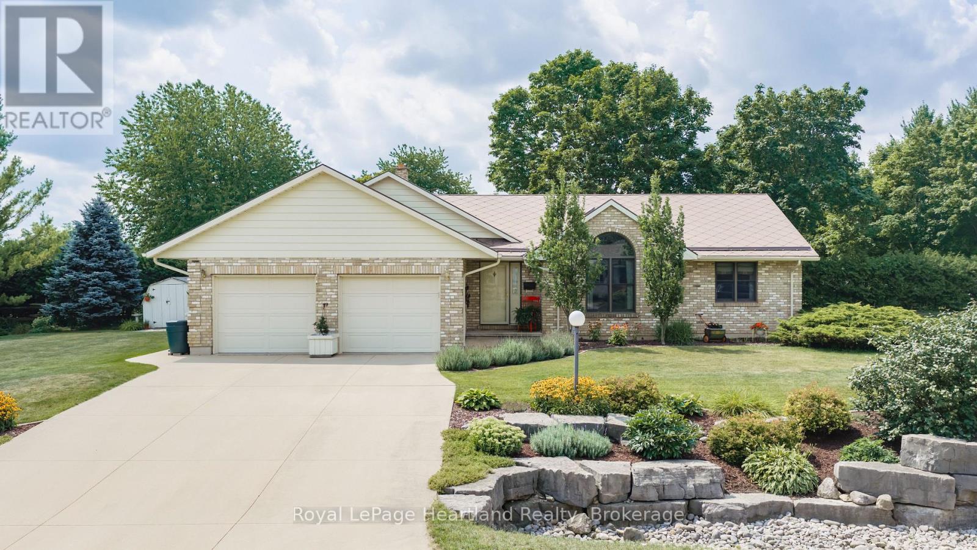
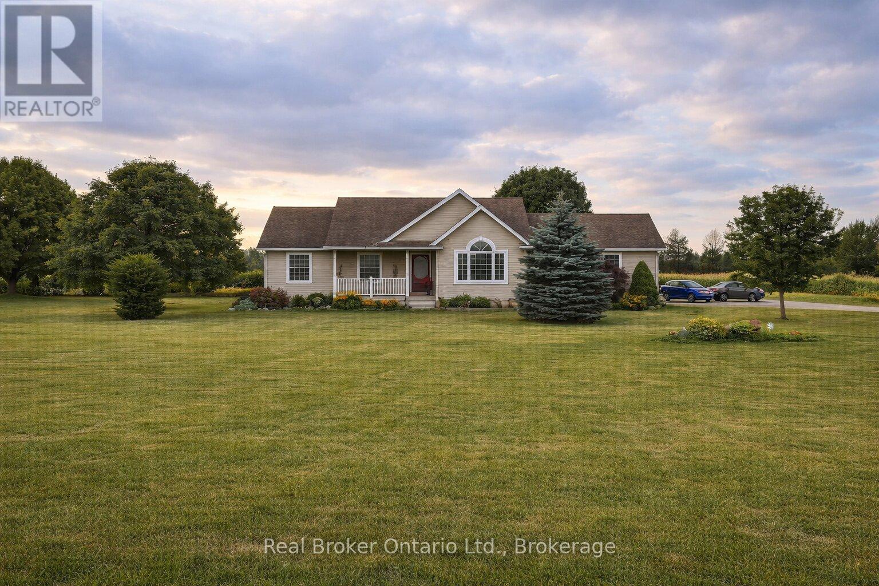
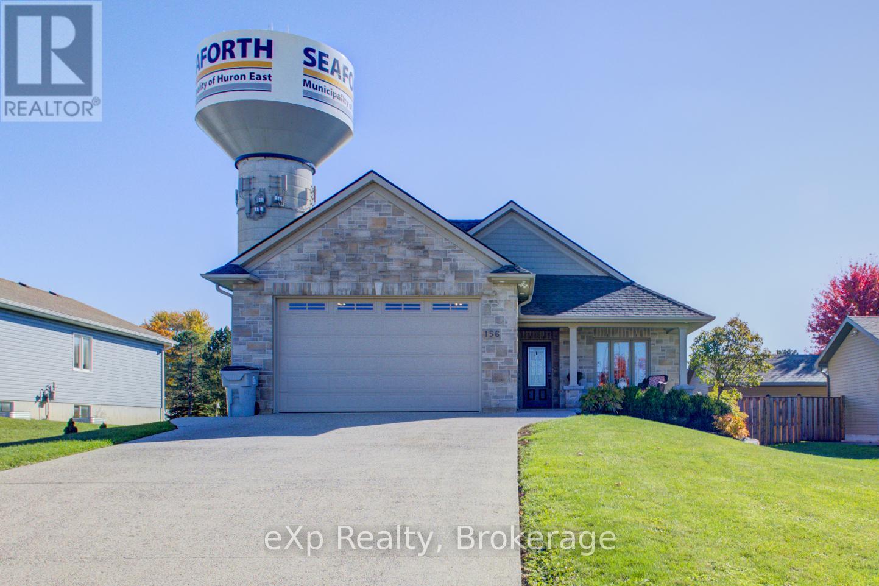
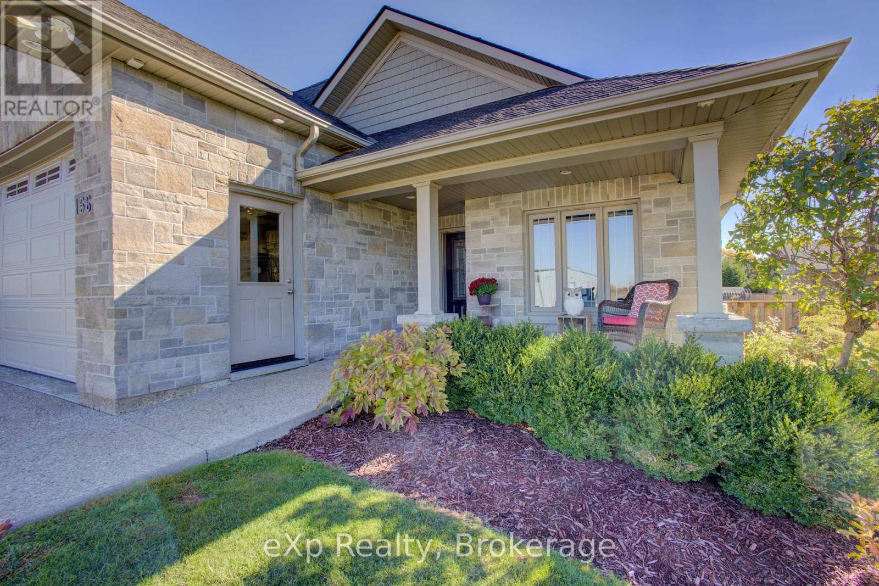
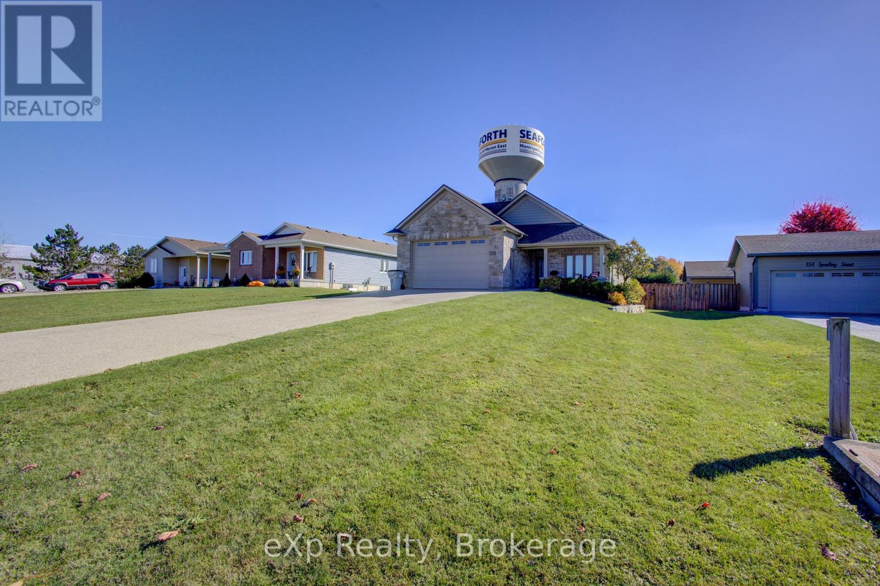
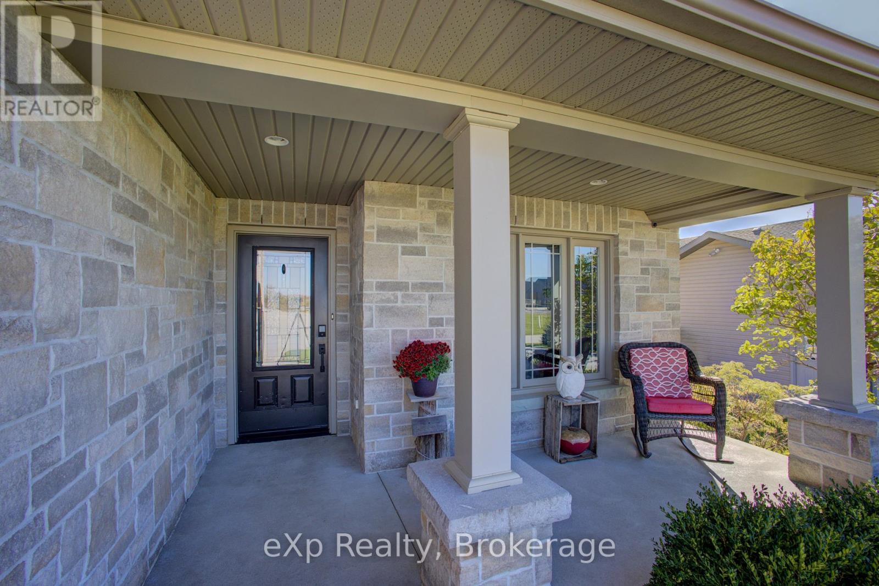
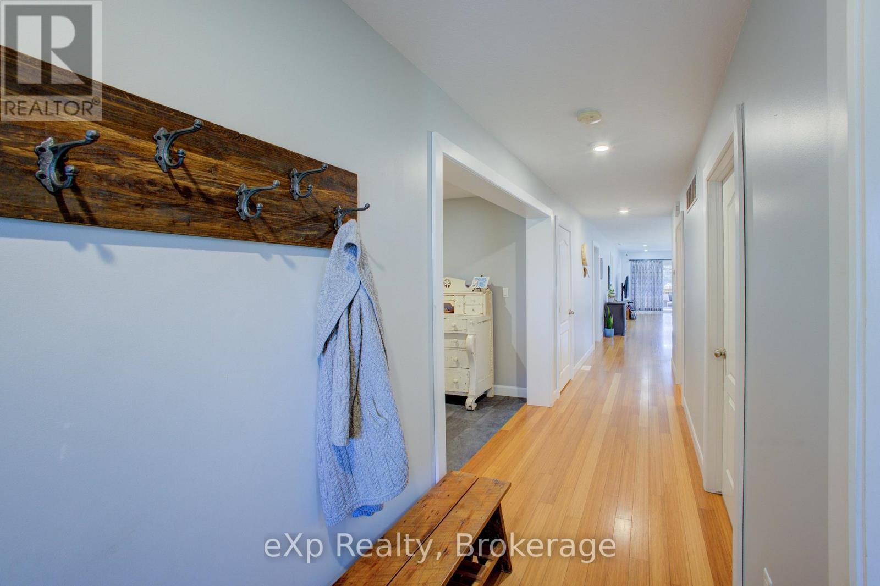
Welcome to this beautifully designed, fully wheelchair-accessible bungalow in a quiet Seaforth neighborhood. With a completely self contained 2 Bed separate unit. Possible income opportunities or a multi family home. Built in 2012, this open-concept home offers a bright kitchen and living area with four glass sliding doors overlooking a private backyard. Accessibility highlights include a curb-less walk-in shower, wide doorways, and hands-free door opener. an interior elevator, no-step entry, and wide-open spaces throughout.The newly finished lower level offers 2 bedrooms, 1 bath, a full kitchen, and a large open living area-all completed with accessibility in mind. Perfect for extended family or independent living. Additional features include an attached double-car garage, concrete driveway, walk-out basement steps, generator, covered front porch, and sun-porch. Experience comfort, quality, and true accessibility at 156 Sparling Street- book your private viewing today!
Map data © OpenStreetMap contributors
No open houses are scheduled for this home.
Can't make it? Request a private viewing.
| Bedroom | Main level | 15.3 x 14.5 m |
| Bathroom | Main level | 10.1 x 5.7 m |
| Bedroom | Lower level | 13.6 x 13.3 m |
| Bedroom 2 | Lower level | 11.5 x 11.11 m |
| Kitchen | Lower level | 18.11 x 19.6 m |
| Living room | Lower level | 13.11 x 15.6 m |
| Utility room | Lower level | 13.1 x 18 m |
| Bathroom | Lower level | 10.2 x 11.9 m |
| Bedroom 2 | Main level | 10.1 x 9 m |
| Bedroom 3 | Main level | 10.2 x 9 m |
| Bedroom 4 | Main level | 15.3 x 10.11 m |
| Kitchen | Main level | 15.2 x 13 m |
| Living room | Main level | 15.2 x 20.1 m |
| Sunroom | Main level | 15.2 x 7.6 m |
| Laundry room | Main level | 6.9 x 6.8 m |
| Mud room | Main level | 8.1 x 9.9 m |
| Bathroom | Main level | 15 x 6.6 m |