 NewFor sale 50
$724,999
3+1 bed2 bath1,789 sq ft
2151 County Rd 20 West
Harrow
5 days agoMLS® 26024849
MICHAEL TOMEK REALTY LIMITED
117 Arthur Street North
Harrow, Ontario N0R1G0
For sale· Added
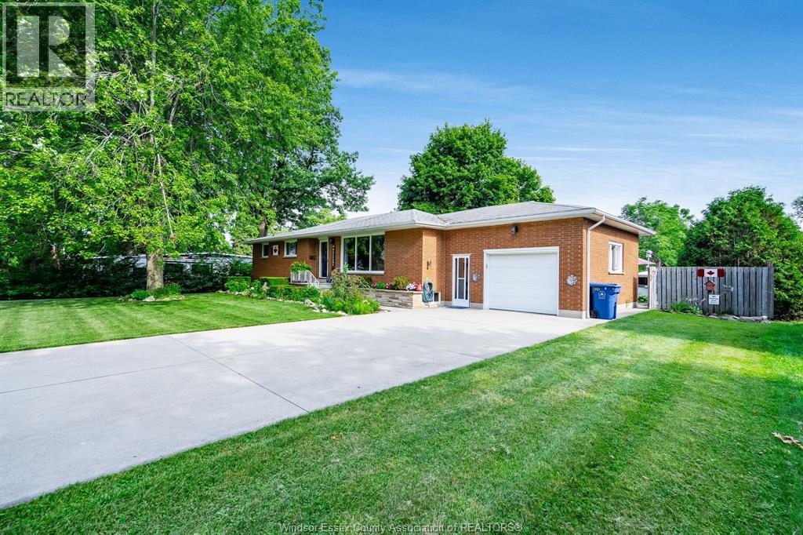
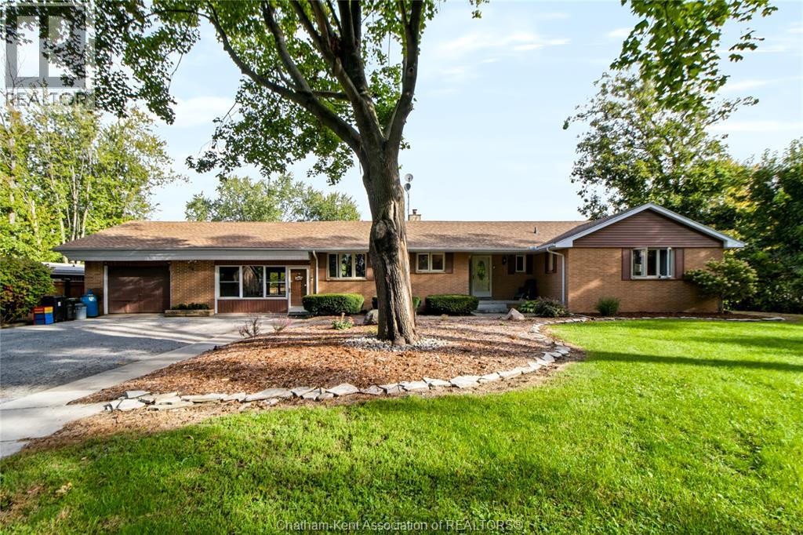
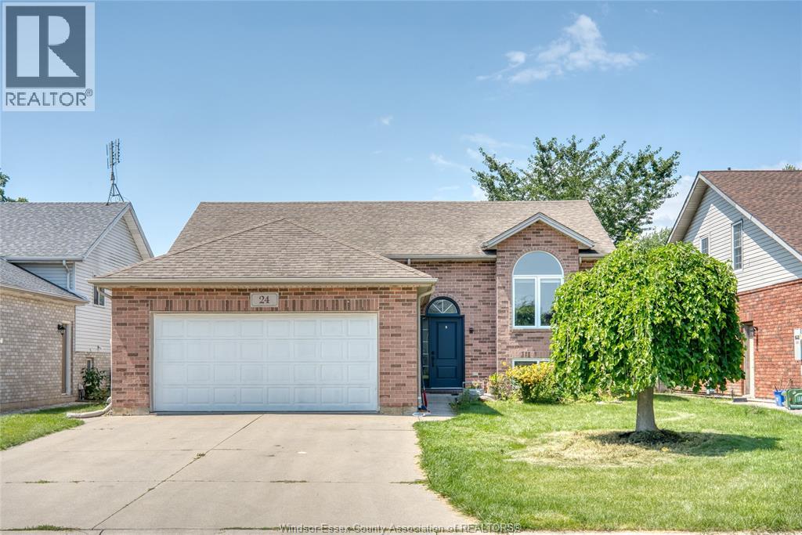
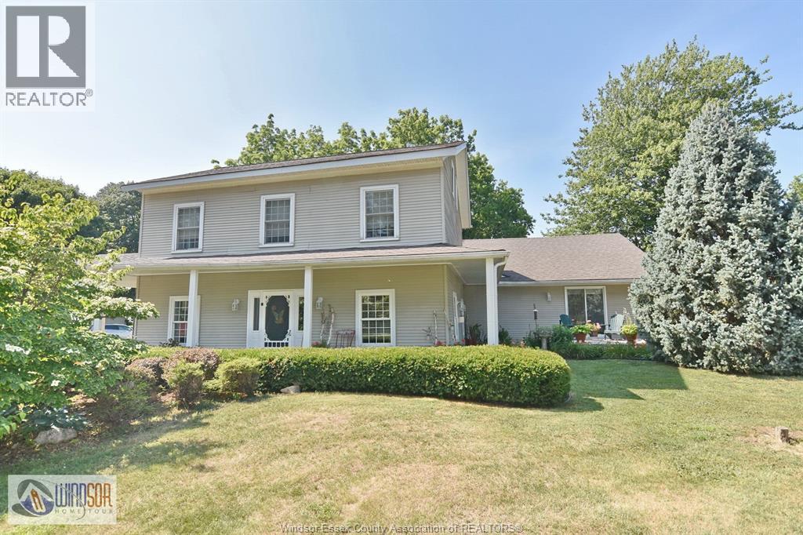
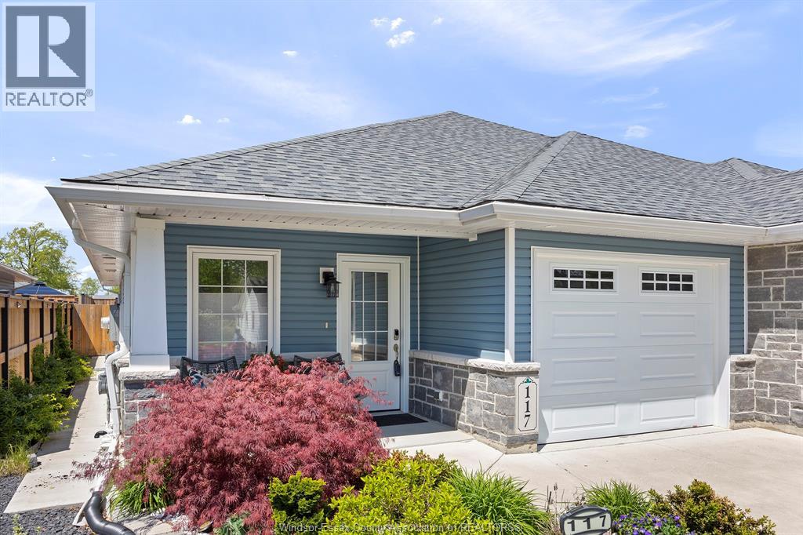
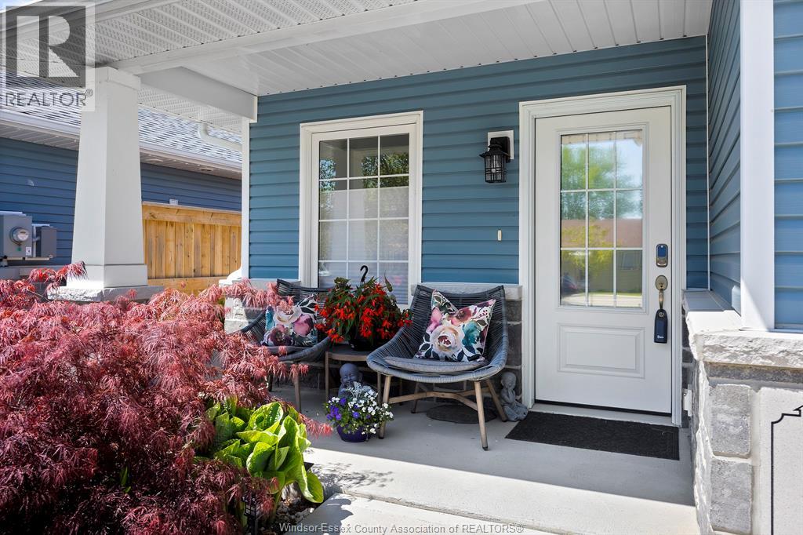
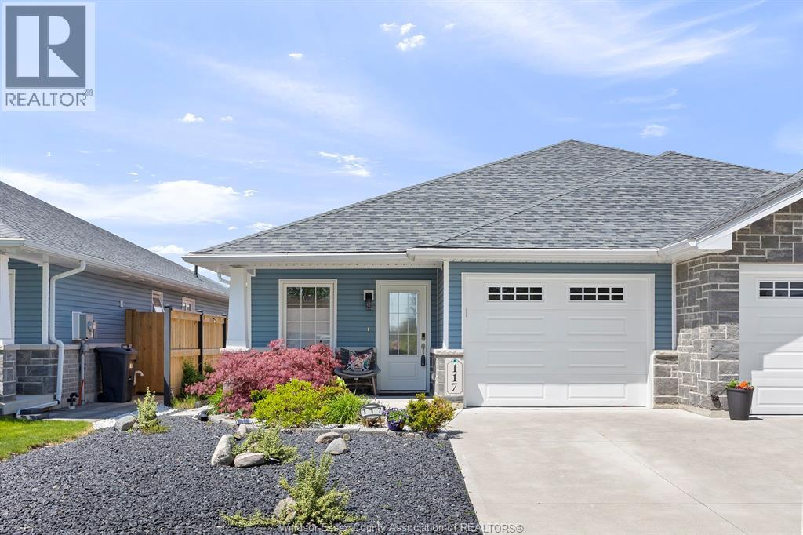
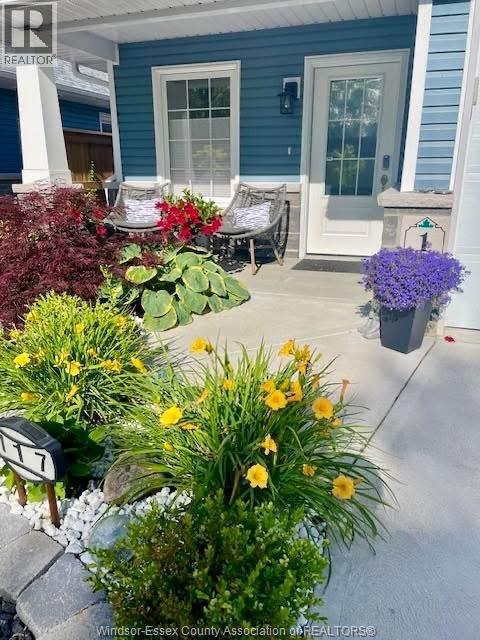
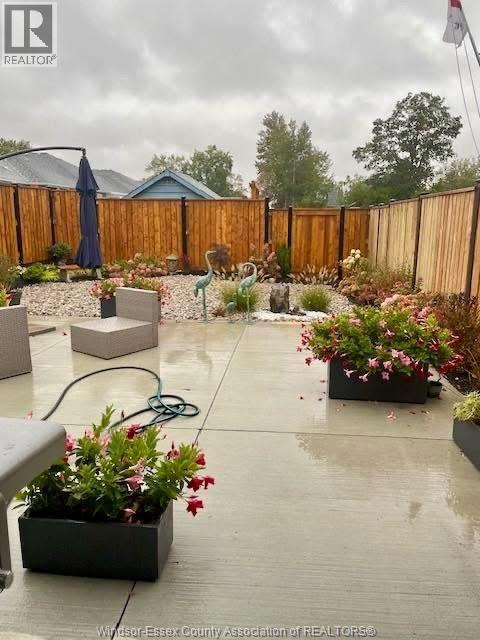
Immaculate semi-detached ranch in the sought-after Hawksview Villas development in Harrow (just 10 minutes from Colchester and its reowned wineries and Lake Erie). Filled with luxurious updates, the gourmet kitchen showcases elegant granite countertops and flows seamlessly into a warm, welcoming living area. The spacious primary bedroom offers a serene retreat with a spa-inspired ensuite, heated floors, and an expansive walk-in closet.Step outside to your private backyard oasis, where lush, meticulously landscaped gardens surround a generous patio—perfect for alfresco dining and peaceful evenings among vibrant blooms.The fully finished lower level including second kitchen and additional spa like bathroom provides outstanding flexibility: create an in-law suite, generate extra income, or design the ultimate entertainment space. This low-maintenance gem also features stunning hardwood floors, main floor laundry, new gutter guards, and exceptional curb appeal.
Map data © OpenStreetMap contributors
No open houses are scheduled for this home.
Can't make it? Request a private viewing.
| 3pc Bathroom | Basement | — |
| 3pc Ensuite bath | Main level | — |
| 4pc Bathroom | Main level | — |
| Office | Basement | — |
| Bedroom | Basement | — |
| Utility room | Basement | — |
| Kitchen/Dining room | Basement | — |
| Family room | Basement | — |
| Primary Bedroom | Main level | — |
| Bedroom | Main level | — |
| Living room | Main level | — |
| Kitchen/Dining room | Main level | — |
| Laundry room | Main level | — |
| Foyer | Main level | — |