 NewFor sale 50
$724,999
3+1 bed2 bath1,789 sq ft
2151 County Rd 20 West
Harrow
5 days agoMLS® 26024849
MICHAEL TOMEK REALTY LIMITED
49 Graf Street
Harrow, Ontario N0R1G0
For sale· Added
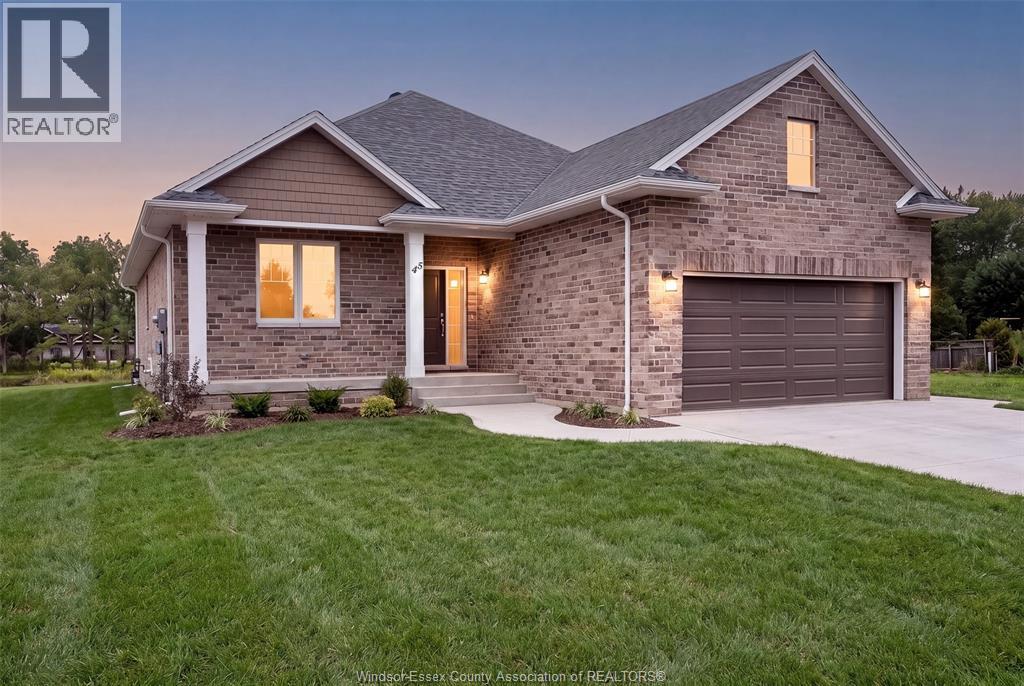
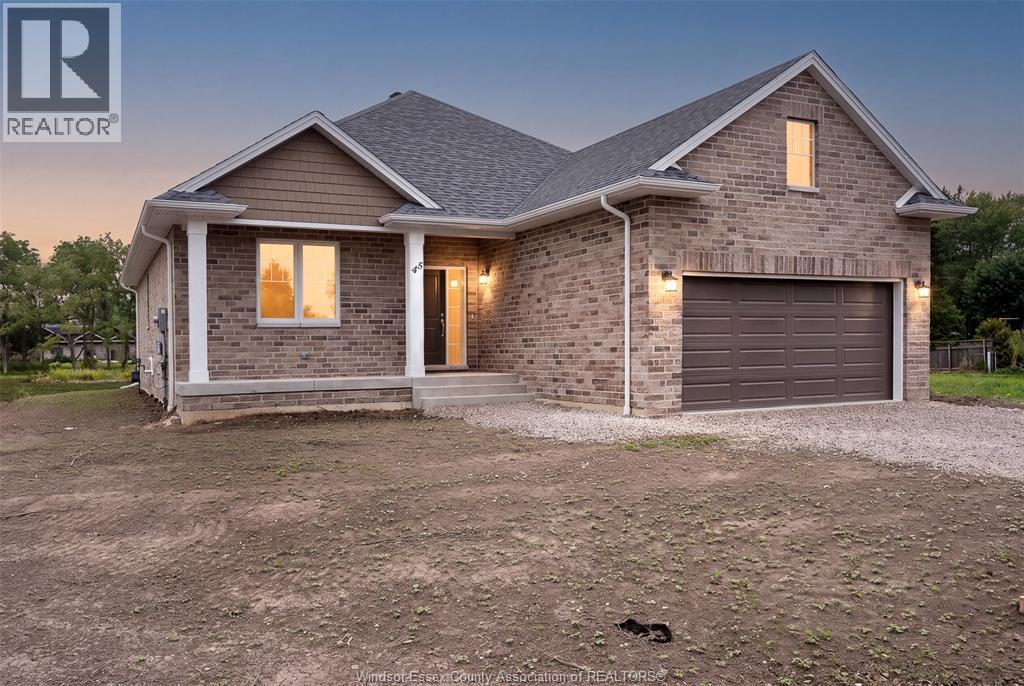
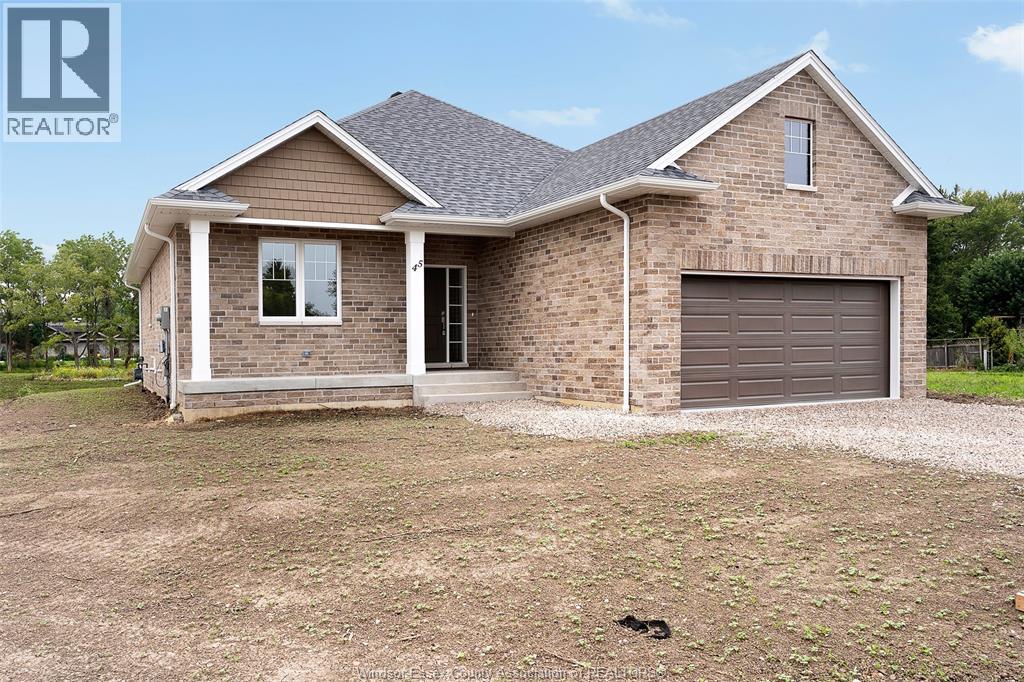
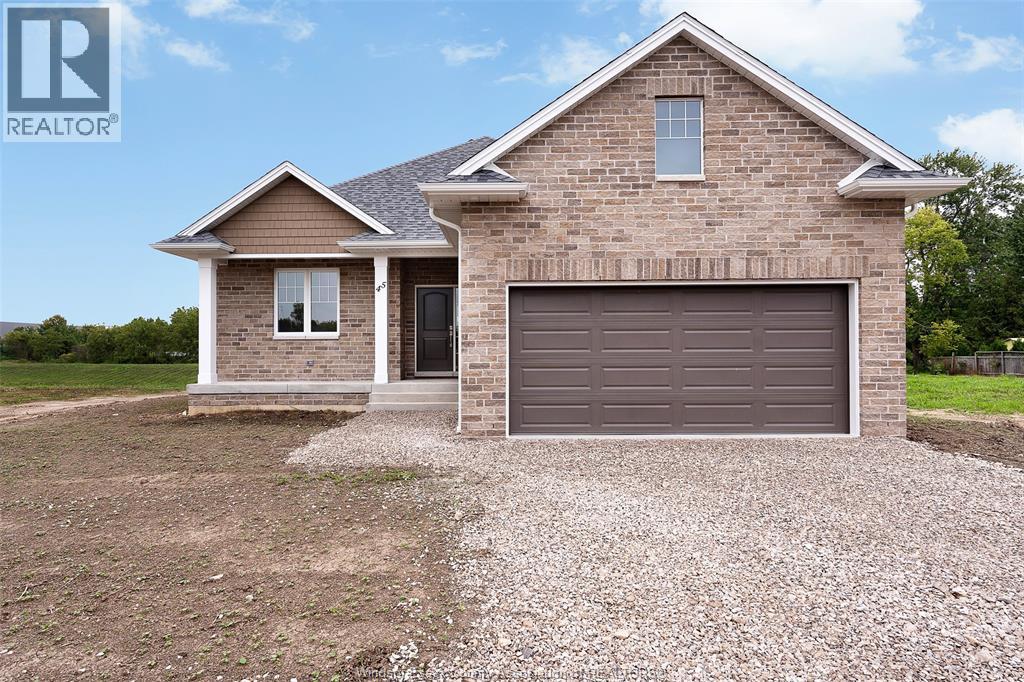
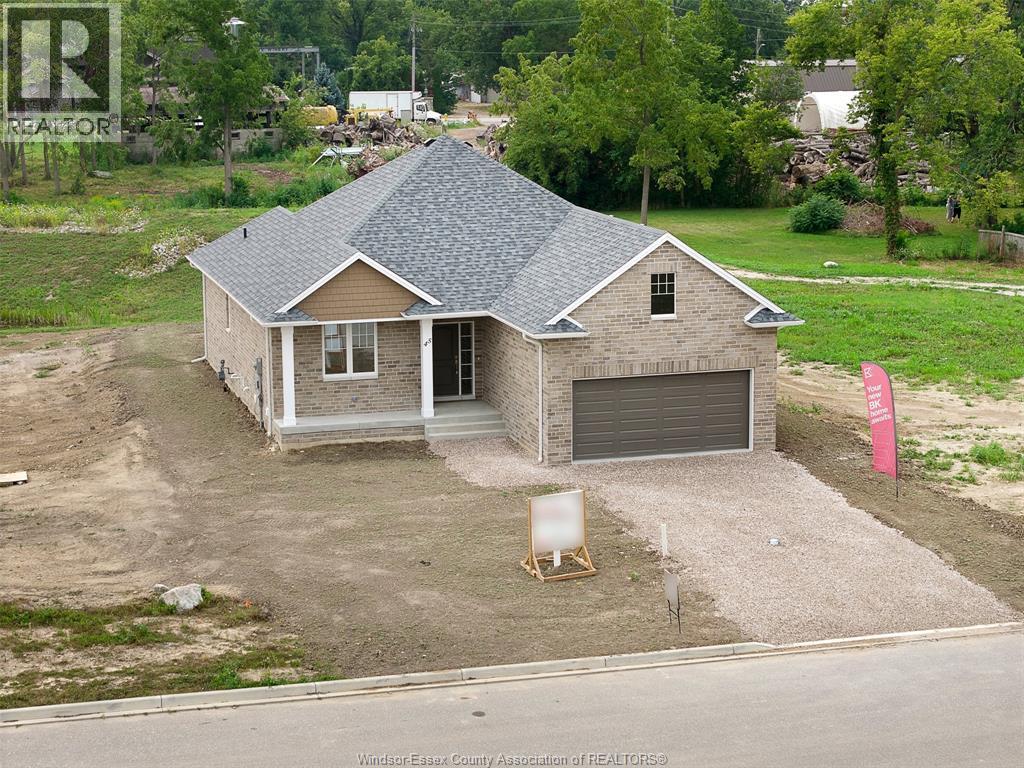
BK SteppingStone Homes is proudly building community through thoughtfully designed, affordable housing options for everyday people. Whether you're a first-time homebuyer, a growing family, an investor seeking income-generating opportunities, or simply looking for quality craftsmanship at an attainable price, SteppingStone provides a practical path to homeownership and long-term value. Introducing our Oxford Model, a beautifully designed bungalow featuring 2 bedrooms, 2 bathrooms, main-floor laundry, and a bright open-concept layout. Enjoy a spacious 2-car garage, a stunning kitchen complete with a large island, and a generous primary suite featuring a walk-in closet and private ensuite. The unfinished basement offers plenty of space to customize and create whatever suits your lifestyle, from additional living space to a home gym, recreation room, or extra bedrooms. Thoughtfully designed with comfort, functionality, and quality in mind, the Oxford Model offers exceptional value and a wonderful place to call home. ** List price includes HST rebate to all who qualify** **Photos of previously built model which may contain upgrades, and may not be exactly as shown** Come check out our models at our open house every Sunday 1-3 PM @ 45 Graf St.
Map data © OpenStreetMap contributors
Eastern time. Can't make it? Request a private viewing.
| 4pc Ensuite bath | Main level | — |
| 4pc Bathroom | Main level | — |
| Storage | Lower level | — |
| Utility room | Lower level | — |
| Mud room | Main level | — |
| Laundry room | Main level | — |
| Bedroom | Main level | — |
| Primary Bedroom | Main level | — |
| Living room | Main level | — |
| Eating area | Main level | — |
| Kitchen | Main level | — |
| Foyer | Main level | — |