 For sale 70
$539,000
3 bed2 bath1,500–2,000 sq ft
4663 Guy Avenue
Hanmer
2 months agoMLS® 2129752
LAKE CITY REALTY LTD. BROKERAGE
4484 Carl Street
Hanmer, Ontario P3P1X5
For sale· Added
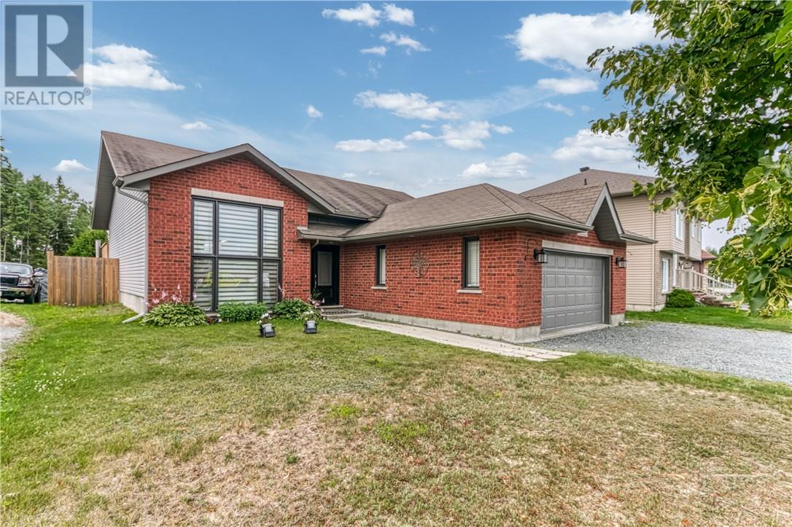
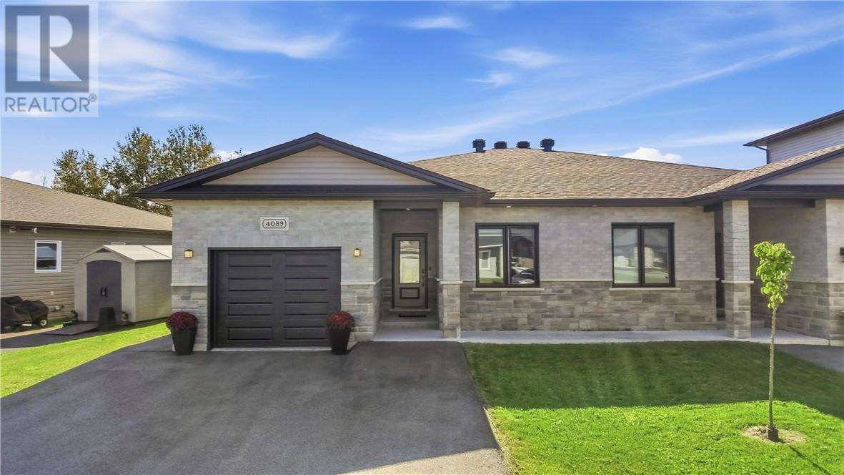
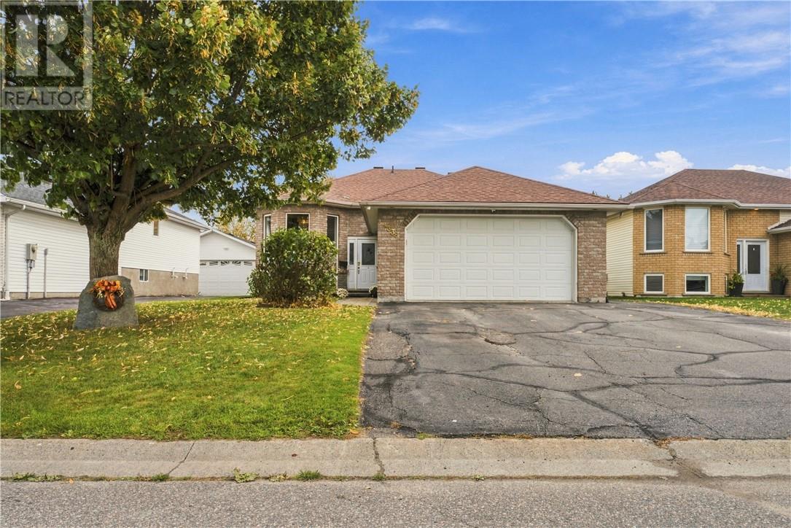
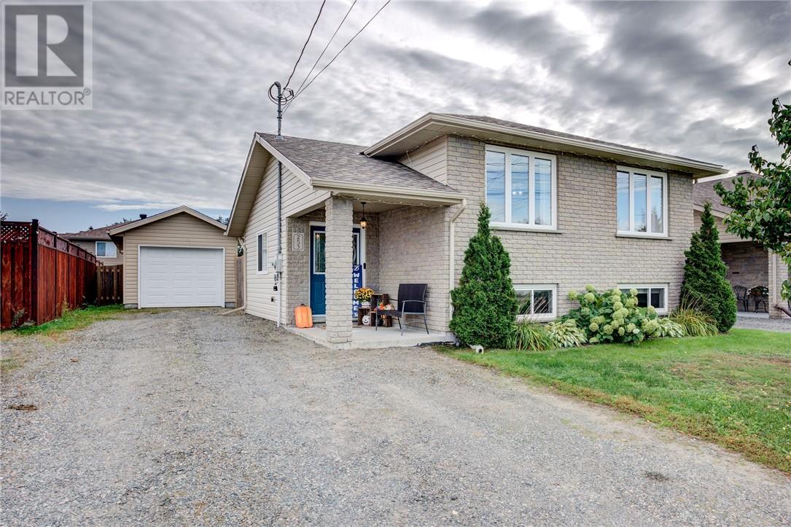
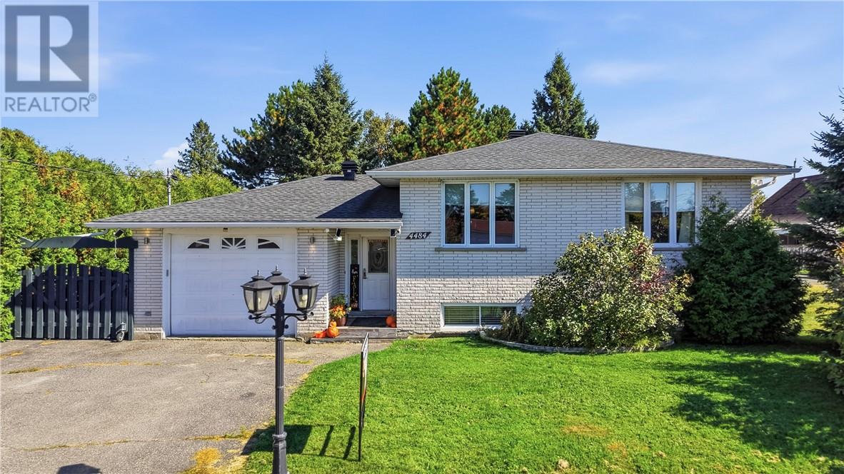
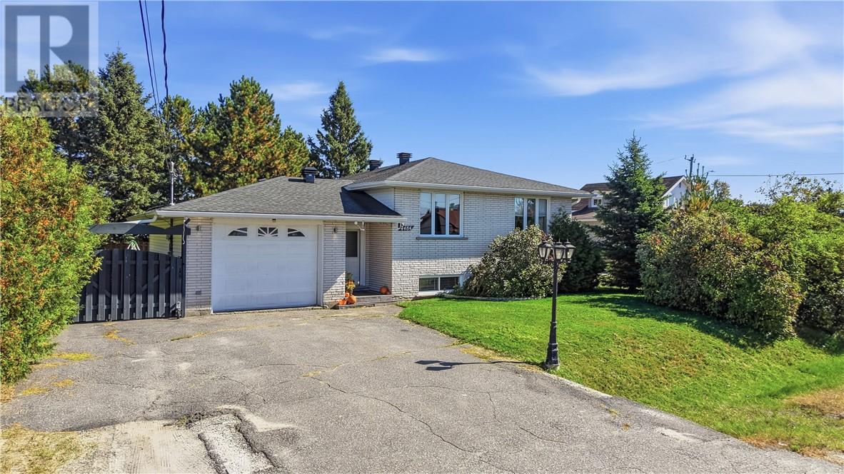
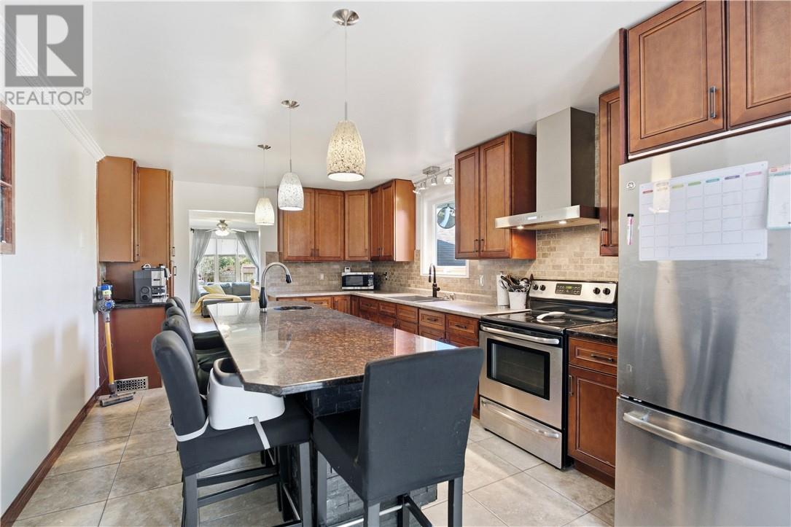
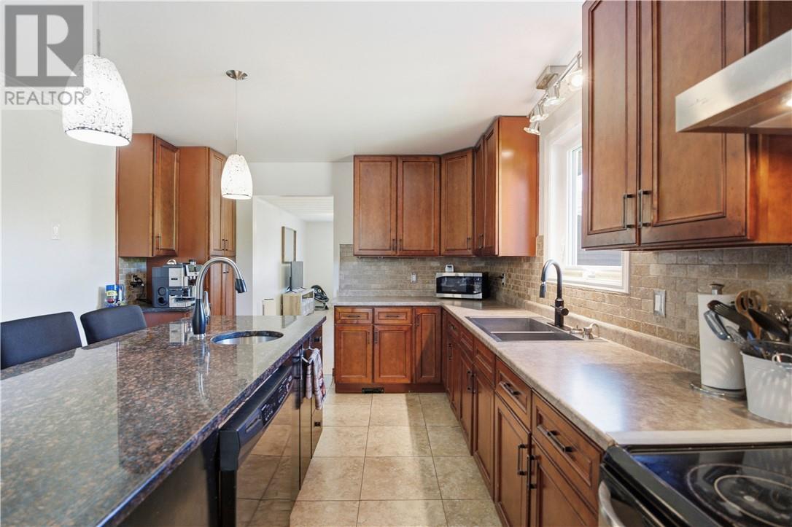
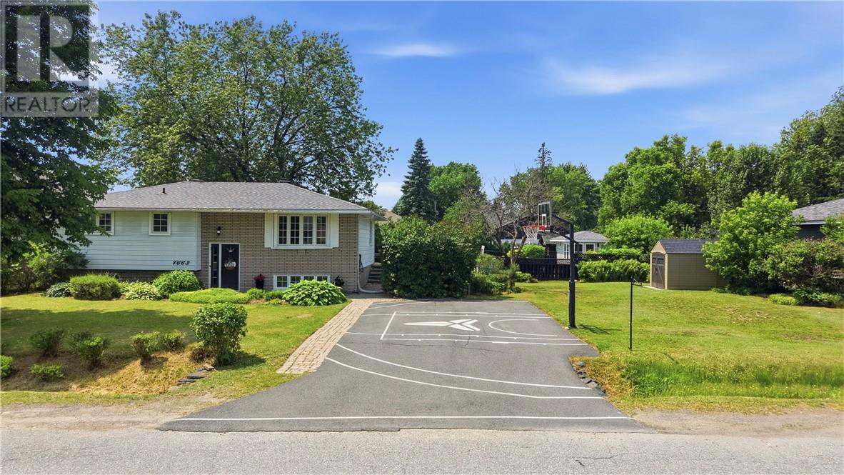
Offering 3+2 bedrooms, 2 bathrooms and plenty of room for the whole family, this well appointed home combines comfortable living with thoughtful updates. At the heart of the home is a beautiful updated kitchen featuring granite countertops, two stainless steel fridge/freezers and a convenient second sink in the large island, perfect for busy households and entertaining. Step directly from the kitchen onto the deck overlooking the fully fenced backyard, complete with a storage shed, gazebo and plenty of space for kids and pets to enjoy. The lower level adds even more functional living space with a large family room, two additional bedrooms, a full bathroom, laundry and storage. An attached garage, paved driveway and ample parking add everyday convenience. Important updates include newer central air (2022), a new sump pump, and attic insulation and ventilation improvements, including spray foam and insulation upgraded to R60. All upstairs windows have also been replaced with the exception of the front window, which has been reinsulated. Located in the family friendly Hanmer community, close to schools, recreation, shopping and everyday amenities, this spacious 5 bedroom home offers the room, updates and location you've been looking for.
Map data © OpenStreetMap contributors
No open houses are scheduled for this home.
Can't make it? Request a private viewing.
| Bedroom | Lower level | 12 x 10 |
| Bedroom | Lower level | 14 x 10 |
| Family room | Lower level | 30 x 24 |
| Bedroom | Main level | 10 x 10 |
| Bedroom | Main level | 10 x 13 |
| Bedroom | Main level | 14 x 12 |
| Living room | Main level | 10 x 12 |
| Kitchen | Main level | 22 x 10 |