 For sale 70
$539,000
3 bed2 bath1,500–2,000 sq ft
4663 Guy Avenue
Hanmer
2 months agoMLS® 2129752
LAKE CITY REALTY LTD. BROKERAGE
253 Francis Street
Hanmer, Ontario P3P0B5
For sale· Added
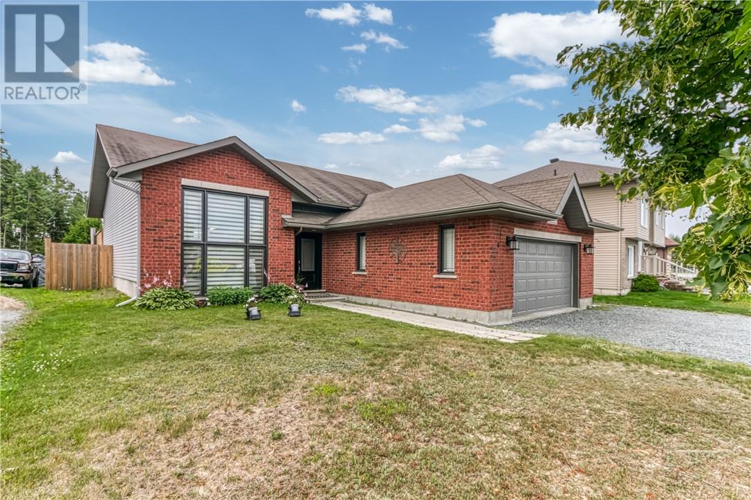
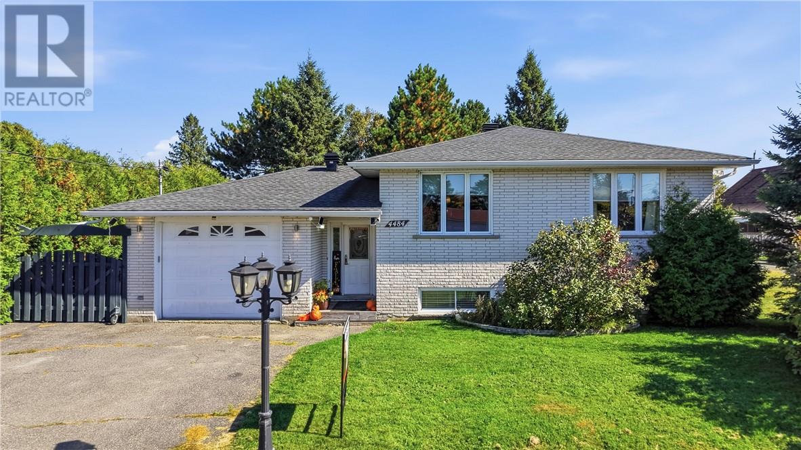
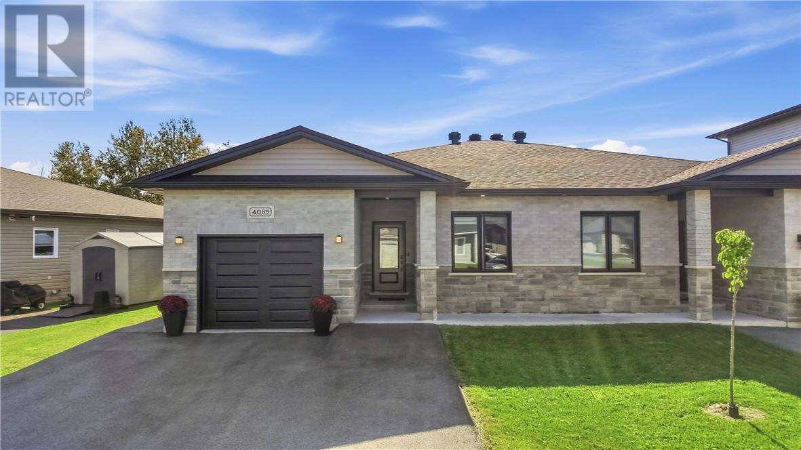
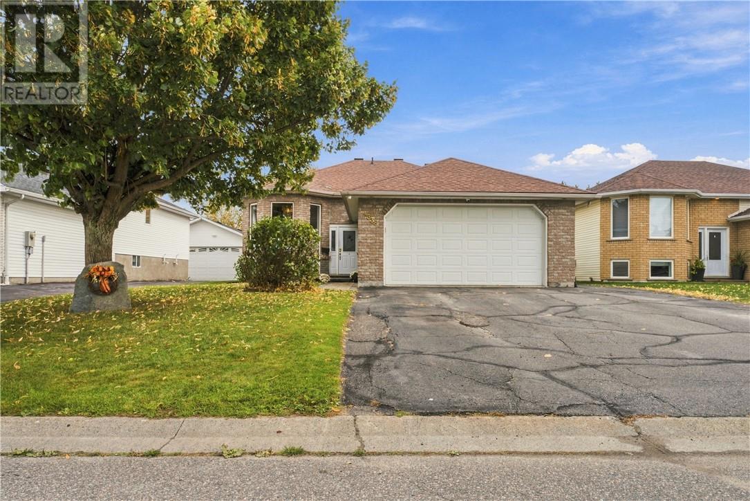
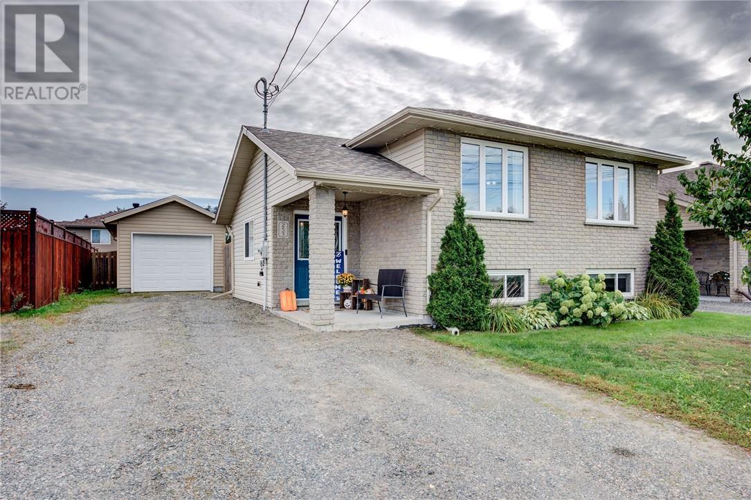
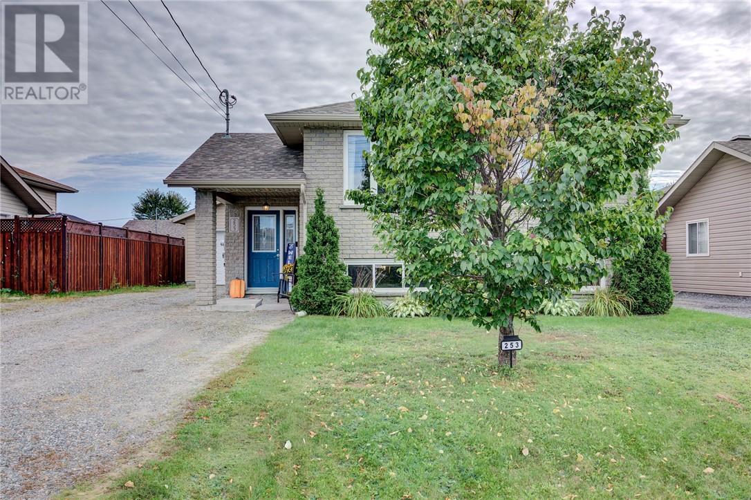
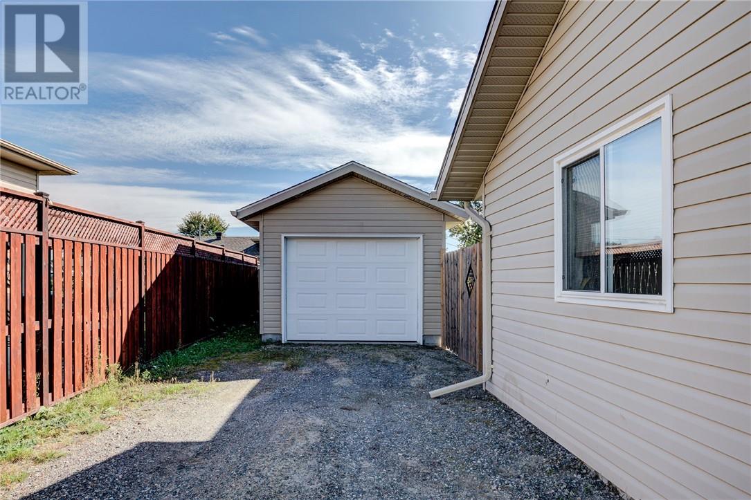
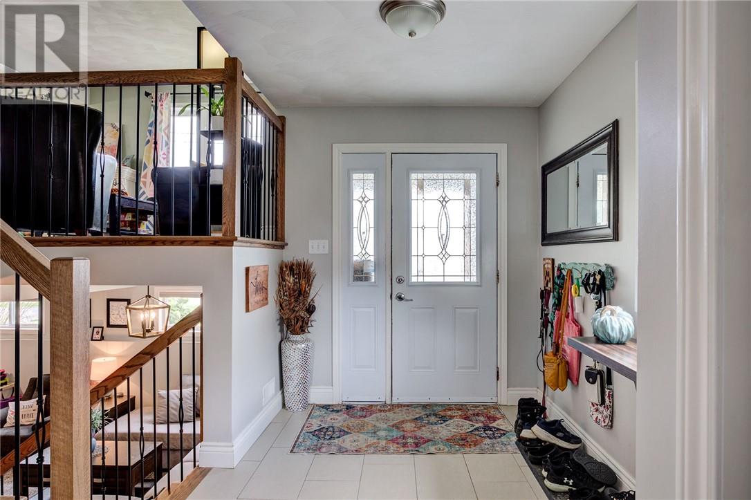
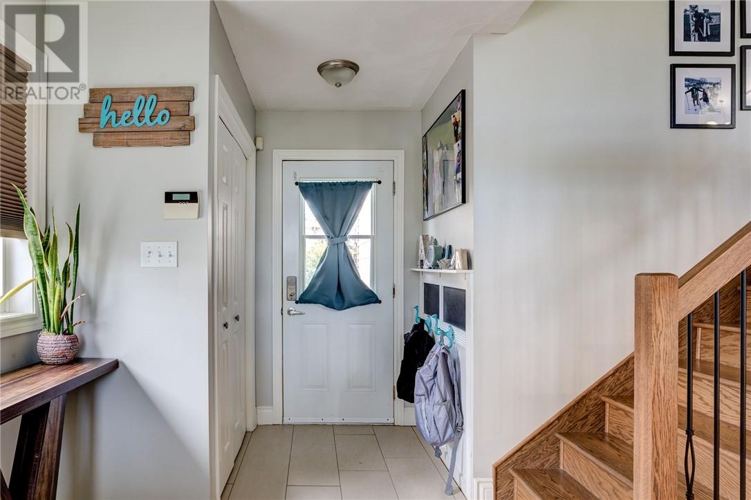
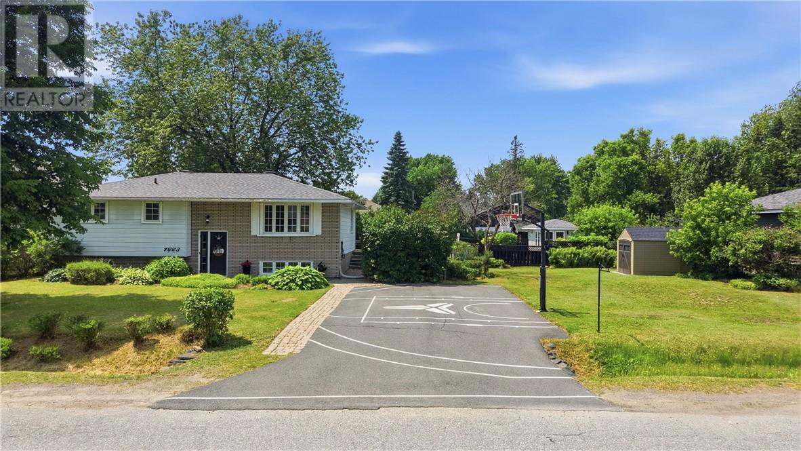
Updated and upgraded Spanish-entry bungalow located in a desirable area of Hanmer! This functional floor plan flows effortlessly from the wide and spacious entryway, providing convenient access to both the main floor and lower level. Family meals are easily prepared in the gourmet-style kitchen, complete with granite countertops, a peninsula and breakfast nook, all overlooking the bright living room. The home offers 3+1 bedrooms, 2 bathrooms and a cozy rec room with a gas fireplace. Enjoy easy access to the fenced rear yard featuring a gazebo, patio and shed. Don’t forget the detached double-deep garage, offering plenty of space for your toys! This home is clean, well cared for and easy to show.
Map data © OpenStreetMap contributors
No open houses are scheduled for this home.
Can't make it? Request a private viewing.
| Oct 10, 2026 | $539,900 | ▼ $9,655 |
| Sep 18, 2026 | $549,555 | First recorded price |
Price changes since Sep 18, 2026.
| Laundry room | Basement | 12 x 10 |
| Bedroom | Basement | 12'2 x 10'3 |
| Recreational, Games room | Basement | 19'7 x 21'8 |
| Bedroom | Main level | 8'7 x 8'7 |
| Bedroom | Main level | 12'1 x 8'9 |
| Primary Bedroom | Main level | 10'5 x 12'3 |
| Dining room | Main level | 10'10 x 10'7 |
| Living room | Main level | 11'3 x 15' |
| Kitchen | Main level | 10'6 x 10'10 |