 For sale 50
$414,900
2 bed1 bath1,130 sq ft
11 Rebecca Street #410
Hamilton
2 months agoMLS® 40854320
Century 21 Heritage Group Ltd.
819 Upper Paradise Road #9
Gilkson, Hamilton, Ontario L9C5R1
For sale· Added
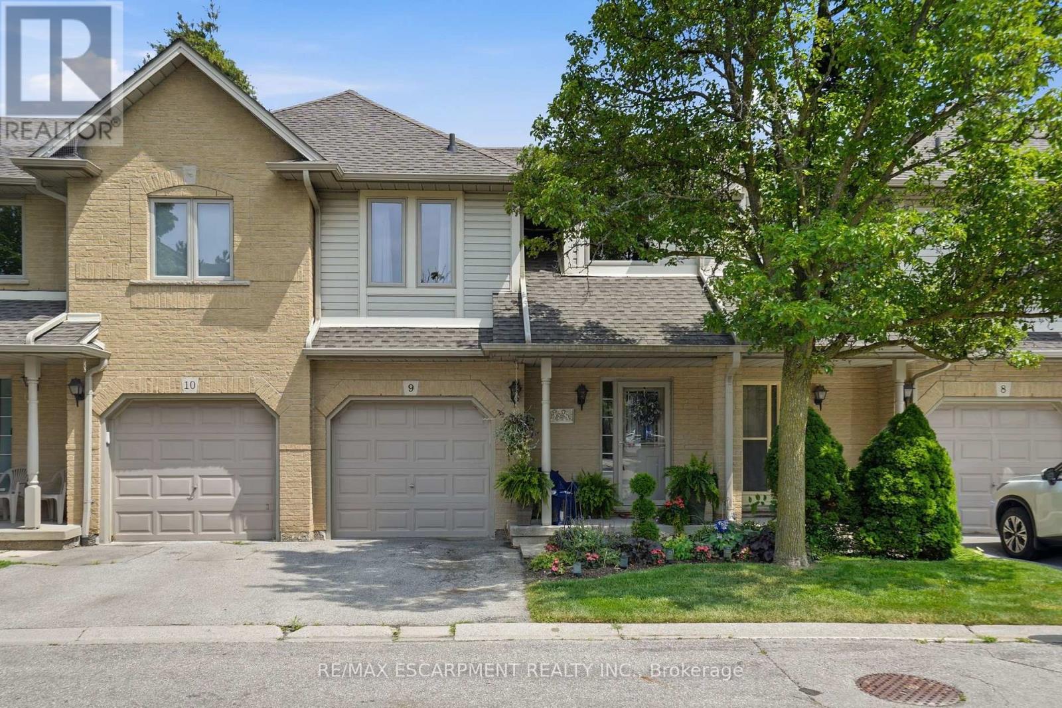
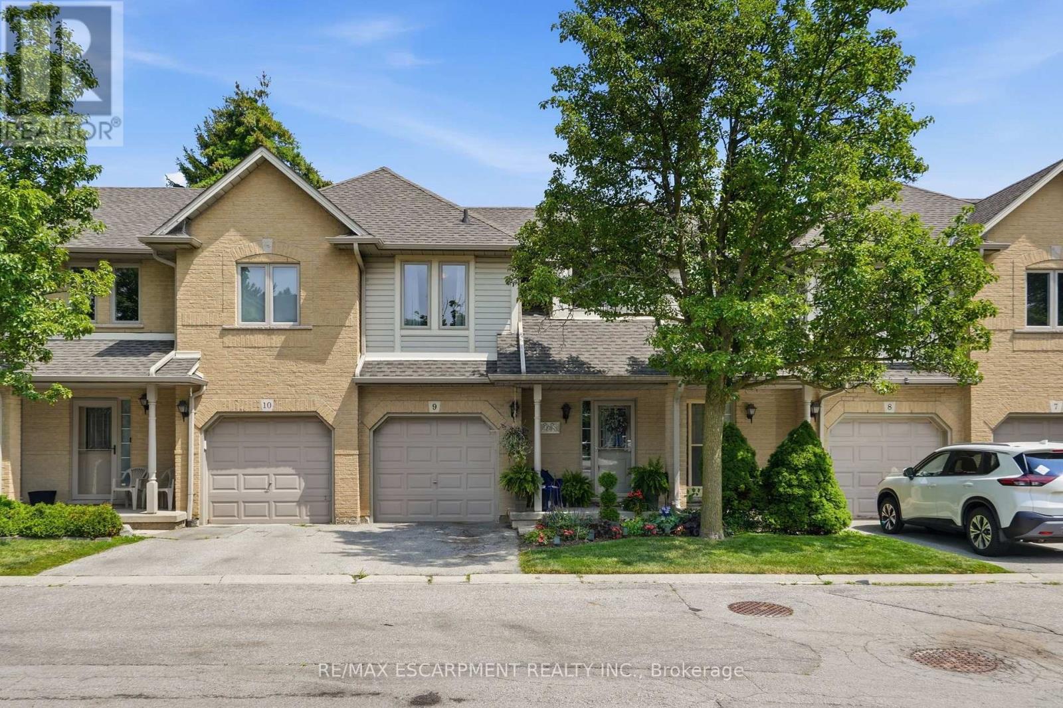
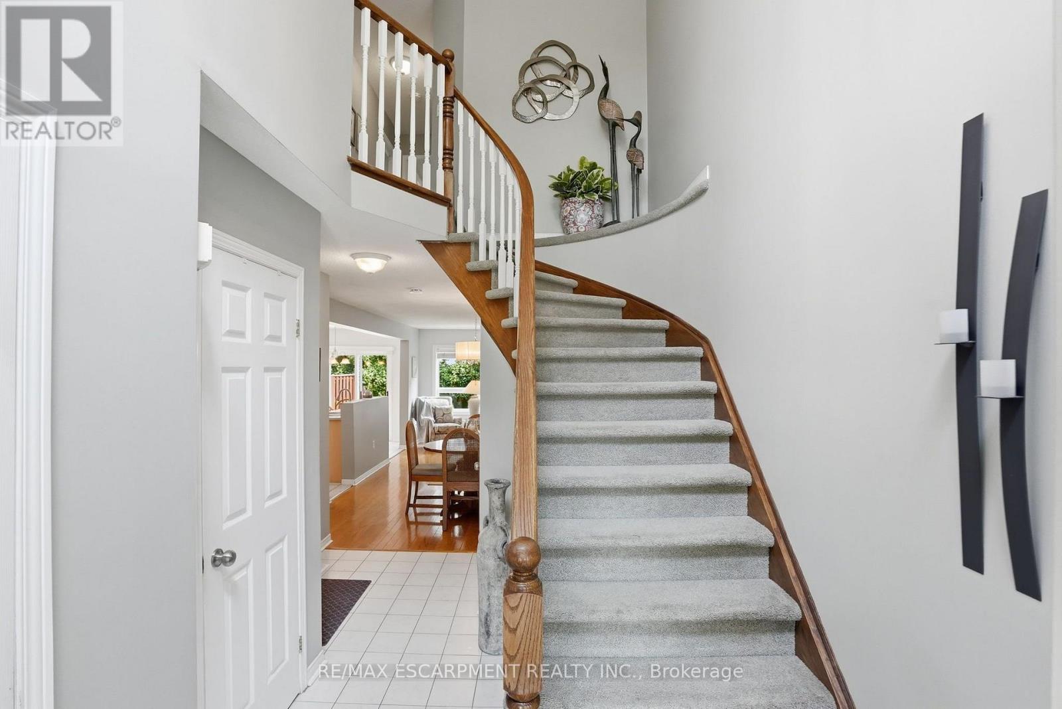
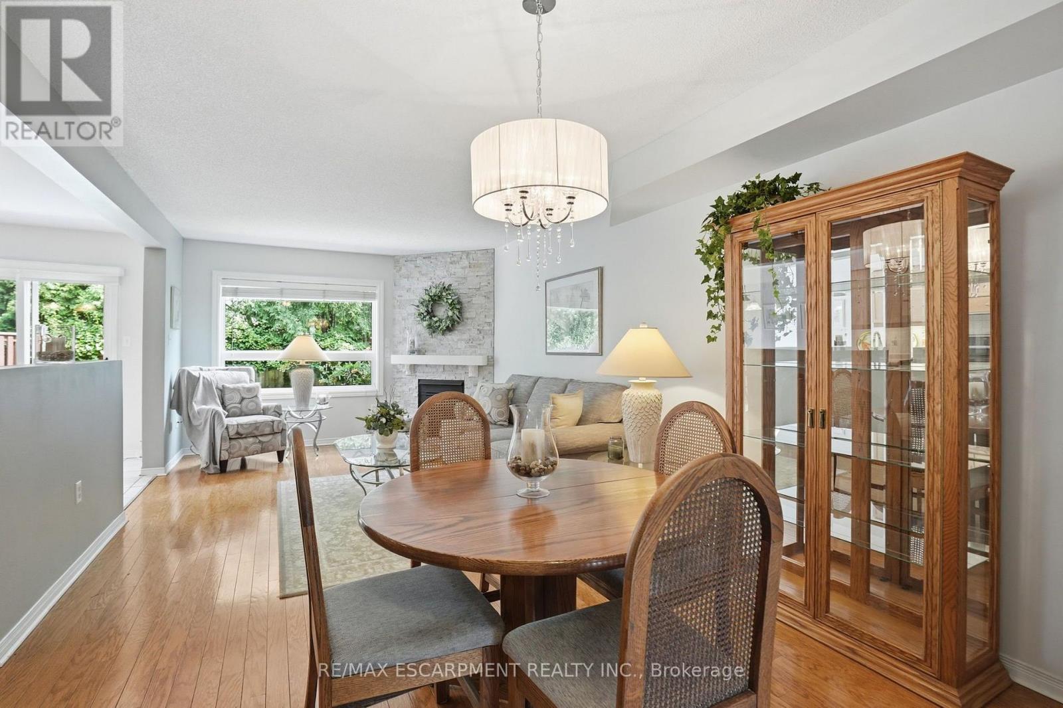
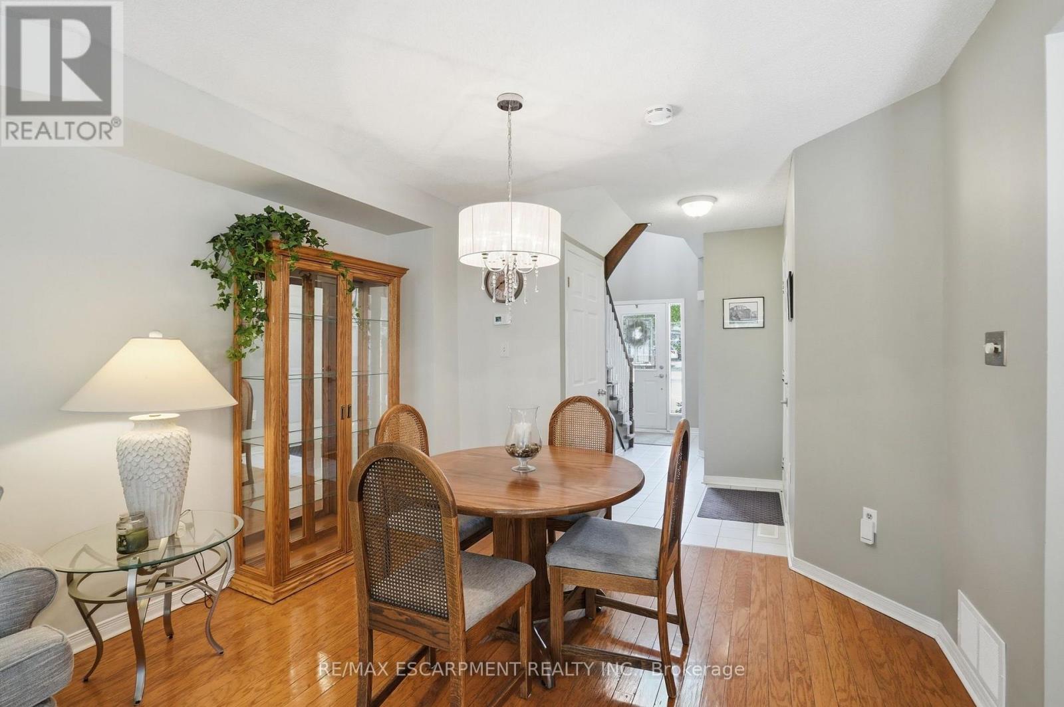
Offered for sale for the first time, this original-owner home is nestled in a sought-after family-friendly neighbourhood. A grand two-storey foyer welcomes you into a bright, open-concept main floor featuring hardwood and tile flooring, a spacious living area, convenient 2-piece bath, and a well-designed kitchen with centre island, eat-in dining area and walk-out to a private backyard with mature gardens and deck.Upstairs offers three generous bedrooms, including a primary suite with walk-in closet and private 3-piece ensuite, plus a full main bath. The unspoiled basement provides endless opportunities to customize to your needs. Complete with an attached single-car garage and close to parks, schools, shopping and commuter routes, this well-maintained home is ready for its next chapter.
Map data © OpenStreetMap contributors
No open houses are scheduled for this home.
Can't make it? Request a private viewing.
| Sep 9, 2026 | $539,900 | ▼ $15,000 |
| Sep 4, 2026 | $554,900 | First recorded price |
Price changes since Sep 4, 2026.
| Bathroom | Main level | 0.79 x 1.8 m |
| Dining room | Main level | 3.48 x 2.44 m |
| Living room | Main level | 3.48 x 3.96 m |
| Eating area | Main level | 2.46 x 2.31 m |
| Kitchen | Main level | 2.44 x 3.33 m |
| Primary Bedroom | Second level | 3.91 x 4.83 m |
| Bathroom | Second level | 1.5 x 2.44 m |
| Bathroom | Second level | 1.8 x 2.29 m |
| Bedroom | Second level | 2.97 x 3.33 m |
| Bedroom | Second level | 2.87 x 4.34 m |