

 For sale 50
$315,000
1 bed1 bath721 sq ft
75 Glenburn Court #409
Hamilton
1 month agoMLS® 40861325
Real Broker Ontario Ltd.
500 Green Road #701
Stoney Creek, Hamilton, Ontario L8E3M6
For sale· Added
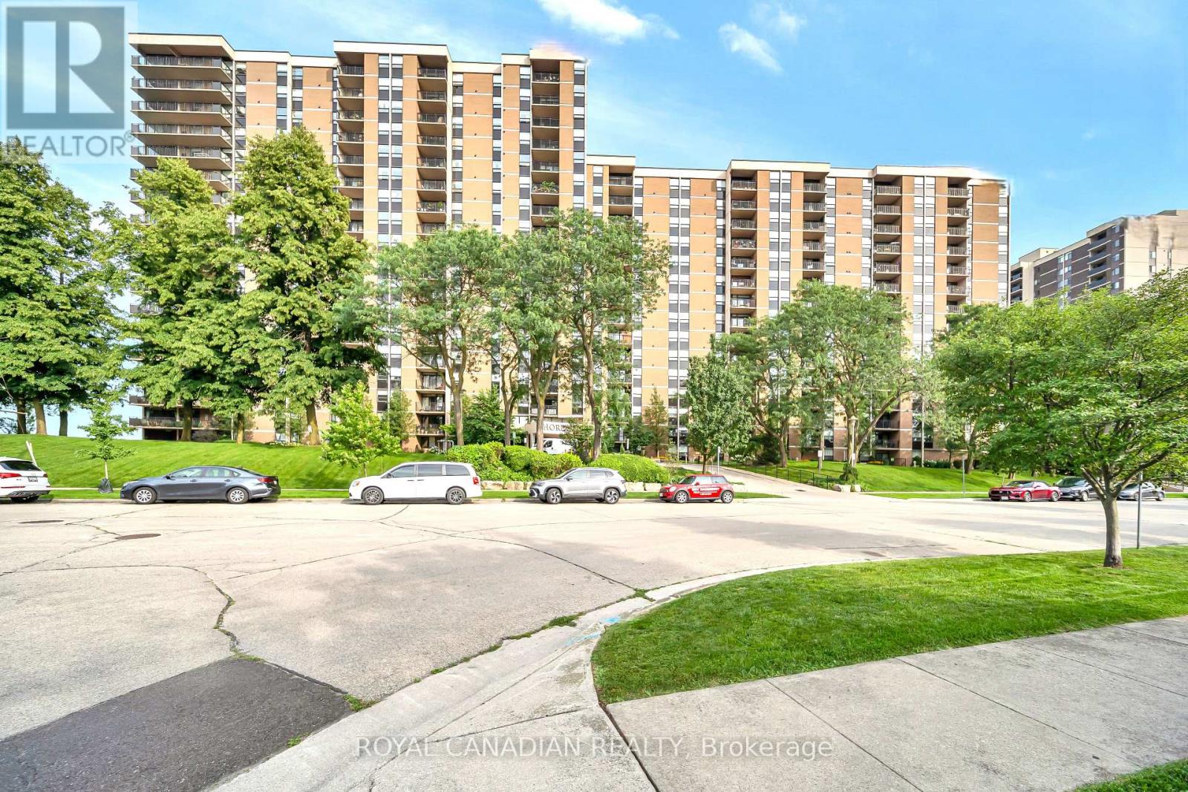
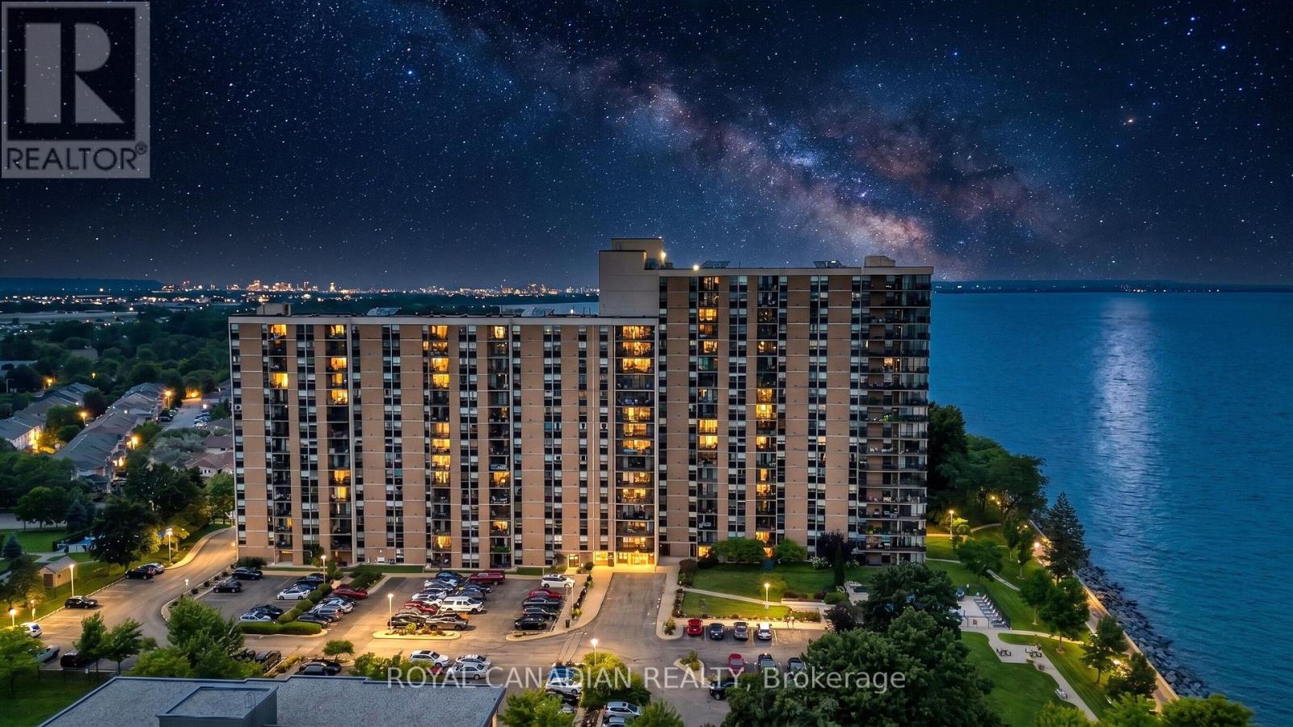
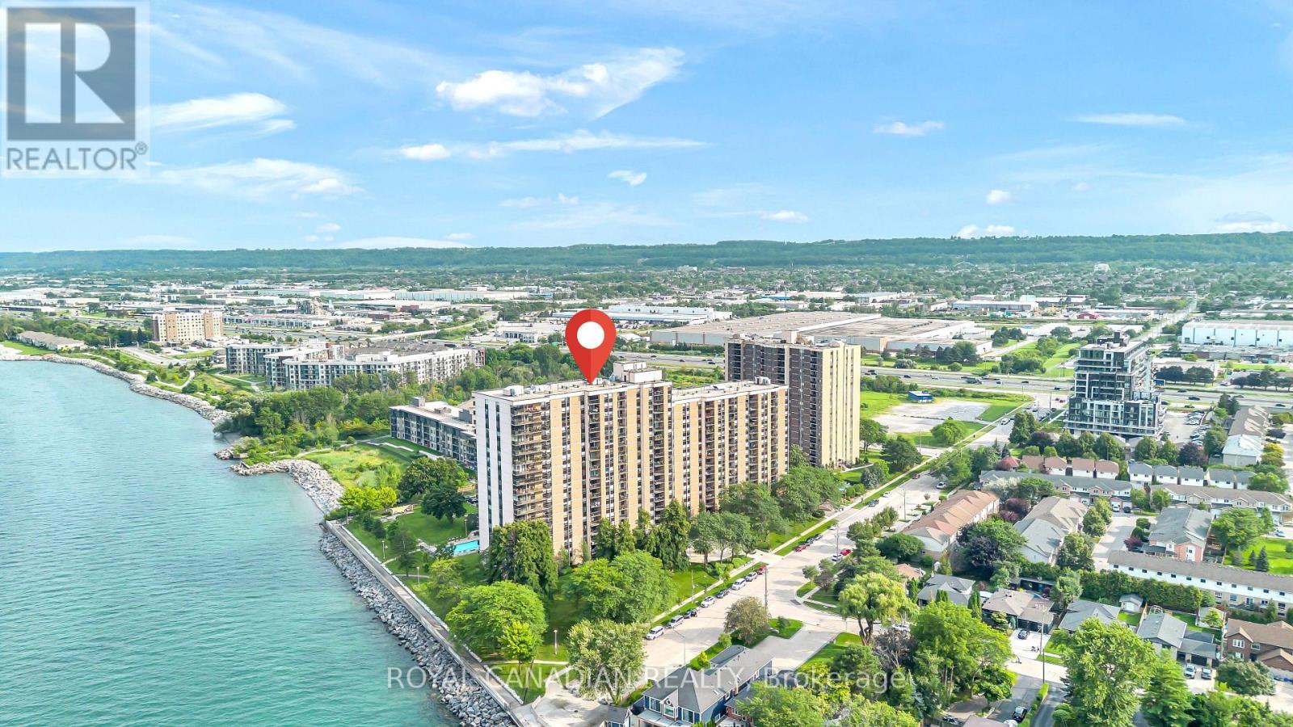
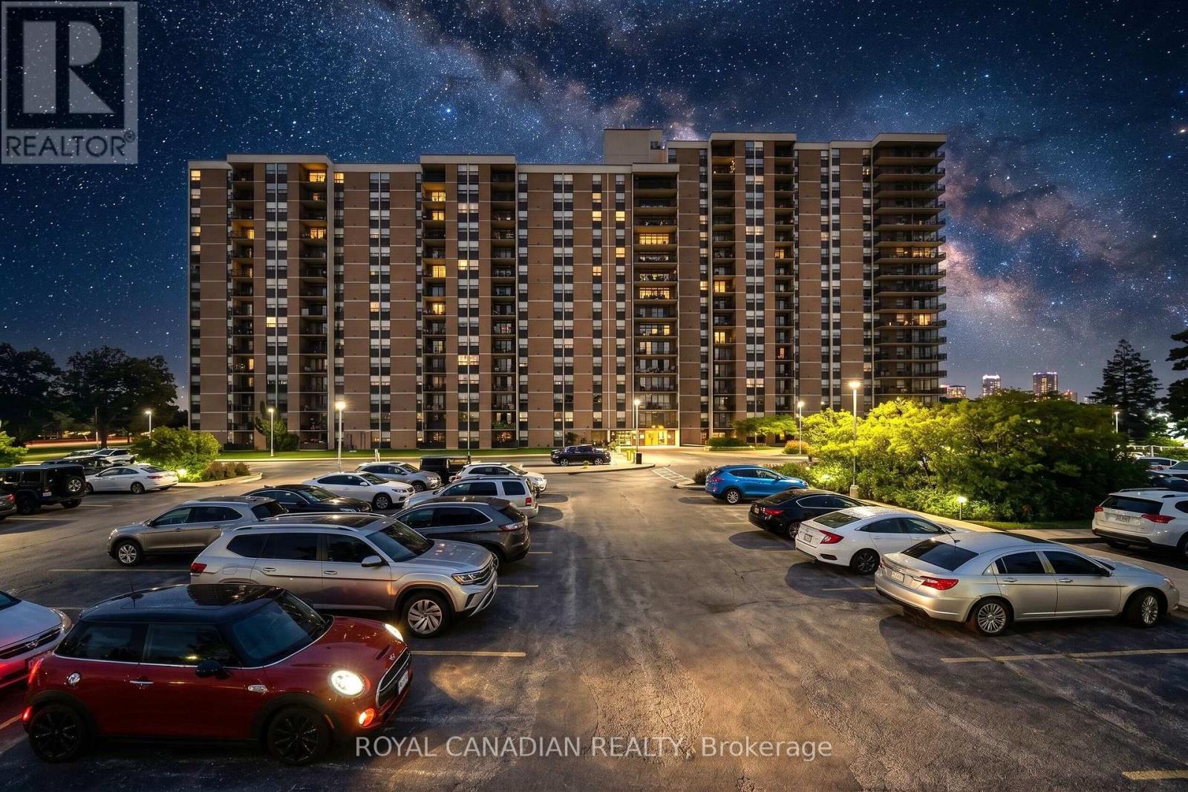
Welcome to this spacious and beautifully updated 1-bedroom + den condo, where the den has been converted into a second bedroom, offering additional flexibility for families, guests, or a home office.The unit features brand-new flooring, a large and inviting living room, and beautiful lake views, creating a bright and comfortable living space. Enjoy a convenient location close to the QEW, shopping, restaurants, transit, parks, and other everyday amenities. The building also offers excellent amenities, including an outdoor swimming pool and library. New windows and railing installed in 2022. New flooring done in 2026. With its two-bedroom functionality, new flooring, spacious living area, beautiful views, and convenient location, this condo is a great opportunity for first-time buyers, downsizers, professionals, or investors.
Map data © OpenStreetMap contributors
No open houses are scheduled for this home.
Can't make it? Request a private viewing.
| Living room | Main level | 3.56 x 6.07 m |
| Kitchen | Main level | 2.72 x 3.02 m |
| Dining room | Main level | 2.82 x 3.58 m |
| Primary Bedroom | Main level | 3.33 x 5.33 m |
| Den | Main level | 2.64 x 2.92 m |




