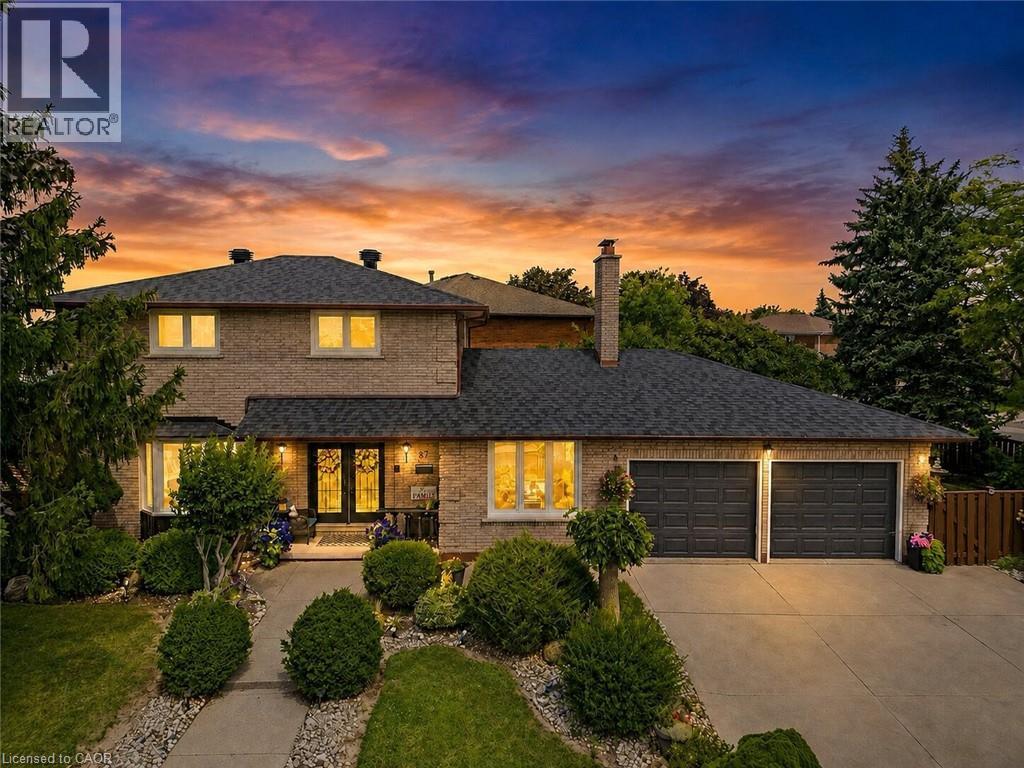


 For sale 50
$939,000
3+1 bed3 bath1,500–2,000 sq ft
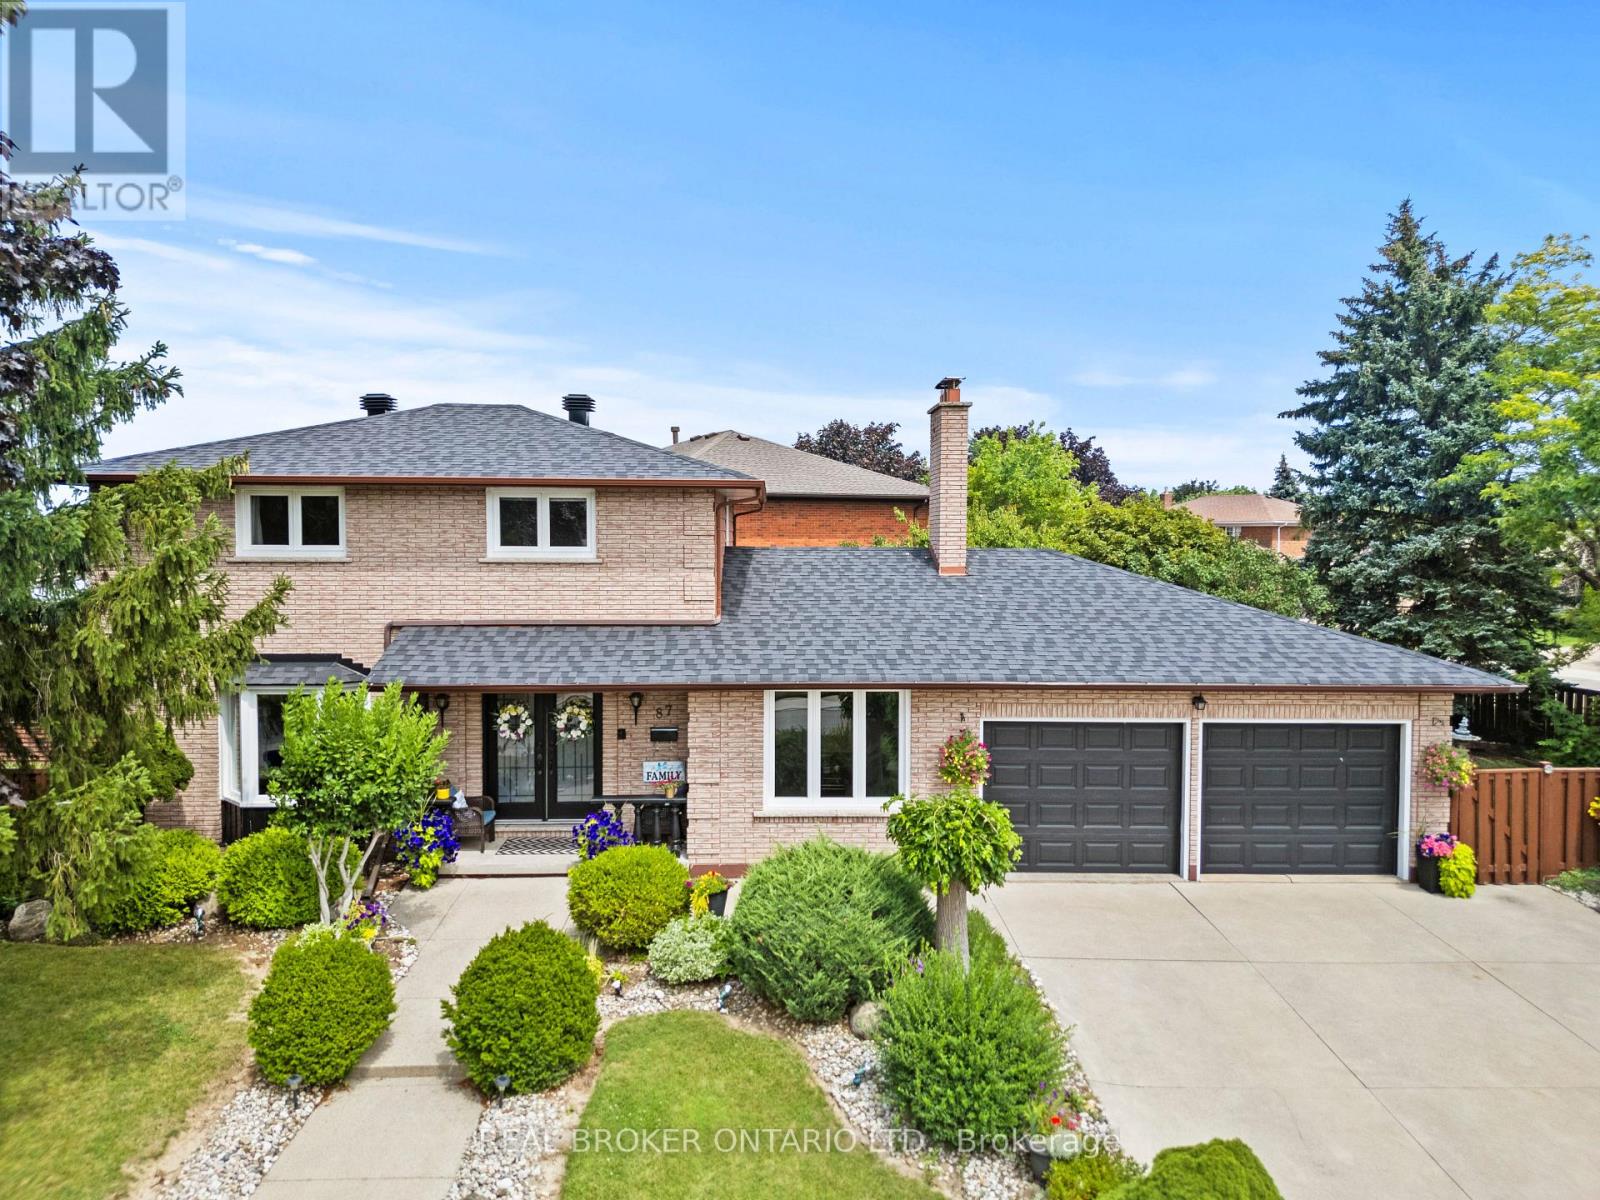
87 Monte Drive
Gershome, Hamilton
1 month agoMLS® X13731708
REAL BROKER ONTARIO LTD.
635 Millgrove Sideroad
Rural Flamborough, Hamilton, Ontario L8B0W7
For sale· Added
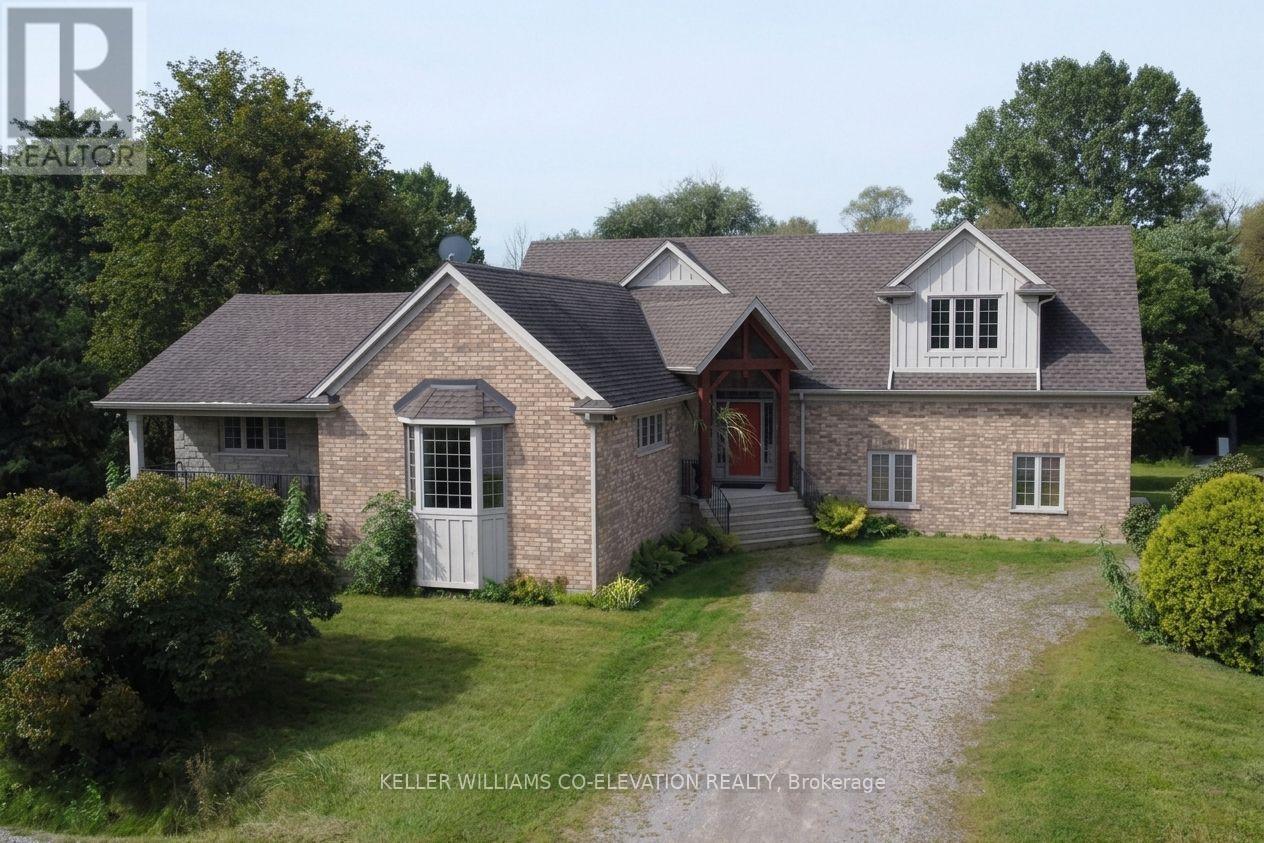
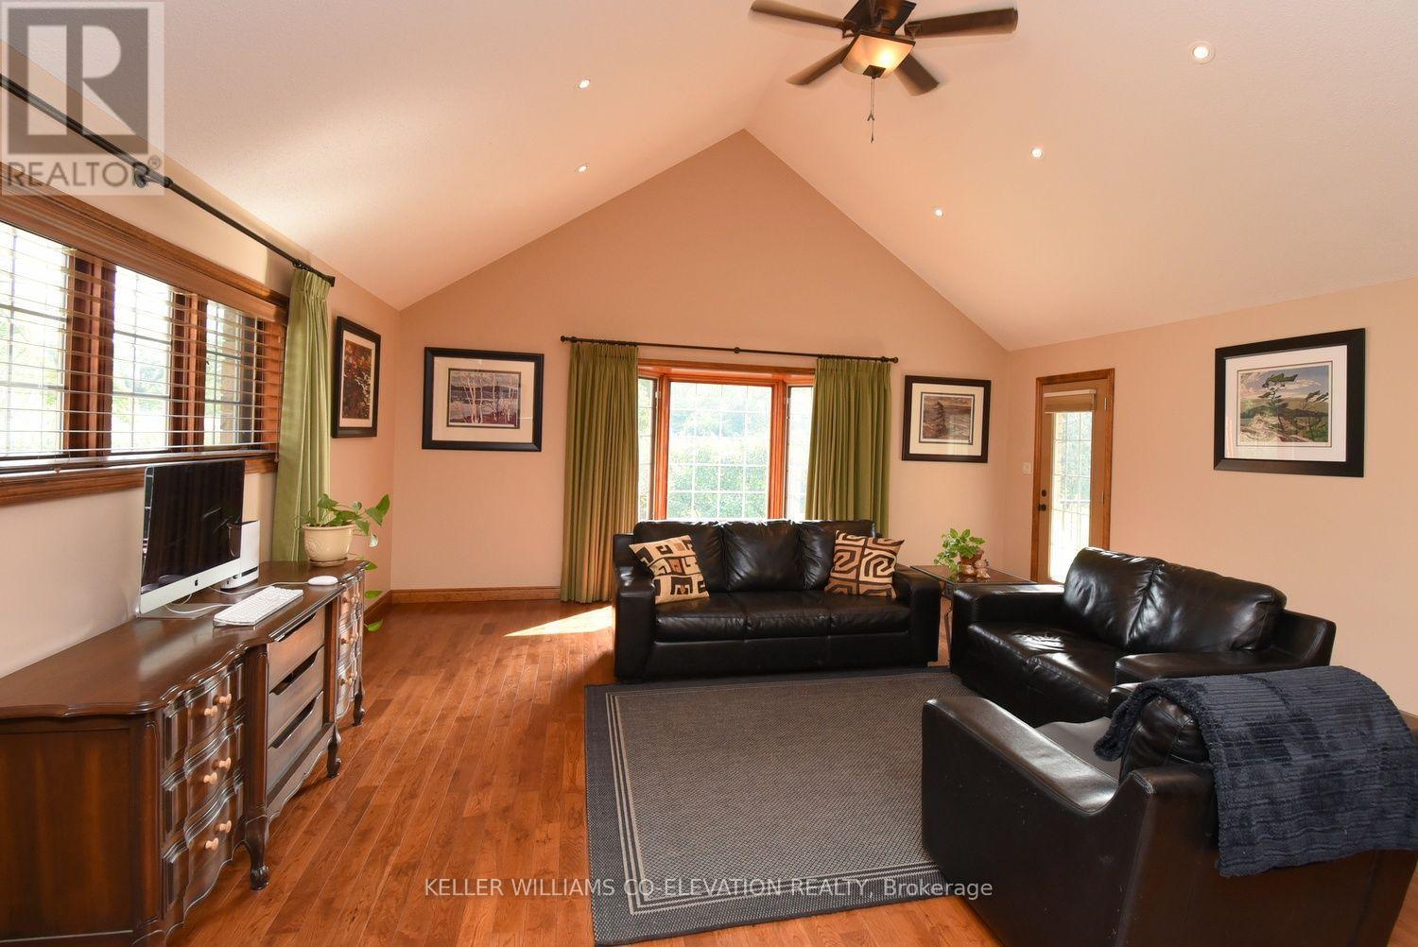
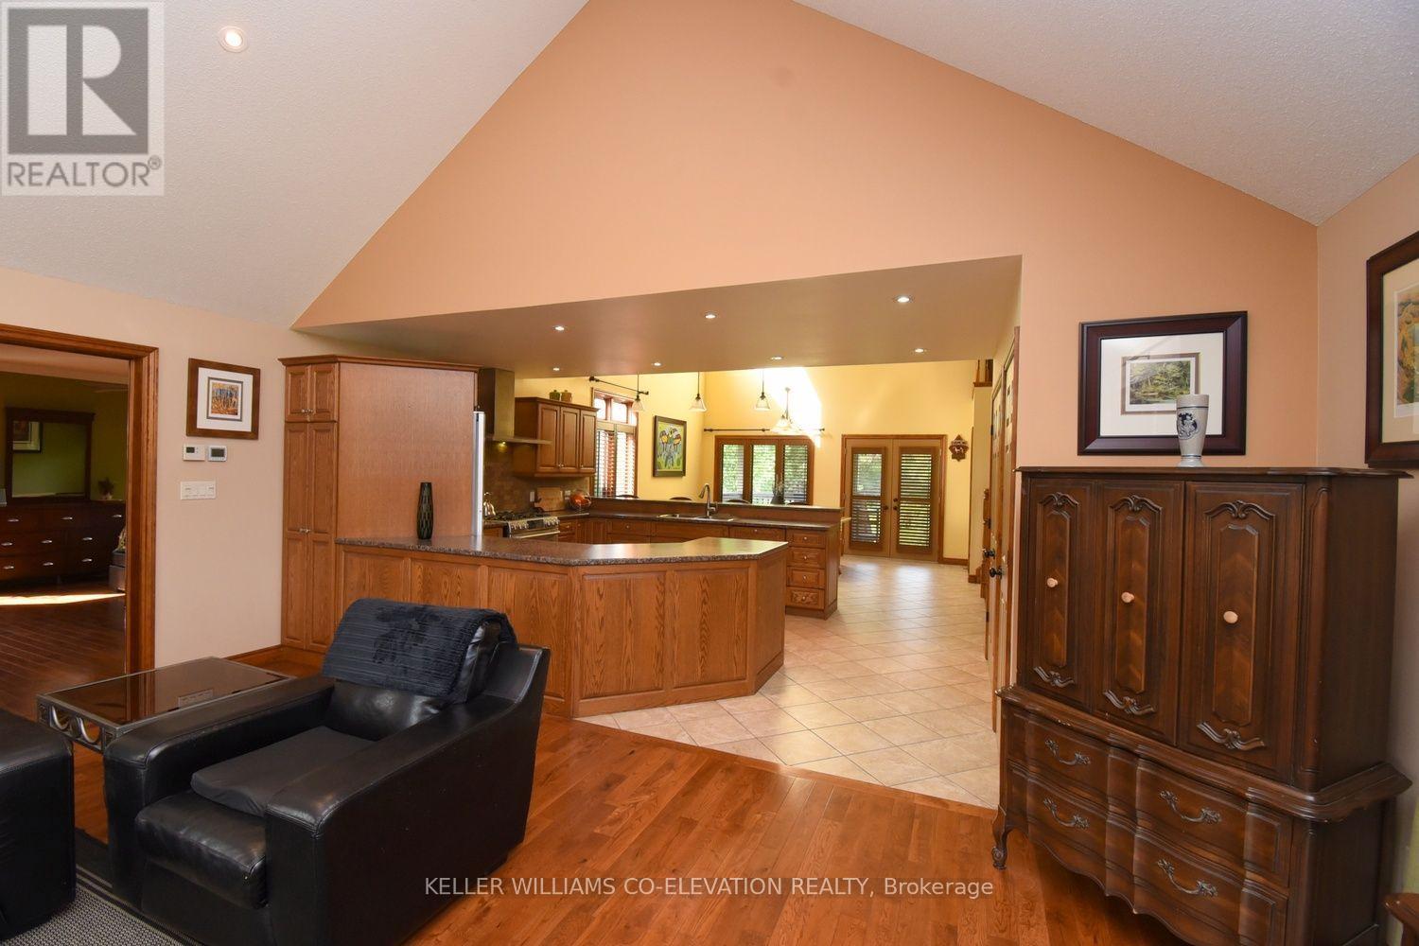
Custom built in 2011 and set on roughly an acre of mature, treed land that backs onto protected green space, 635 Millgrove Side Road is country living without the compromise. Vaulted ceilings carry across the entire main floor, opening the foyer into a bright, connected living, dining and kitchen space. The eat-in kitchen offers a breakfast bar, an oversized pantry, stainless steel appliances and a gas stove, with a walkout from the dining area to the back yard. Main-floor living is the real story here: the primary suite sits on the main level with crown moulding, a walk-in closet and a four-piece ensuite with an oversized soaker tub, alongside a second full bath and main-floor laundry. Upstairs, two generous bedrooms are joined by a loft with abundant storage. The full basement is partially finished with a rec room, bonus room and cold room, and heated floors run underfoot. Outside, a cedar deck and gazebo look out over the treed lot, and the extra-tall attached double heated garage, room for vehicles, equipment and a proper workshop, with a double-wide private drive for five more. The build quality shows throughout: 200-amp service with a Generac backup generator, air exchanger, central vacuum, water softener and purifier, California shutters, natural gas and fibre-optic internet. Quick highway access.
Map data © OpenStreetMap contributors
No open houses are scheduled for this home.
Can't make it? Request a private viewing.
| Living room | Main level | 5.99 x 5.79 m |
| Kitchen | Main level | 8.03 x 4.72 m |
| Foyer | Main level | 4.24 x 0.81 m |
| Laundry room | Main level | 0.97 x 0.81 m |
| Primary Bedroom | Main level | 4.88 x 4.67 m |
| Bedroom 2 | Upper Level | 7.62 x 3.91 m |
| Bedroom 3 | Upper Level | 5.31 x 3.61 m |
| Den | Upper Level | 4.32 x 2.49 m |
| Recreational, Games room | Lower level | 4.57 x 4.47 m |