 For sale 50
$1,239,000
4 bed5 bath2,500–3,000 sq ft
17 Mccartney Street
Waterdown, Hamilton
12 days agoMLS® X13850312
RE/MAX PRESIDENT REALTY
63 Cait Court
Ancaster, Hamilton, Ontario L5G1M3
For sale· Added
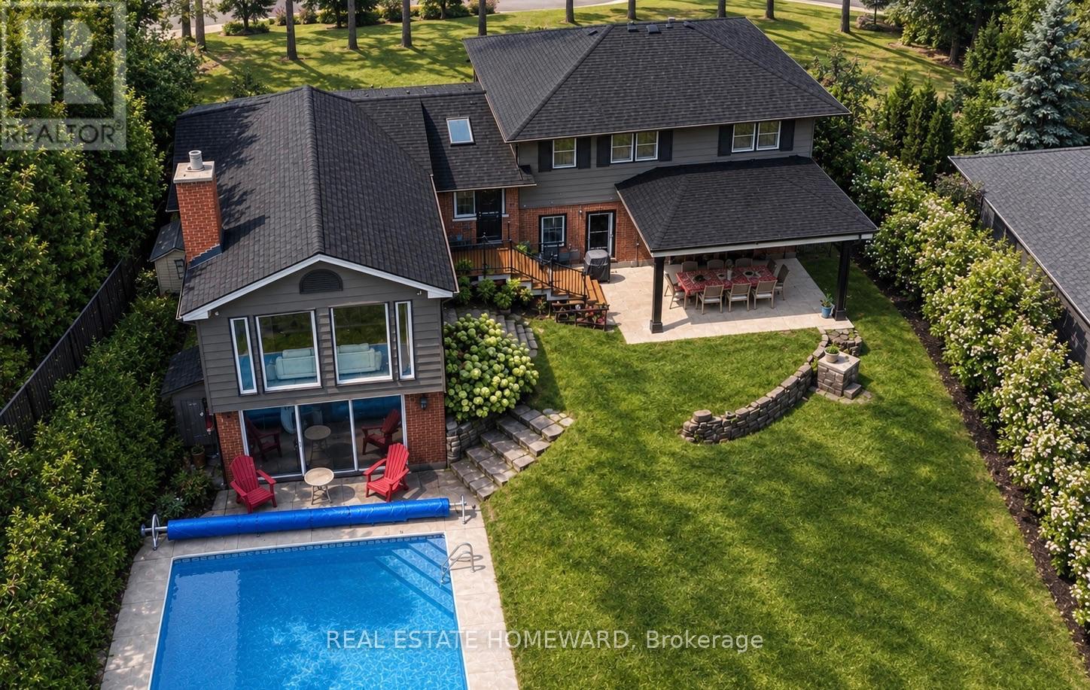
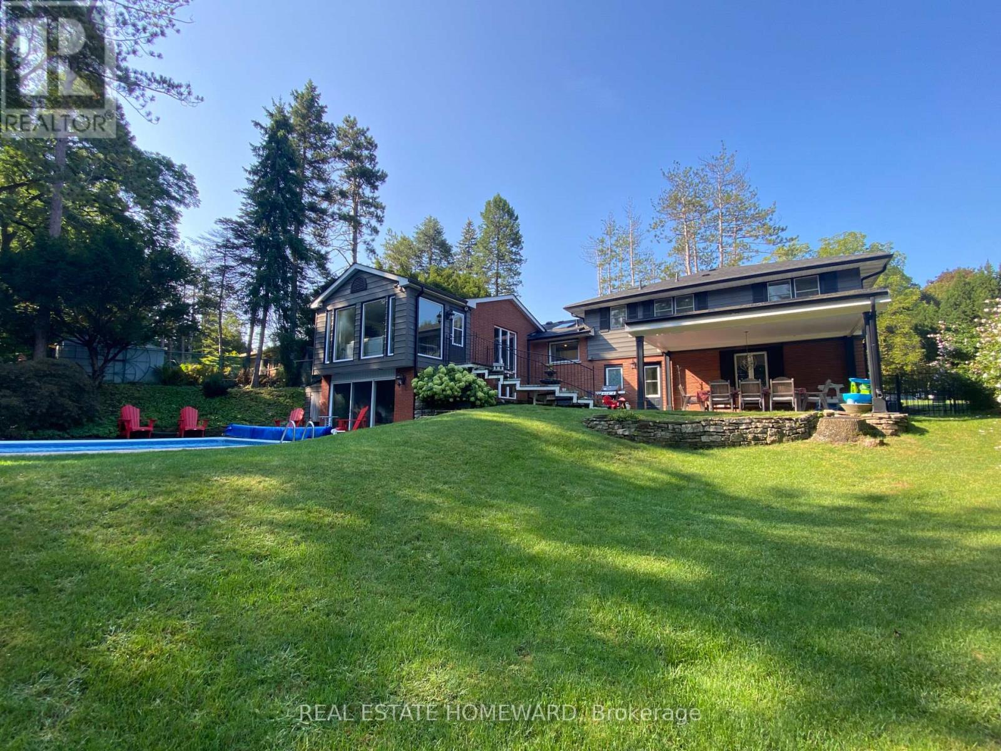
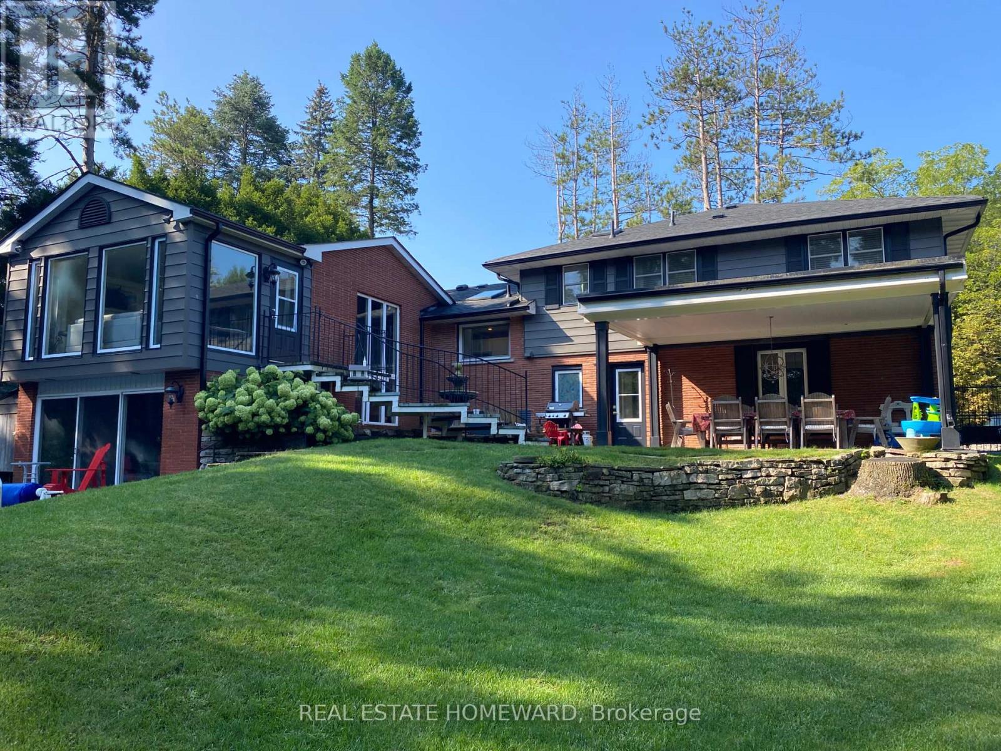
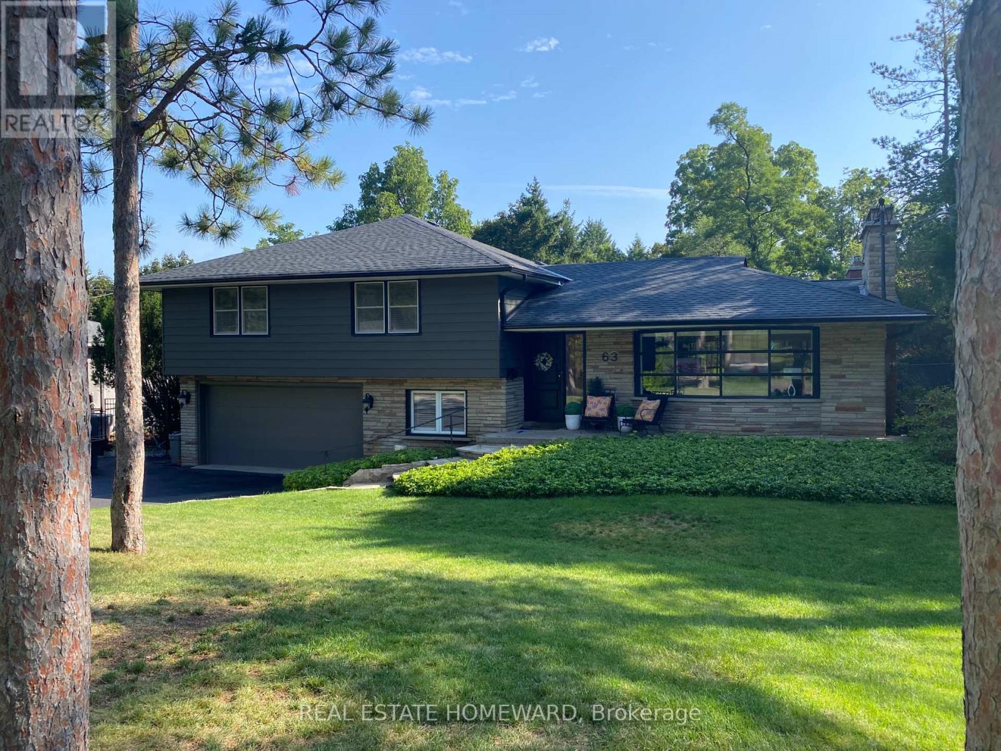
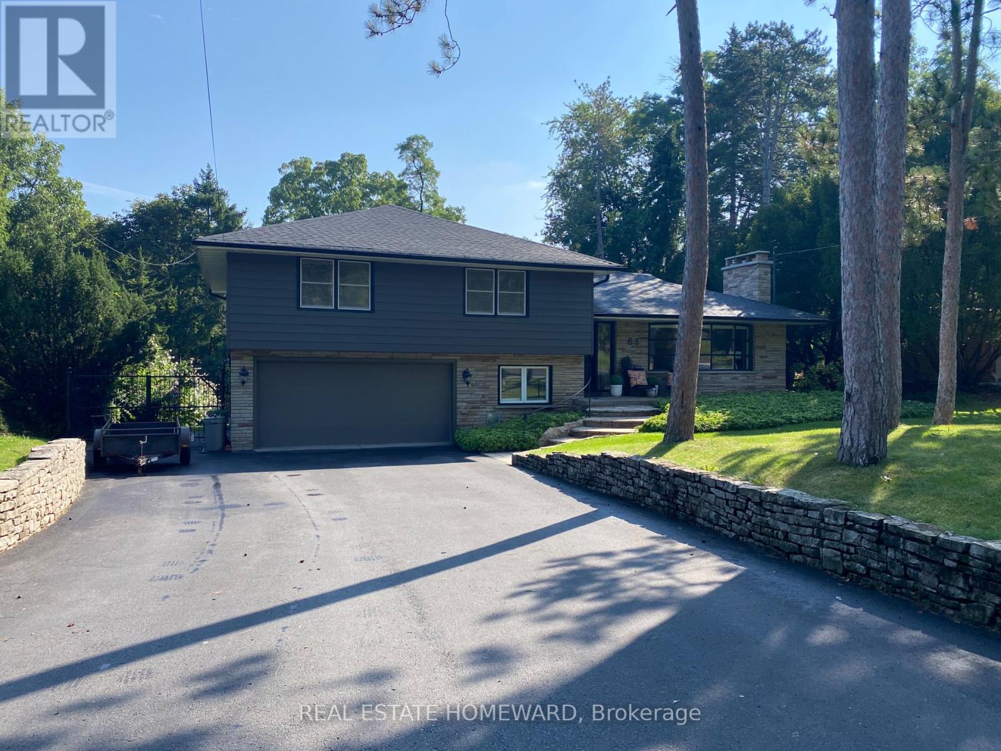
Looking for that peaceful lifestyle? Move in to the desirable Mansfield Park area of Old Ancaster, Walkable downtown location to shops,coffee, restaurants, summer farmers market, Ancaster Arts Centre and so many amenities, This beautiful renovated 5 bedroom 3 bath home sits on a parklike 1/3 acre of privacy on one of the most coveted cul de sacs in the neighbourhood. Part of the original pine forest for the area adorns the front yard and a treed muskoka style backyard with a small ravine is incredible with a newly updated inground pool and a covered outdoor dining area. This property is so tranquil! Multigenerational living possibilities here. This home is more spacious than it looks, almost 3000 sf of finished living space with a stunning 2 storey addition which showcases an almost all glass great room and cathedral dining area with beamed ceiling that overlooks the 18'x36' pool and fenced yard. If get togethers and backyard pool parties are your idea of entertainment, hosting will be a breeze here in any season. Crafted oak staircase with beautiful wrought iron railing to the large lower family room sits in front of a 2 storey window offering spectacular views of the private backyard. The family room has a glass wall and walks out to the pool and patio. This beautiful pool has a slide, diving board ,poolhouse/shed and is natural gas heated. Recent upgrades incl:New Roof '26, All Appliances,Most Lighting,Lower rec room reno, exterior aluminum, Newer Insulated Garage door, Rebuilt pool with upgraded pool liner, concrete pad for equipment, Newer bathrooms,Flooring, Plumbing updates,Spray foam insulation in crawl space, Most Paint int and ext, This quiet court location is so amazing! 200 amp service, Close to everything, You will love this Ancaster location.
Map data © OpenStreetMap contributors
No open houses are scheduled for this home.
Can't make it? Request a private viewing.
| Living room | Main level | 5.64 x 3.66 m |
| Bathroom | Second level | 3.45 x 2.13 m |
| Bedroom 5 | Ground level | 3.62 x 3 m |
| Bathroom | Ground level | 2.13 x 1.83 m |
| Kitchen | Main level | 4.97 x 3.23 m |
| Family room | Ground level | 7.19 x 4.94 m |
| Recreational, Games room | Lower level | 7.1 x 6.71 m |
| Laundry room | Ground level | 3.34 x 2.16 m |
| Utility room | Lower level | 3.72 x 3.05 m |
| Eating area | Main level | 3.23 x 2.56 m |
| Dining room | Upper Level | 5.06 x 5.06 m |
| Great room | Upper Level | 4.57 x 3.11 m |
| Primary Bedroom | Second level | 4.51 x 4.24 m |
| Bathroom | Second level | 2.16 x 1.41 m |
| Bedroom 2 | Second level | 4.24 x 3.6 m |
| Bedroom 3 | Second level | 3.39 x 3.2 m |
| Bedroom 4 | Second level | 3.45 x 2.71 m |