 For sale 50
$1,125,000
3 bed3 bath1,100–1,500 sq ft
183 Sunnyridge Road
Jerseyville, Hamilton
13 days agoMLS® X13854736
ROYAL LEPAGE STATE REALTY
62 Anderson Court
Ancaster, Hamilton, Ontario L9G4Z7
For sale· Added
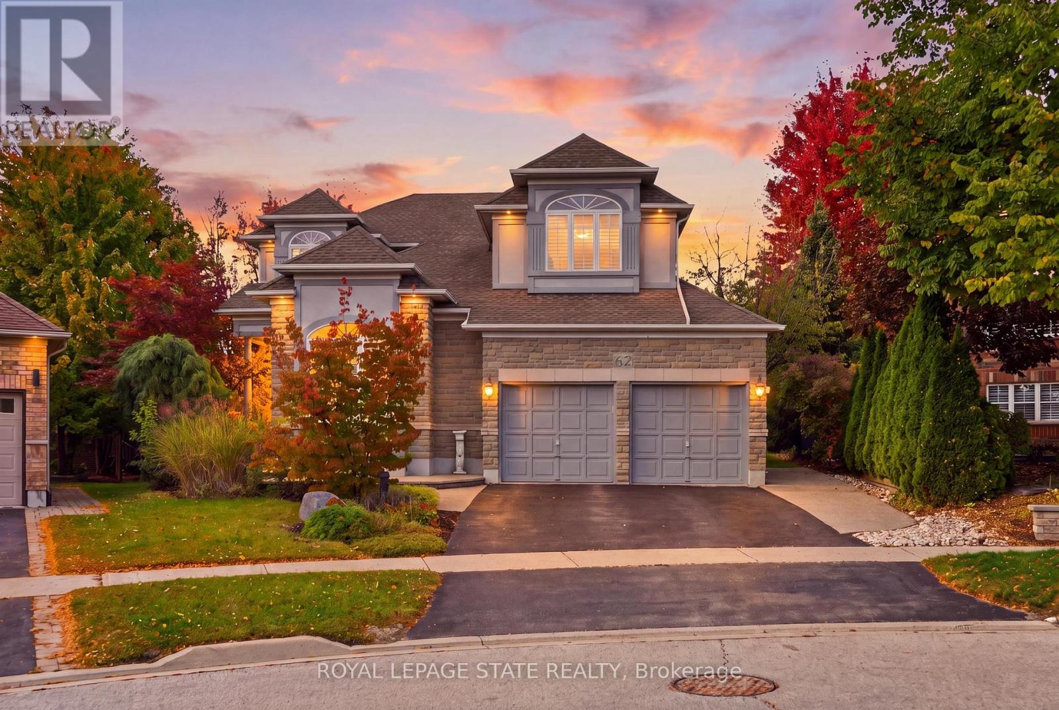
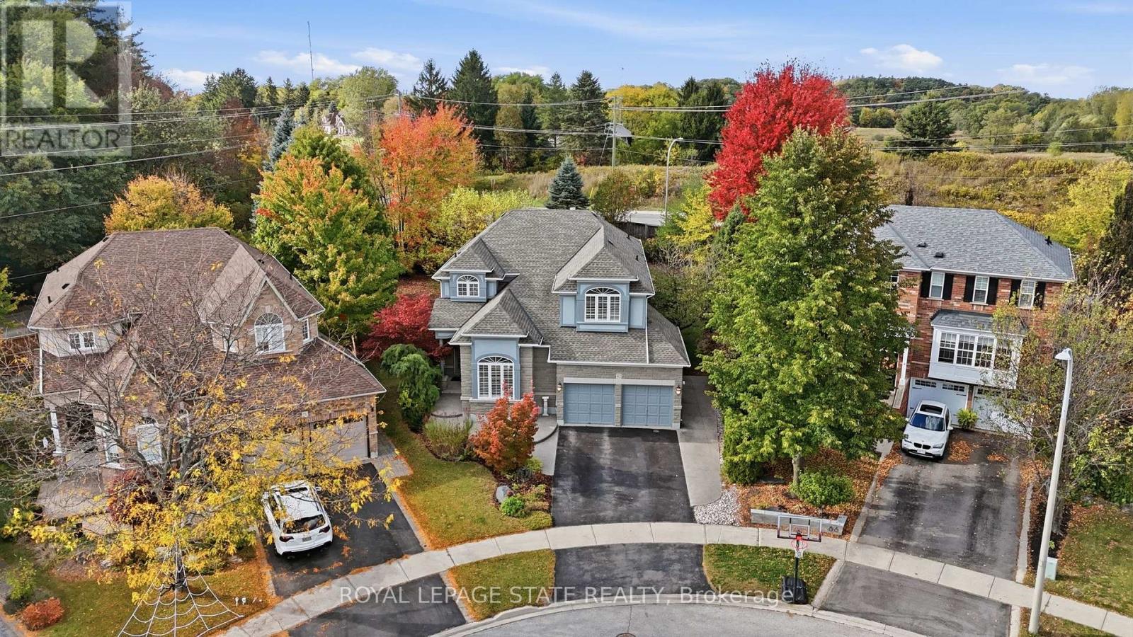
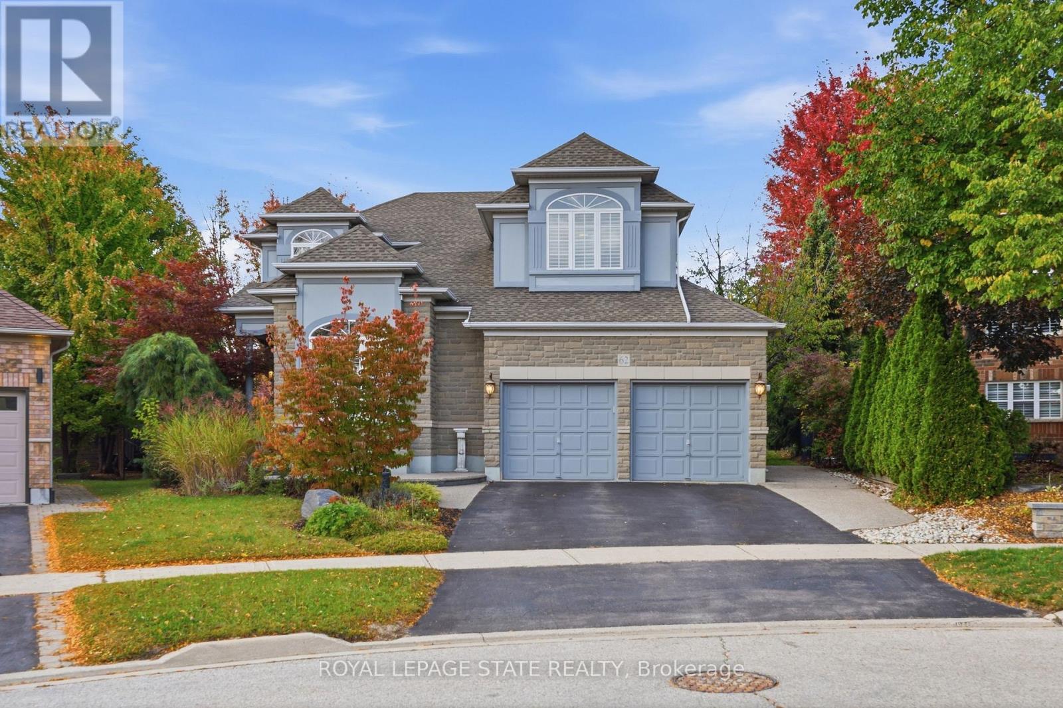
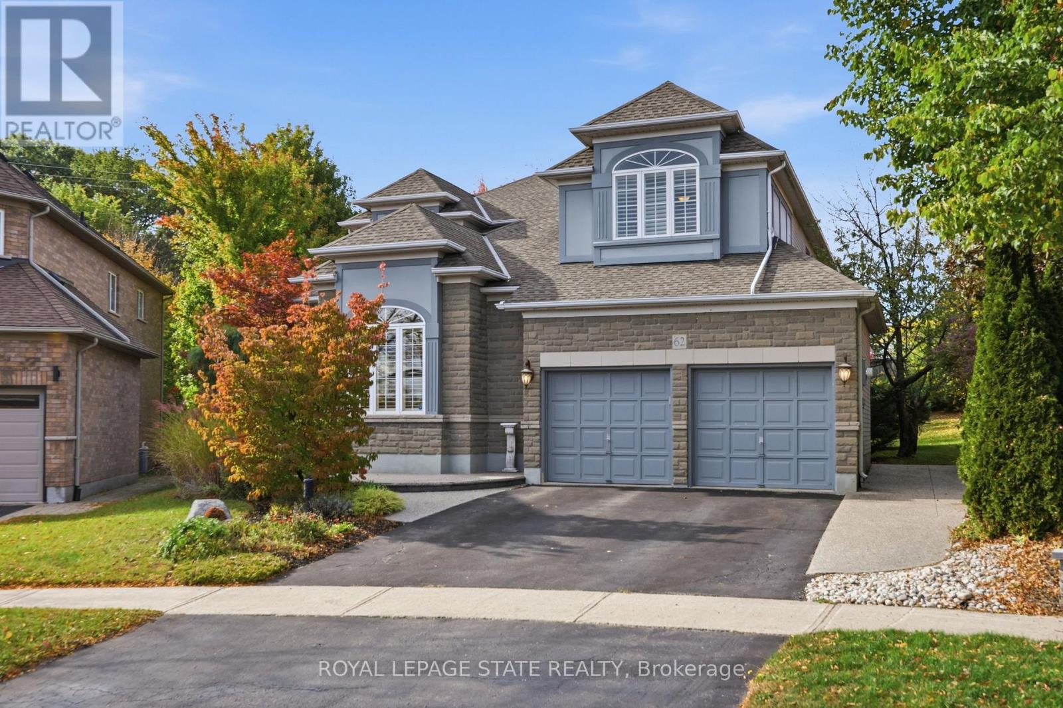
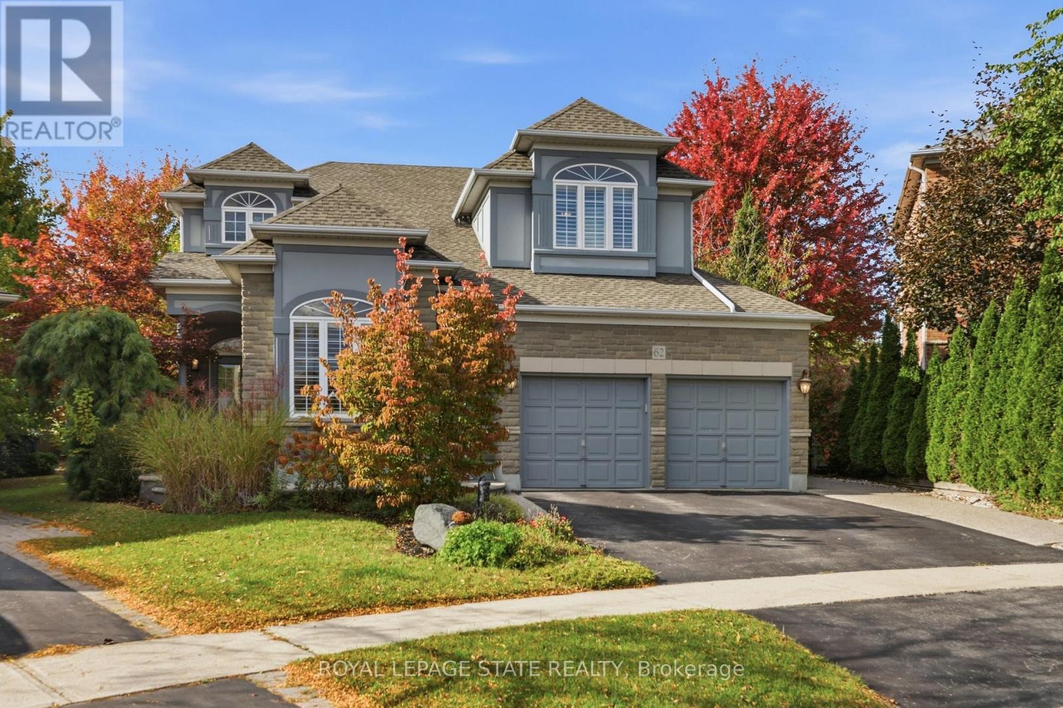
Exceptional Space, Elegant Design & Endless Possibilities in Ancaster's Parkview Heights. Discover this impressive 3,333 sq. ft. residence, beautifully situated on an expansive pie-shaped lot offering incredible space for outdoor entertaining, lush gardens or the backyard pool you've always envisioned. Designed for both everyday comfort and elegant entertaining, this spacious home showcases a thoughtfully planned layout with generous principal rooms, hardwood and tile flooring throughout, and an abundance of natural light. The stunning family room makes a lasting impression with soaring cathedral windows and a striking double-sided fireplace that adds warmth and character. A separate formal living room and dedicated main-floor office provide the perfect balance of sophistication and functionality. Upstairs, you'll find four generously sized bedrooms and three full bathrooms, including two bedrooms with their own private ensuites and two additional bedrooms sharing a convenient Jack-and-Jill bathroom. The expansive unfinished basement presents an exciting opportunity to customize additional living space to suit your lifestyle. Notable updates include roof shingles (2012), air conditioning (2018), furnace and mechanical upgrades (2022), numerous windows (2022) and backyard French doors (2022). A rare combination of generous living space, architectural character and an impressive backyard, all within Ancaster's established Parkview Heights neighbourhood. This is a home with room to grow and endless possibilities to make it your own!
Map data © OpenStreetMap contributors
Eastern time. Can't make it? Request a private viewing.
| Foyer | Main level | 3.55 x 3.31 m |
| Bedroom | Second level | 5.35 x 3.8 m |
| Bedroom | Second level | 5.68 x 3.58 m |
| Bedroom | Second level | 3.24 x 3.13 m |
| Bathroom | Second level | 3.58 x 2.85 m |
| Bathroom | Second level | 2.32 x 2.17 m |
| Bathroom | Second level | 2.37 x 2.21 m |
| Living room | Main level | 6.11 x 4.5 m |
| Dining room | Main level | 4.32 x 3.66 m |
| Kitchen | Main level | 3.9 x 2.74 m |
| Eating area | Main level | 5.91 x 3.18 m |
| Family room | Main level | 5.78 x 3.92 m |
| Office | Main level | 3.93 x 3.28 m |
| Laundry room | Main level | 3.2 x 1.49 m |
| Bathroom | Main level | 1.79 x 1.49 m |
| Primary Bedroom | Second level | 6.27 x 6.05 m |